- Overview
- Description
- Property Details
- Location
- HOA Management
- Facts & Features
- Getting Around
- Nearby Homes



$1,045,000
Monthly Est:$5,201
 4 Beds
 4 Baths
4 full baths
 4,259sqft
27643 Oak Brk Way, Boerne, TX 78015
$1,045,000
$5,201/moEst:
Get Pre-Approved
Single Family Residence
Built in 2005
$-- HOA
23,958 sqft lot
$245/sq.ft
Description
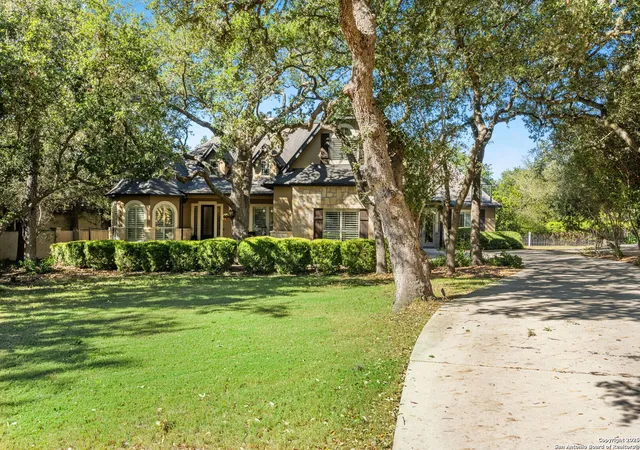
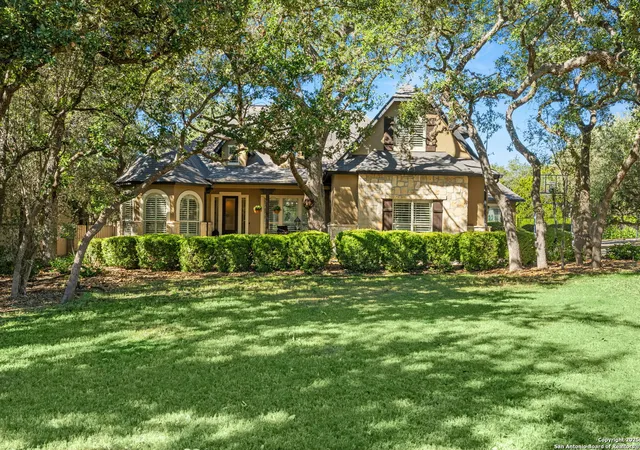
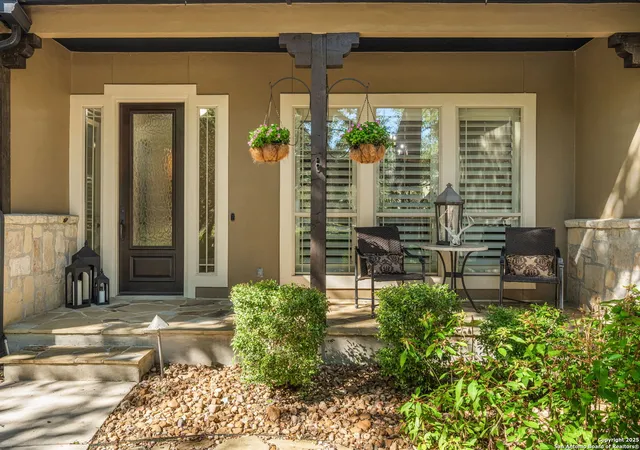
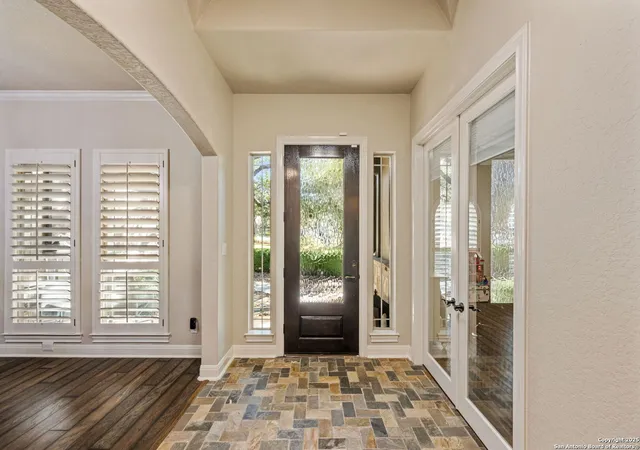
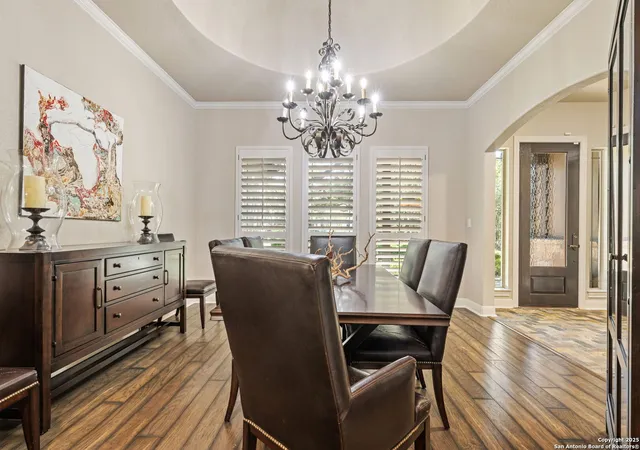
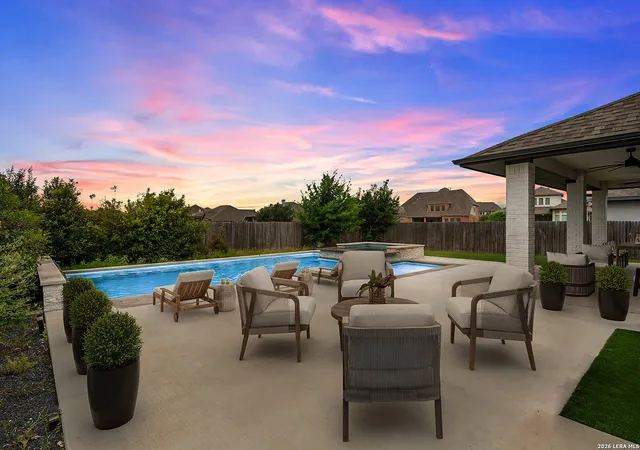
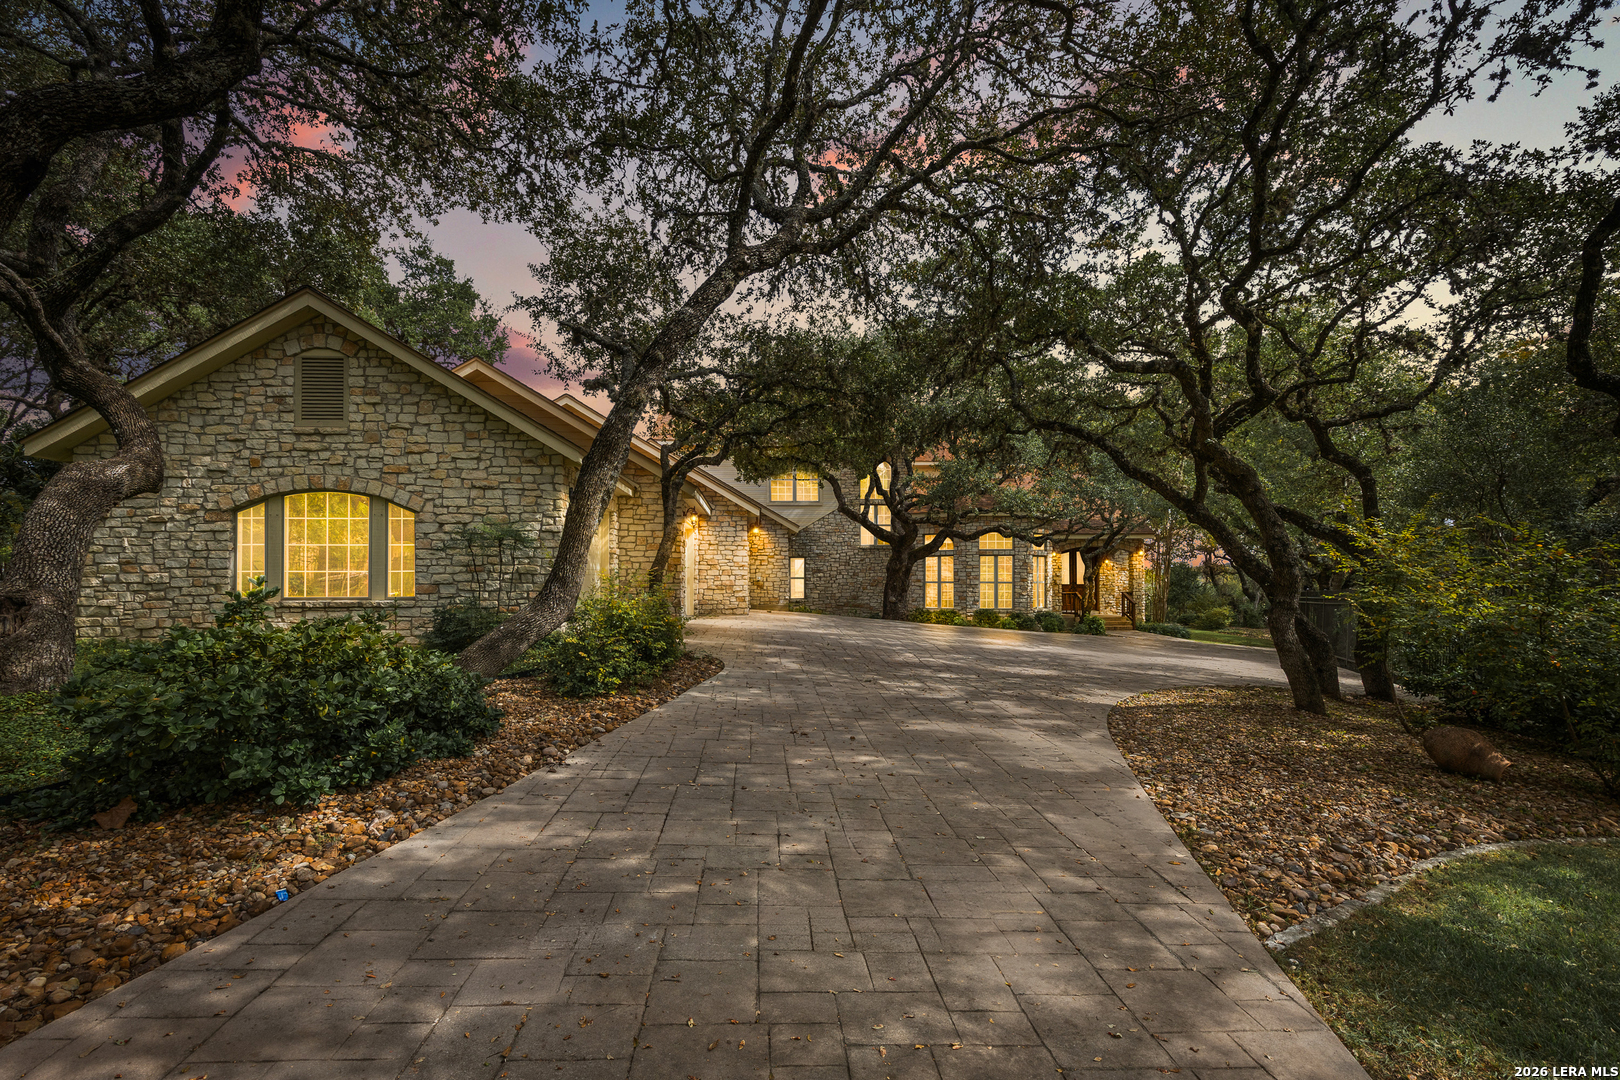
Exceptional Hill Country Living with Privacy, Luxury, and Timeless Charm Nestled in the highly sought-after Village Green community, this beautiful residence offers nearly 4,000 square feet of thoughtfully designed living space on a lush, tree-filled half-acre lot that backs to a serene greenbelt. Surrounded by mature oaks and enhanced by extensive updates and improvements, this home captures the perfect balance of comfort, elegance, and functionality. Highlights & Features Outdoor Oasis Private greenbelt lot with mature oak trees for exceptional privacy Resort-style pool with turtle shelf and waterfall feature Expansive patio and new sun deck area - perfect for outdoor entertaining Mosquito misting system and backyard audio system for added comfort and enjoyment Detached storage building remains with the property Interior Excellence Open-concept floor plan ideal for everyday living and entertaining Tall, vaulted ceilings and custom built-in cabinetry in the living area Elegant rotunda ceilings in the foyer and dining room Plantation shutters throughout Seamless flow between kitchen, breakfast area, and living space. Gourmet Kitchen Large center island with abundant storage and seating Gas cooktop and stainless-steel appliances Oversized pantry and extensive custom cabinetry Recently added sliding glass doors and picture window fill the home with natural light and create a true indoor-outdoor connection Private Primary Retreat Expansive primary suite with private access to the backyard and pool Spa-inspired bath with walk-in shower, soaking tub, and dual vanities Generous walk-in closet with custom organization Upstairs Addition New guest suite with private bath Media room with large drop-down movie screen - ideal for family nights or entertaining Additional bathroom and flexible space for guests or hobbies Additional Features Tankless water heater Reverse osmosis system and water softener Three-car garage with epoxy flooring and built-in storage Laundry room with sink, desk area, and secondary entrance from the driveway Key Details 5 Bedrooms | 5 Baths Approx. 3,969 SQFT Over Half-Acre Lot Extensive Home Improvements & Upgrades Village Green Community - Convenient to Downtown Boerne and I-10 Investment in Quality More than $160,000 in recent upgrades and improvements, including flooring, lighting, additions, pool enhancements, outdoor features, and mechanical systems - ensuring comfort, efficiency, and lasting value
- Houzeo last checked: 12 hours ago
- Listing updated: January 5, 2026 at 7:04 pm
- Listing Provided by: Judith Rivers | Phyllis Browning Company (830) 331-8450
- Source: LERA MLS-TX | MLS#: 1916928

Property Details
Status
Pending
Type
Single Family Residence
No. of Stories
-
County
City
Neighborhood
--
Year Built
2005
HOA Fees
-
Finished Area
4,259 sqft
Lot Size
23,958 sqft lot
Basement Area
- sqft
MLS Name
LERA MLS
MLS Number
1916928
MLS Status
PND
Days on Market
366

Continue Your Journey in App
Find your dream home, receive real-time updates, and many more!
Continue Your Journey in App
Find your dream home, receive real-time updates, and many more!
Location
HOA Management
THE VILLAGE GREEN HOMEOWNERS ASSOCIATION
HOA Fees
$260/
Amenities
 Amenities and services may be covered by one or multiple associations and service providers.
 Air Conditioning
 Pool
 Club House
 Bike Trails
Disclaimer: Amenities are based on third-party information and may vary; buyers must independently verify all amenities, as information is deemed reliable but not guaranteed.
Facts & Features
Rooms
Bedrooms & bathrooms
Bedrooms: 4
Bathrooms: 4
Interior
Window Features
All
Utilities & Energy
Fireplace Features
One, Livrm, Gas
Association Amenities
Cntrl, Pool, Clbhs, Trail
Other Features
Subdivision Name
Village Green
Price History
| Date | Event | Price |
|---|---|---|
01/05/2026 Source: | Pending | $1,045,000 $245/sqft |
12/15/2025 Source: | Contingent (Active Under Contract) | $1,045,000 $245/sqft |
11/21/2025 Source: | Price Decreased | $1,045,000 -4.57% $245/sqft |
11/03/2025 Source: | Listed for Sale | $1,095,000 $257/sqft |

Nearby Homes
Find Homes by Property Features in Boerne, TX

Based on information from the San Antonio Board of REALTORS® MLS through Nov 02, 2026, 02:15PM. Information is provided exclusively for consumers’ personal, non-commercial use, and it may not be used for any purpose other than to identify prospective properties consumers may be interested in purchasing. The data is deemed reliable but is not guaranteed. © 2026 San Antonio Board of REALTORS - All Rights Reserved.
 Advertising Broker: David Montalvo | CapTex Realty
