- Overview
- Description
- Property Details
- Location
- HOA Management
- Facts & Features
- Getting Around
- Nearby Homes




$5,295,000
Monthly Est:$26,355
 5 Beds
 6 Baths
5 full baths + 1 half bath
 4,236sqft
2765 Brickell Ct, Miami, FL 33129
$5,295,000
$26,355/moEst:
Get Pre-Approved
Single Family Residence
Built in 1996
$116.67/mo HOA
6,098.4 sqft lot
$1,250/sq.ft
Description
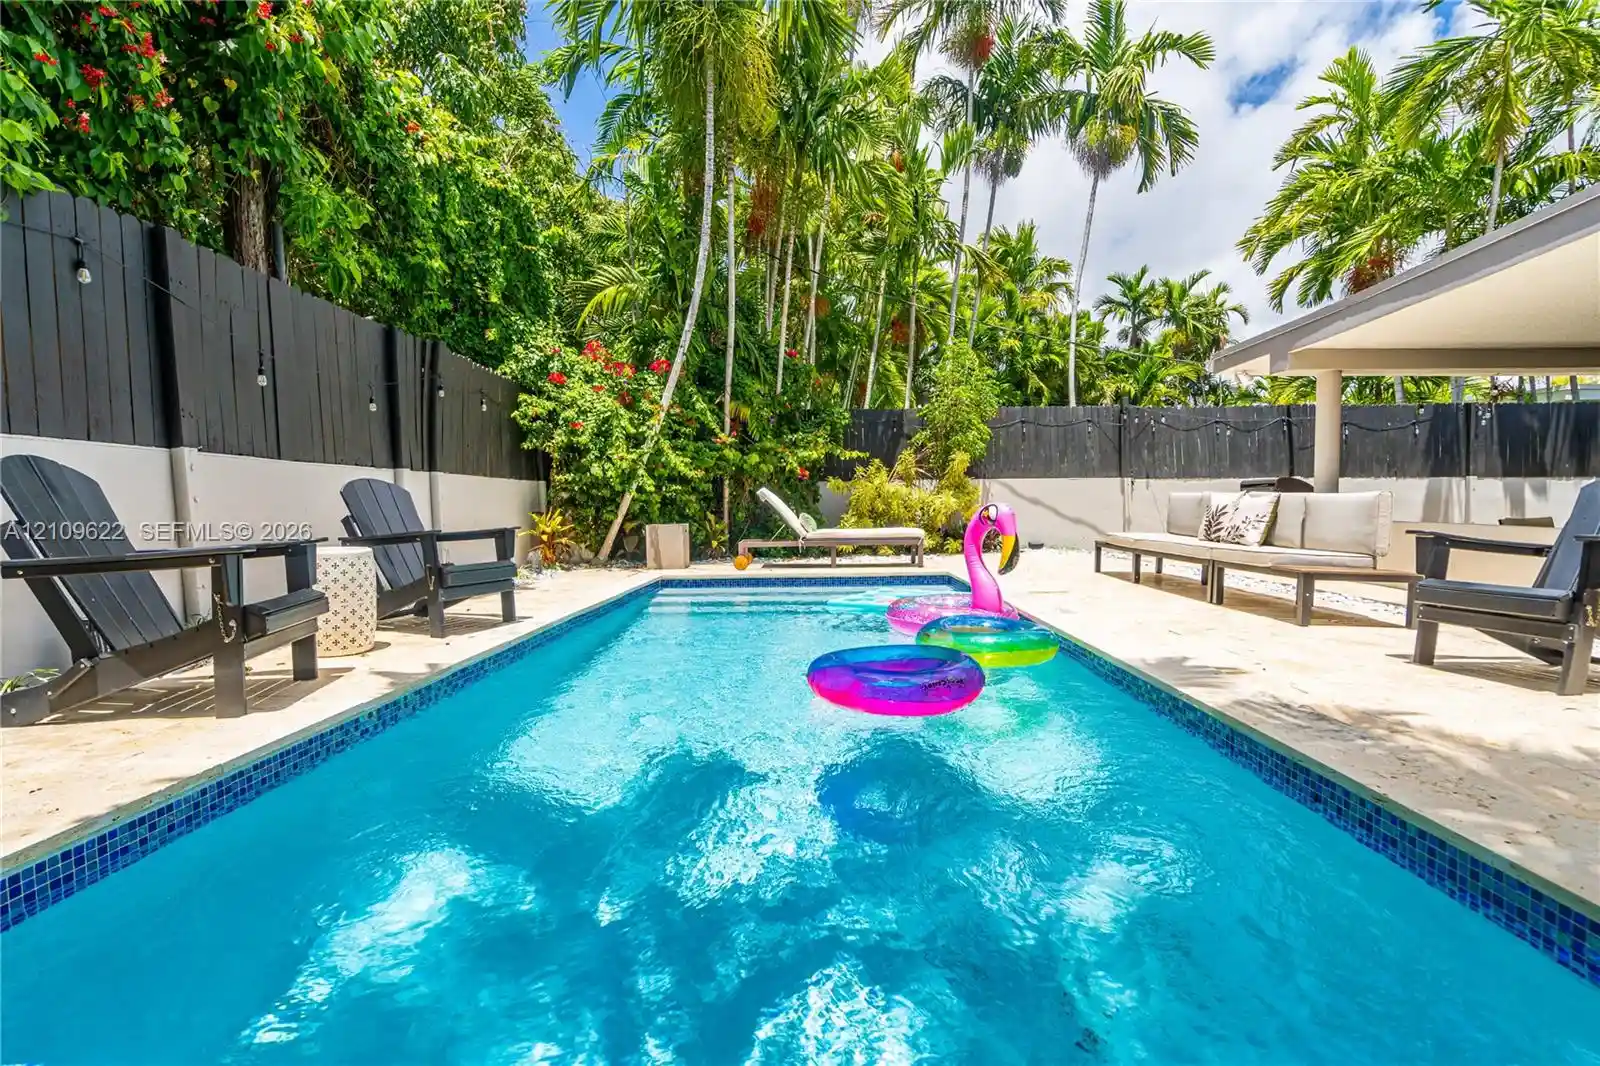
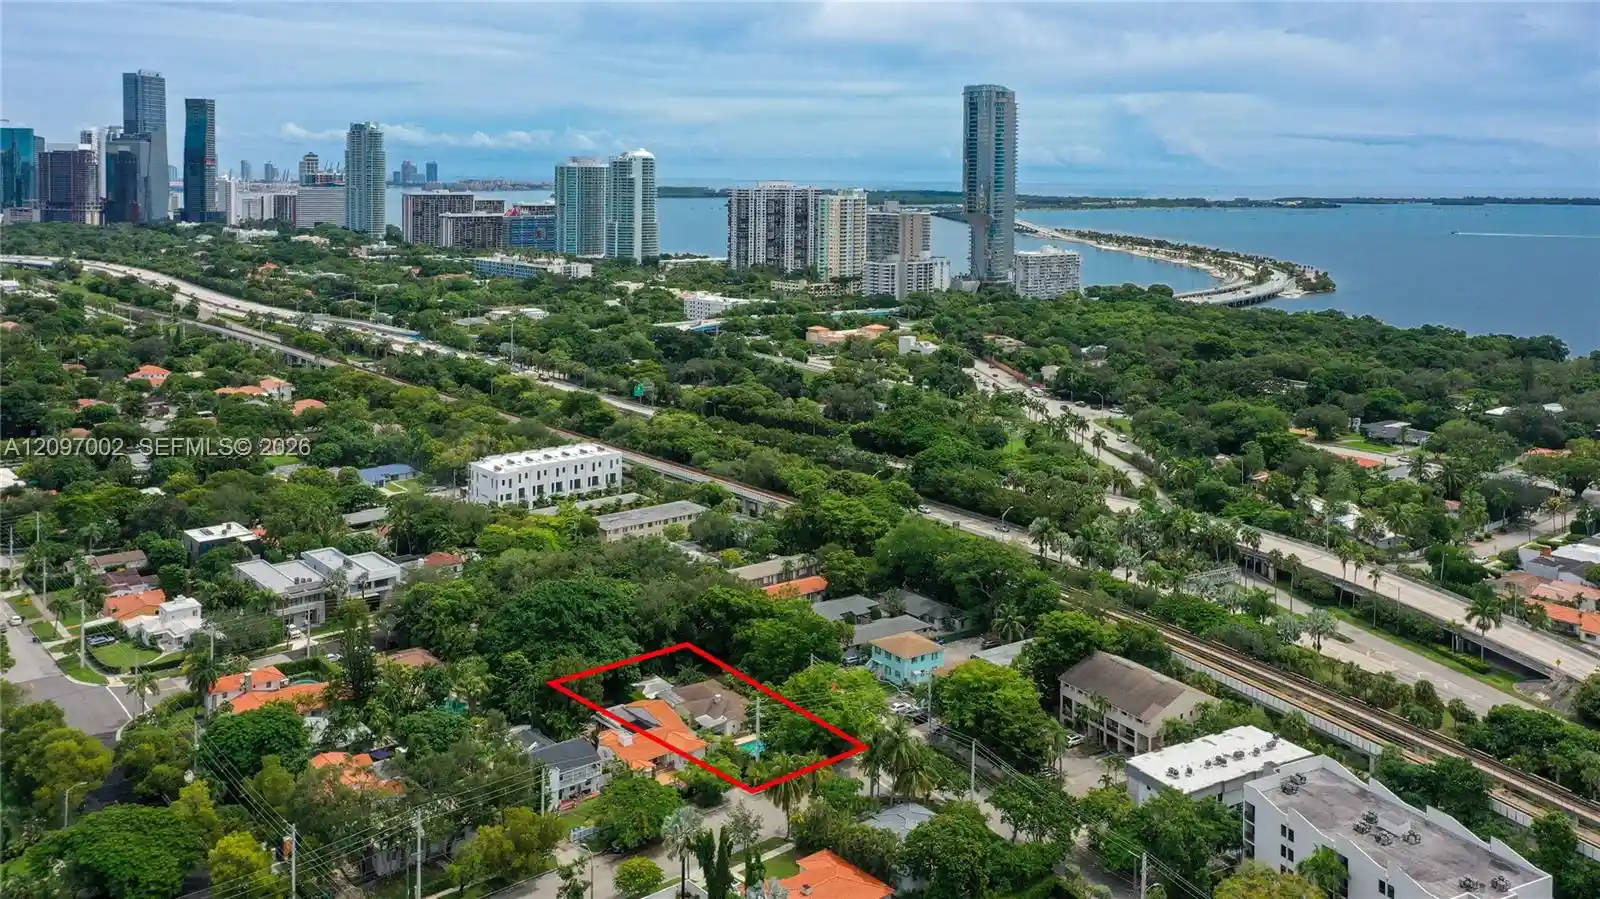
The only gated private residence in all of Brickell. Brickell Court is not a street, it is a private, gated cul-de-sac, the only one of its kind in Brickell, tucked behind gates yet steps from the city's most powerful corridor. Spanning 4,236 square feet across three thoughtfully designed levels, the home has been fully renovated to a standard that speaks for itself. French refined limestone floors set the tone from entry. The living room soars 23 feet, anchored by a custom white oak bookcase and a striking green marble wood-burning fireplace, a space designed to command attention and invite conversation in equal measure. The chef's kitchen is appointed with a Sub-Zero refrigerator and freezer installed in 2025, a professional gas range, double ovens, and a renovated pantry. Upstairs, wide-plank oak floors lead to generous ensuite bedrooms finished in custom limestone baths. The primary suite offers a sitting area, dual sinks, separate shower and soaking tub, and his-and-hers walk-in closets. Every detail executed with the same craft and precision found throughout. The lower level was thoughtfully designed for effortless indoor-outdoor living and entertaining. A custom wet bar clad in Calacatta Vintage stone, complete with an ice maker and dual wine coolers, opens through accordion doors to a private backyard retreat. The level is further enhanced by a spa-inspired cabana bath featuring a Mr. Steam shower, creating the perfect retreat after a swim or workout. Shell and coral stone pavers frame a saltwater pool, heated spa, porcelain waterfall, and star LED lighting. A summer kitchen and gas fire pit complete an outdoor environment that is entirely private, entirely gated, and entirely yours. Step outside the gates and you are in the epicenter of it all. Brickell City Centre, Coconut Grove, Key Biscayne, Miami Beach, the Design District, Coral Gables, and Miami International Airport are all within minutes. There is no more connected address in Miami and yet behind these gates, the city disappears entirely.
- Houzeo last checked: 12 hours ago
- Listing updated: October 8, 2026 at 10:08 pm
- Listing Provided by: Sky Gillespie DRE #3555179 | Compass Florida LLC (561) 285-4794
- Source: Beaches MLS-FL | MLS#: B26058873

Property Details
Status
Active
Type
Single Family Residence
No. of Stories
3
County
City
Neighborhood
Year Built
1996
HOA Fees
$116.67/mo
Finished Area
4,236 sqft
Lot Size
6,098.4 sqft lot
Basement Area
- sqft
MLS Name
Beaches MLS
MLS Number
B26058873
MLS Status
Active
Days on Market
94
Cumulative Days on Market
245

Continue Your Journey in App
Find your dream home, receive real-time updates, and many more!
Continue Your Journey in App
Find your dream home, receive real-time updates, and many more!
Location
HOA Management
N/A
HOA Fees
$350/ Quarterly
Amenities
 Amenities and services may be covered by one or multiple associations and service providers.
 Security Guard
 Maintenance
 Security Gate
 Spa
 Pool
 CommonAreas
Disclaimer: Amenities are based on third-party information and may vary; buyers must independently verify all amenities, as information is deemed reliable but not guaranteed.
Facts & Features
Rooms
Bedrooms & bathrooms
Bedrooms: 5
Bathrooms: 6
Interior
Window Features
Arched, Blinds
Flooring
Ceramic Tile, Marble, Tile, Wood
Sewer
Public Sewer
Heating
Central
Exterior Features
Awnings, Built In Barbecue, Barbecue, Outdoor Kitchen, Outdoor Shower
Interior Features
Wet Bar, Built In Features, Bathtub, Dining Area, Separate Formal Dining Room, Dual Sinks, Eat In Kitchen, High Ceilings, Kitchen Island, Living Dining Room, Pantry, Sitting Area In Primary, Storage, Soaking Tub, Separate Shower, Tub Shower, Upper Level Primary, Vaulted Ceilings, Bar, Walk In Closets
Appliances
Cooktop, Dryer, Dishwasher, Electric Water Heater, Gas Cooktop, Disposal, Gas Range, Gas Water Heater, Ice Maker, Microwave, Oven, Water Purifier Owned, Refrigerator, Water Heater, Water Purifier, Washer
Cooling
Central Air
Construction
Year Built
Year Built: 1996
Home type
Single Family Residence
Property Condition
Resale, Updated Remodeled
Roof
Barrel
Construction Materials
Cbs Concrete Block Structure, Block, Stucco
Utilities & Energy
Fireplace Features
Decorative
Pool Features
Fenced, Gas Heat, Heated, In Ground, Private, Pool Spa Combo, Waterfall, Association
Water Source
Public
Utilities
Cable Connected, Electricity Connected, Natural Gas Connected, Sewer Connected, Water Connected
Laundry Features
Washer Hookup, Electric Dryer Hookup, Inside, Laundry Room, Laundry Tub, Sink
Association Amenities
Gated, Maintenance, Pool, Spa Hot Tub
Parking Features
Attached, Circular Driveway, Garage, Garage Door Opener, Paver Block
Security Features
Gated Community, Smoke Detectors, Security Guard
Other Features
Subdivision Name
Villas De Vizcaya
Lot Features
Cul De Sac, Interior Lot, Less Than Quarter Acre
Community Features
Home Owners Association, Gated, Street Lights
Price History
| Date | Event | Price |
|---|---|---|
07/31/2026 Source: | Off Market | $5,295,000 $1,232/sqft |
07/31/2026 Source: | Listed for Sale | $5,295,000 $1,232/sqft |
06/01/2026 Source: | Price Decreased | $5,295,000 -8.63% $1,232/sqft |
05/12/2026 Source: | Price Decreased | $5,795,000 -3.34% $1,348/sqft |
04/03/2026 Source: | Price Decreased | $5,995,000 -6.25% $1,395/sqft |

Show more
Nearby Homes
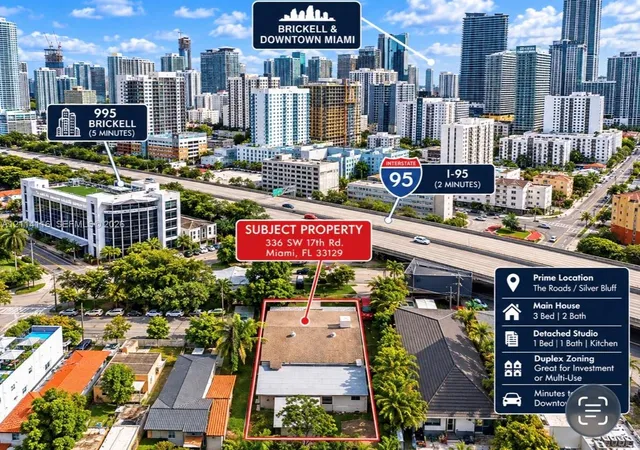
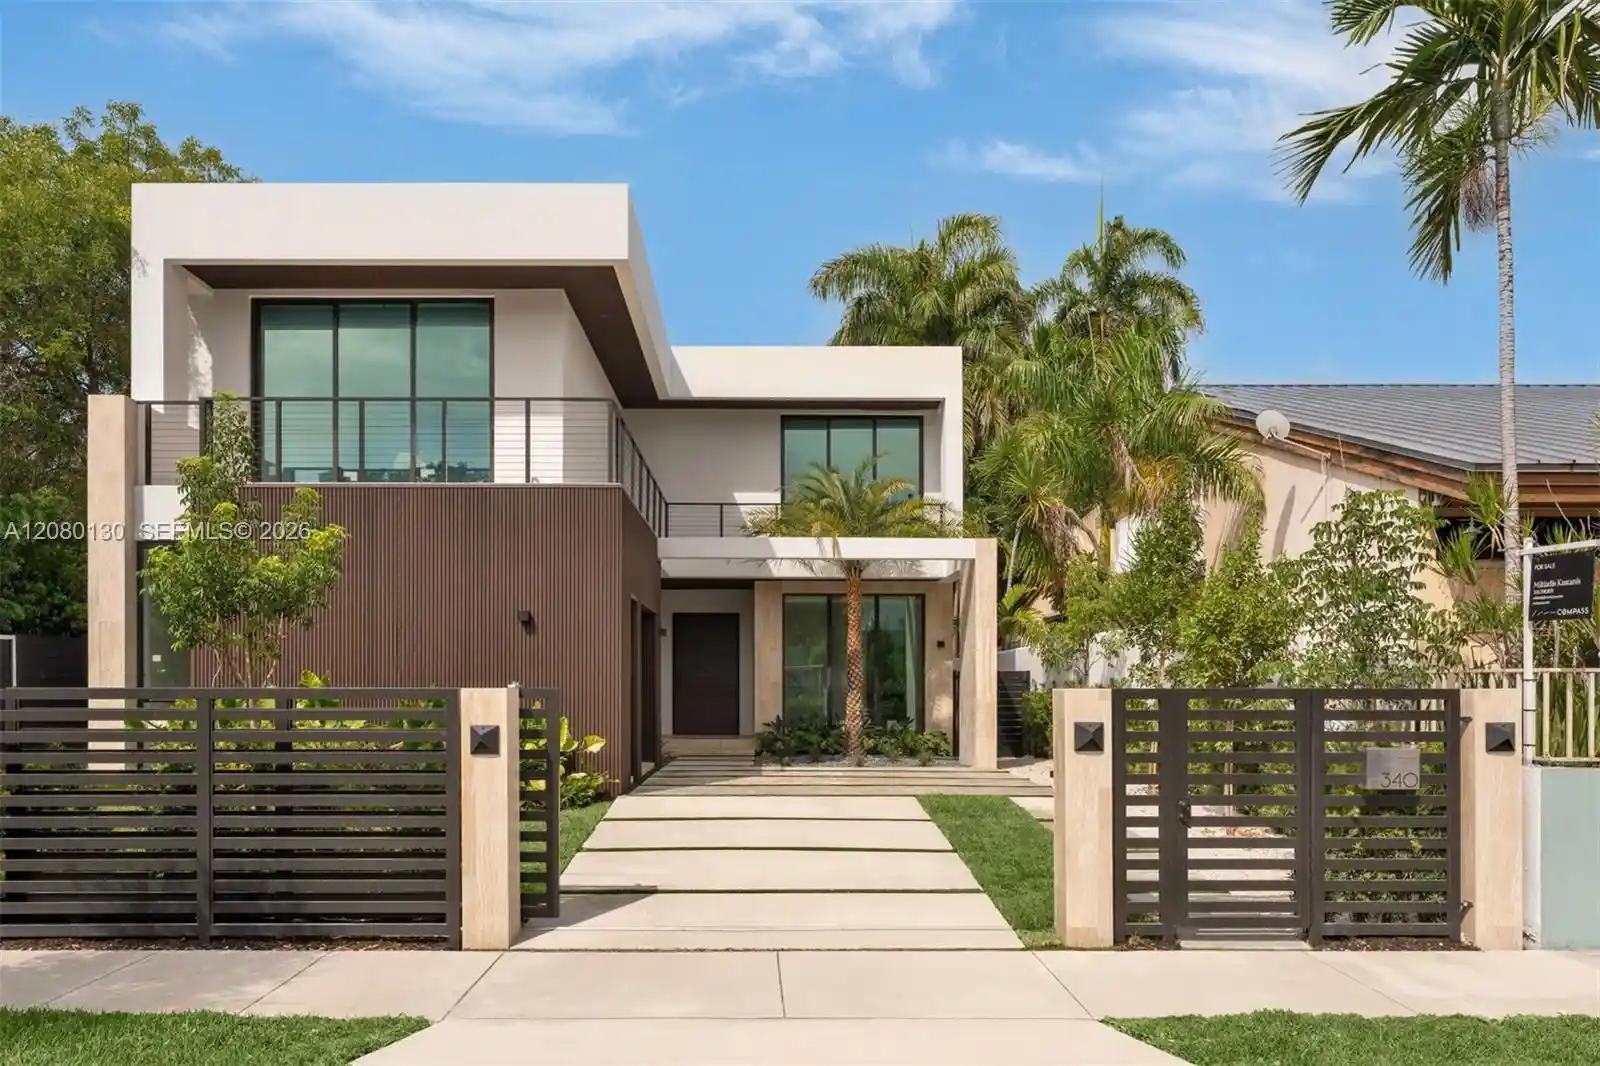
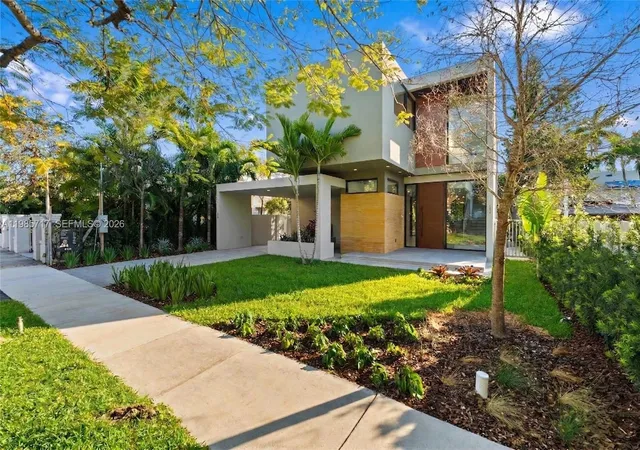
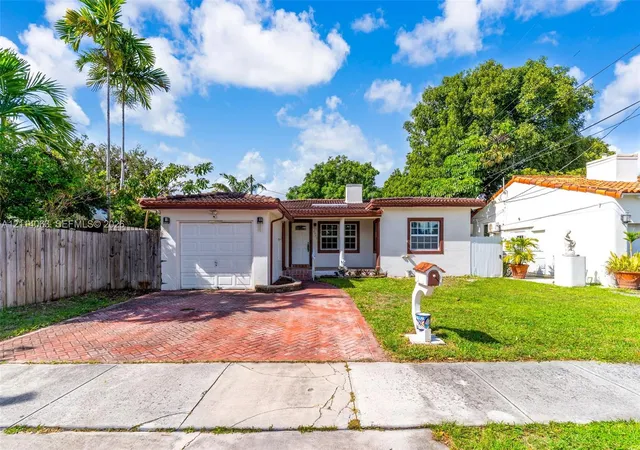
Find Homes by Property Features in Miami, FL


IDX information is provided exclusively for consumers’ personal, non-commercial use, that it may not be used for any purpose other than to identify prospective properties consumers may be interested in purchasing, and that the data is deemed reliable but is not guaranteed accurate by BeachesMLS. All listings featuring the BMLS logo are provided by BeachesMLS, Inc. This data is not verified for authenticity or accuracy and may not reflect all real estate activity in the market. Based on information © 2026 BeachesMLS, Inc. All Rights Reserved.
 Advertising Broker: Moe Mossa (Savvy Avenue) | Savvy Avenue, LLC
