- Overview
- Description
- Property Details
- Location
- HOA Management
- Facts & Features
- Getting Around
- Nearby Homes
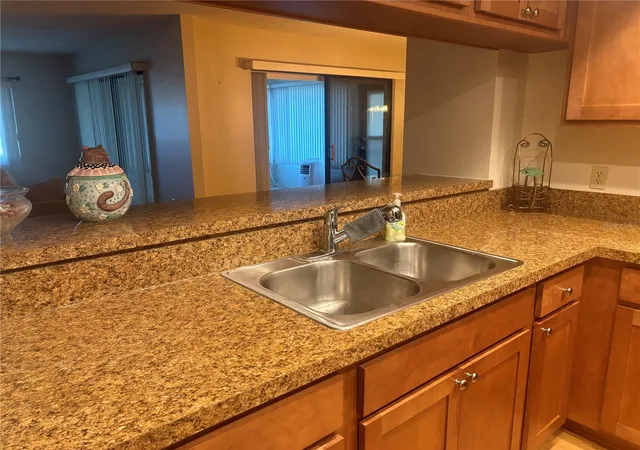

Street View
$211,000
Monthly Est:$1,050
 2 Beds
 2 Baths
2 full baths
 1,300sqft
2765 Countryside Blvd #106, Clearwater, FL 33761
$211,000
$1,050/moEst:
Get Pre-Approved
Villa
Built in 1980
$737/mo HOA
3.71 acres lot
$162/sq.ft
Description
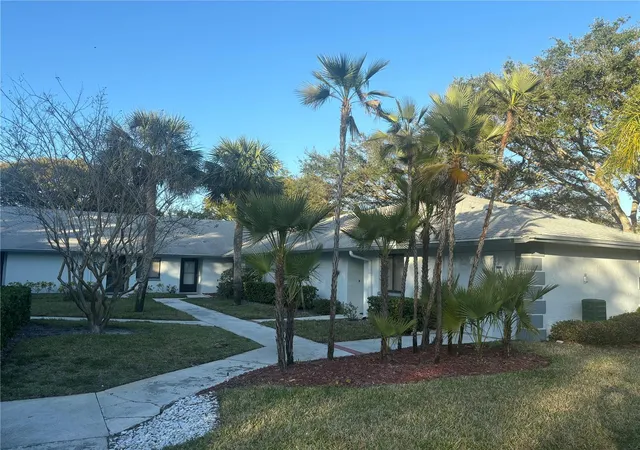
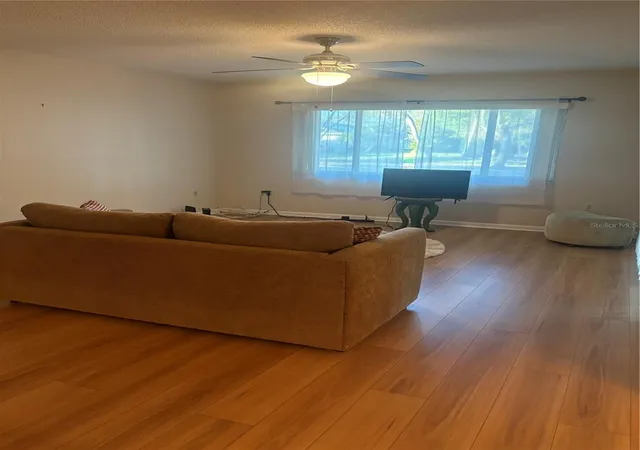
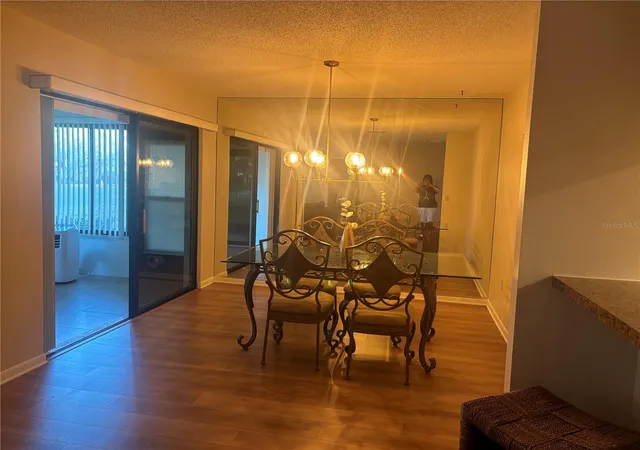
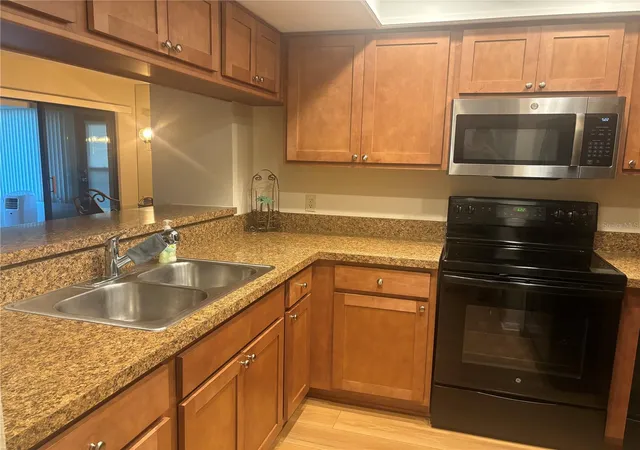
Gorgeous condo and the LOCATION is the best! According to Pinellas County, "the highest point in Pinellas County is 110 ft above sea level, and located north and east of State Road 580 and Countryside Blvd. in the Countryside area of Clearwater". That's right here at Bryn Mawr. No damage or flooding during the storms of 2024. This location is walking distance to the wonderful Countryside Mall with great shops, restaurants and movie theaters. Easy walk to Countryside Community Park and the library. Great trails, basketball courts, ball fields, and adult exercise equipment park. This corner condo has been renovated with beautiful luxury vinyl plank flooring, new cabinetry, and a fabulous walk in shower with glass door. The ensuite master bath had a $12,000 + renovation in 2018 to add an American Standard combo system of a whirlpool and air spa massage walk in bathtub. There is a spacious Florida Room with glass windows that has its own a/c and heating unit. This makes the overall square footage closer to 1300. It can be used all year as a den or TV room. There is even a door leading outside to a lovely treed parklike area. The floor plan is ideal as it is a split bedroom plan with the bedrooms at opposite ends of the condo. A full size washer and dryer is included inside the kitchen area along with a shelved pantry. The breakfast bar opens the kitchen up to the living room and beveled mirrored dining room. There is an assigned carport with additional open parking.
Recently new HVAC, water heater and electrical panel. HOA fees include water, internet, cable, roof, insurance, exterior maintenance, reserves and more.
The clubhouse and pool are great entertainment centers with the pool being seasonally heated. This location is centrally located making it simple to drive to the world famous sugar sand beaches of Clearwater Beach and Honeymoon Island State Park. Lots of sports venues nearby in Tampa and St. Pete. The Tampa International Airport is one of the finest with very easy access.
With the Villa style of construction, no one will ever be living above or below you. It’s a premium feature to be able to just walk outside your door and go with no stairs, hallways or elevators.
- Houzeo last checked: 58 minutes ago
- Listing updated: October 3, 2026 at 1:15 pm
- Listing Provided by: Mary Rogero (727) 776-4445 | MARY ROGERO & ASSOCIATES INC (727) 776-4445
- Source: Stellar MLS-FL | MLS#: TB8348581

Property Details
Status
Active
Type
Single Family Residence
No. of Stories
1
County
City
Neighborhood
Year Built
1980
HOA Fees
$737/mo
Finished Area
1,300 sqft
Lot Size
3.71 acres lot
Basement Area
- sqft
MLS Name
Stellar MLS
MLS Number
TB8348581
MLS Status
Active
Days on Market
601
Cumulative Days on Market
597

Continue Your Journey in App
Find your dream home, receive real-time updates, and many more!
Download App
Continue Your Journey in App
Find your dream home, receive real-time updates, and many more!
Location
HOA Management
Management and Associates
HOA Fees
$736.54/ Monthly
Amenities
 Amenities and services may be covered by one or multiple associations and service providers.
 Club House
 Cable TV
 Pool
Pool
 Insurance
 Gym
Gym
 Common Area Taxes
Disclaimer: Amenities are based on third-party information and may vary; buyers must independently verify all amenities, as information is deemed reliable but not guaranteed.
Facts & Features
Rooms
Bedrooms & bathrooms
Bedrooms: 2
Bathrooms: 2
Bathroom 1
Level: First
Primary Bedroom
Level: First
Bathroom 2
Level: First
Bedroom 2
Level: First
Dining Room
Level: First
Kitchen
Level: First
Living Room
Level: First
Primary Bathroom
Level: First
Interior
Exterior Features
Storage
Sewer
Public Sewer
Heating
Heat Pump
Flooring
Luxury Vinyl, Tile
Interior Features
Ceiling Fans(s)
Appliances
Cooktop, Disposal, Dryer, Electric Water Heater, Exhaust Fan, Microwave, Range, Refrigerator, Washer
Cooling
Central Air
Construction
Year Built
Year Built: 1980
Home type
Villa
Property Condition
Completed
Construction Materials
Block, Concrete
Foundation Details
Block
Roof
Shingle
Utilities & Energy
Association Amenities
Cable Tv, Clubhouse, Fitness Center
Utilities
Cable Connected, Electricity Connected
Parking Features
Assigned, Covered
Laundry Features
In Kitchen, Inside
Water Source
Public
Pool Features
Deck, Gunite
Other Features
Subdivision Name
Bryn Mawr At Countryside
Patio And Porch Features
Enclosed
Vegetation
Mature Landscaping, Trees/landscaped
Community Features
Association Recreation Owned, Clubhouse
Lot Features
Corner Lot
Price History
| Date | Event | Price |
|---|---|---|
09/11/2026 Source: #MFRTB8348581 | Price Decreased | $213,000 -0.93% $164/sqft |
08/20/2026 Source: | Price Decreased | $215,000 -1.38% $165/sqft |
07/08/2026 Source: | Price Decreased | $218,000 -0.46% $168/sqft |
05/28/2026 Source: | Listed for Sale | $219,000 +9854.55% $168/sqft |
02/01/2026 Source: | Listing Removed | $2,200 -99.06% $2/sqft |

Show more
Nearby Homes
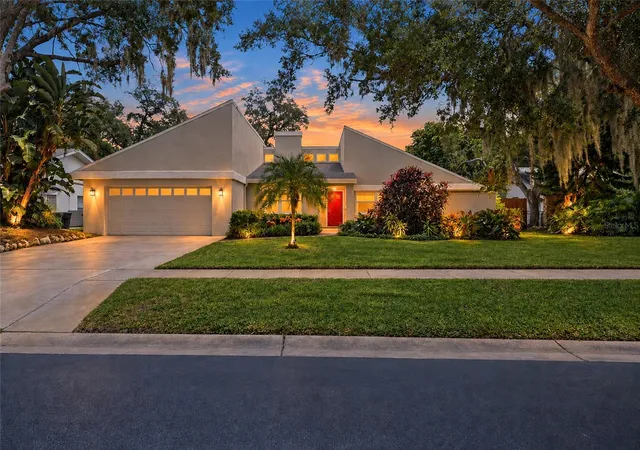
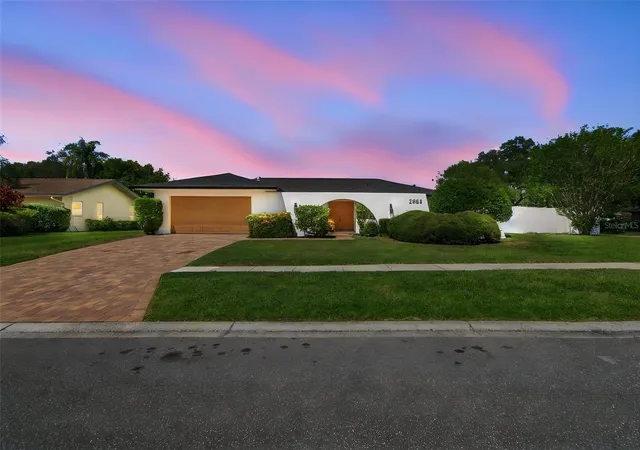
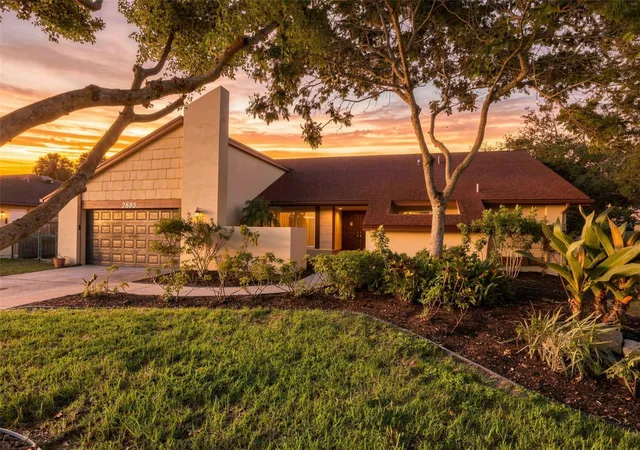
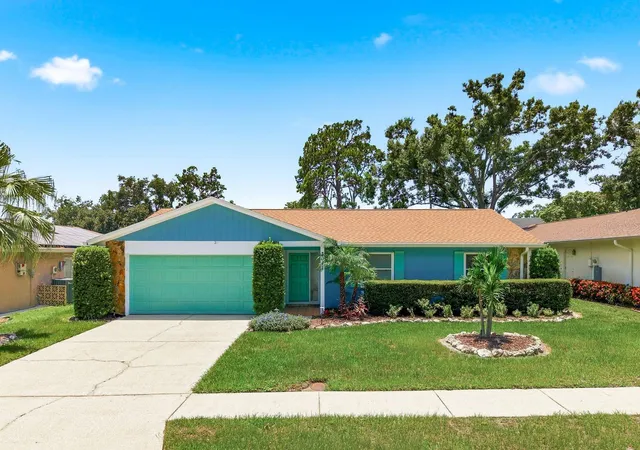
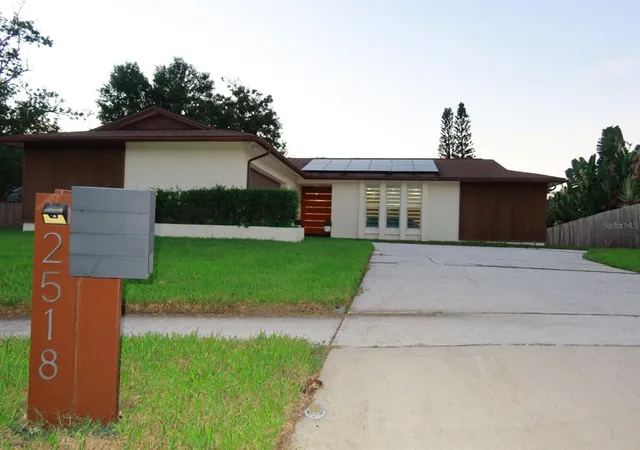
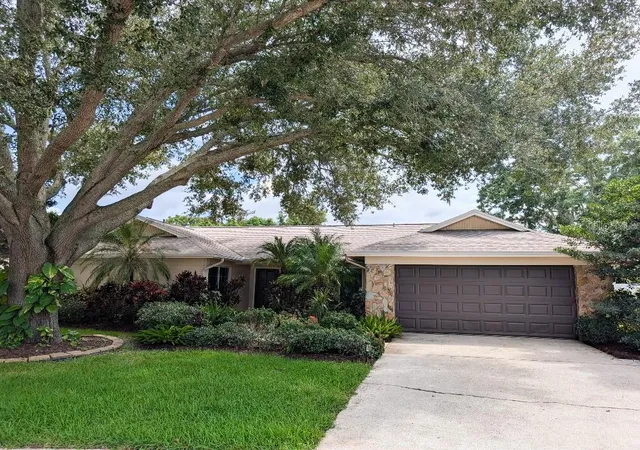
Find Homes by Property Features in Clearwater, FL
Nearby New Homes For Sale

Based on information from Stellar MLS® through Oct 08, 2026, 09:00AM as submitted to and distributed by MLS GRID. All data is obtained from various sources and may not have been verified by the broker or MLS GRID. Supplied Open House Information is subject to change without notice. All information should be independently reviewed and verified for accuracy. Properties may or may not be listed by the office/agent presenting the information. IDX information is provided exclusively for consumers’ personal non-commercial use. It may not be used for any purpose other than to identify prospective properties consumers may be interested in purchasing. The data is deemed reliable but is not guaranteed by MLS GRID. The use of the MLS GRID Data may be subject to an end-user license agreement prescribed by the Member Participant’s applicable MLS, if any, and as amended from time to time. © 2026 Stellar MLS. All Rights Reserved.
 Advertising Broker: Fred McGill | Simple Showing, Inc