- Overview
- Description
- Property Details
- Location
- HOA Management
- Facts & Features
- Getting Around
- Nearby Homes


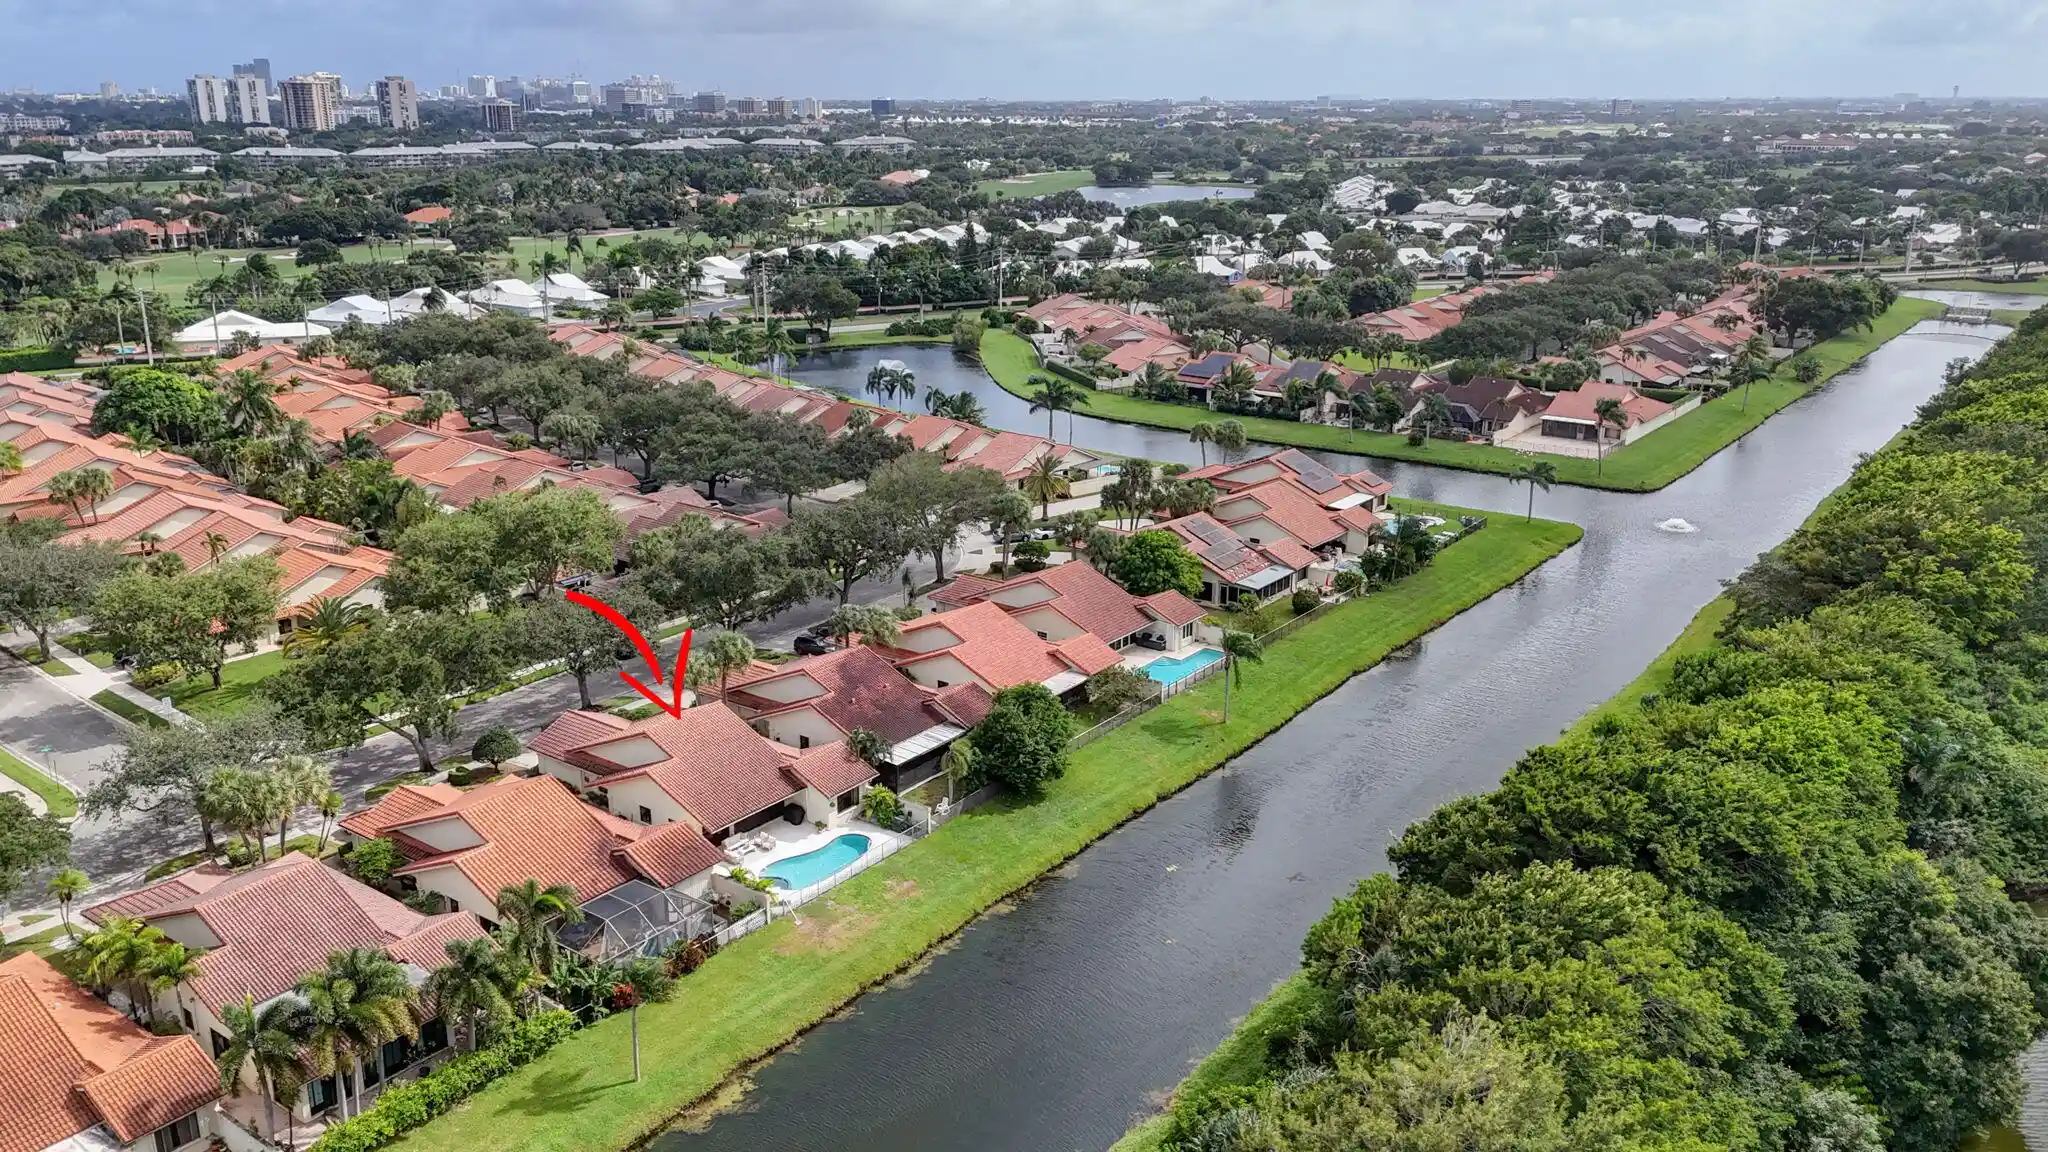


$739,000
Monthly Est:$3,678
 3 Beds
 2 Baths
2 full baths
 1,945sqft
2765 Hawthorne Ln, West Palm Beach, FL 33409
$739,000
$3,678/moEst:
Get Pre-Approved
Single Family Residence
Built in 1986
$274/mo HOA
-- sqft lot
$380/sq.ft
Description
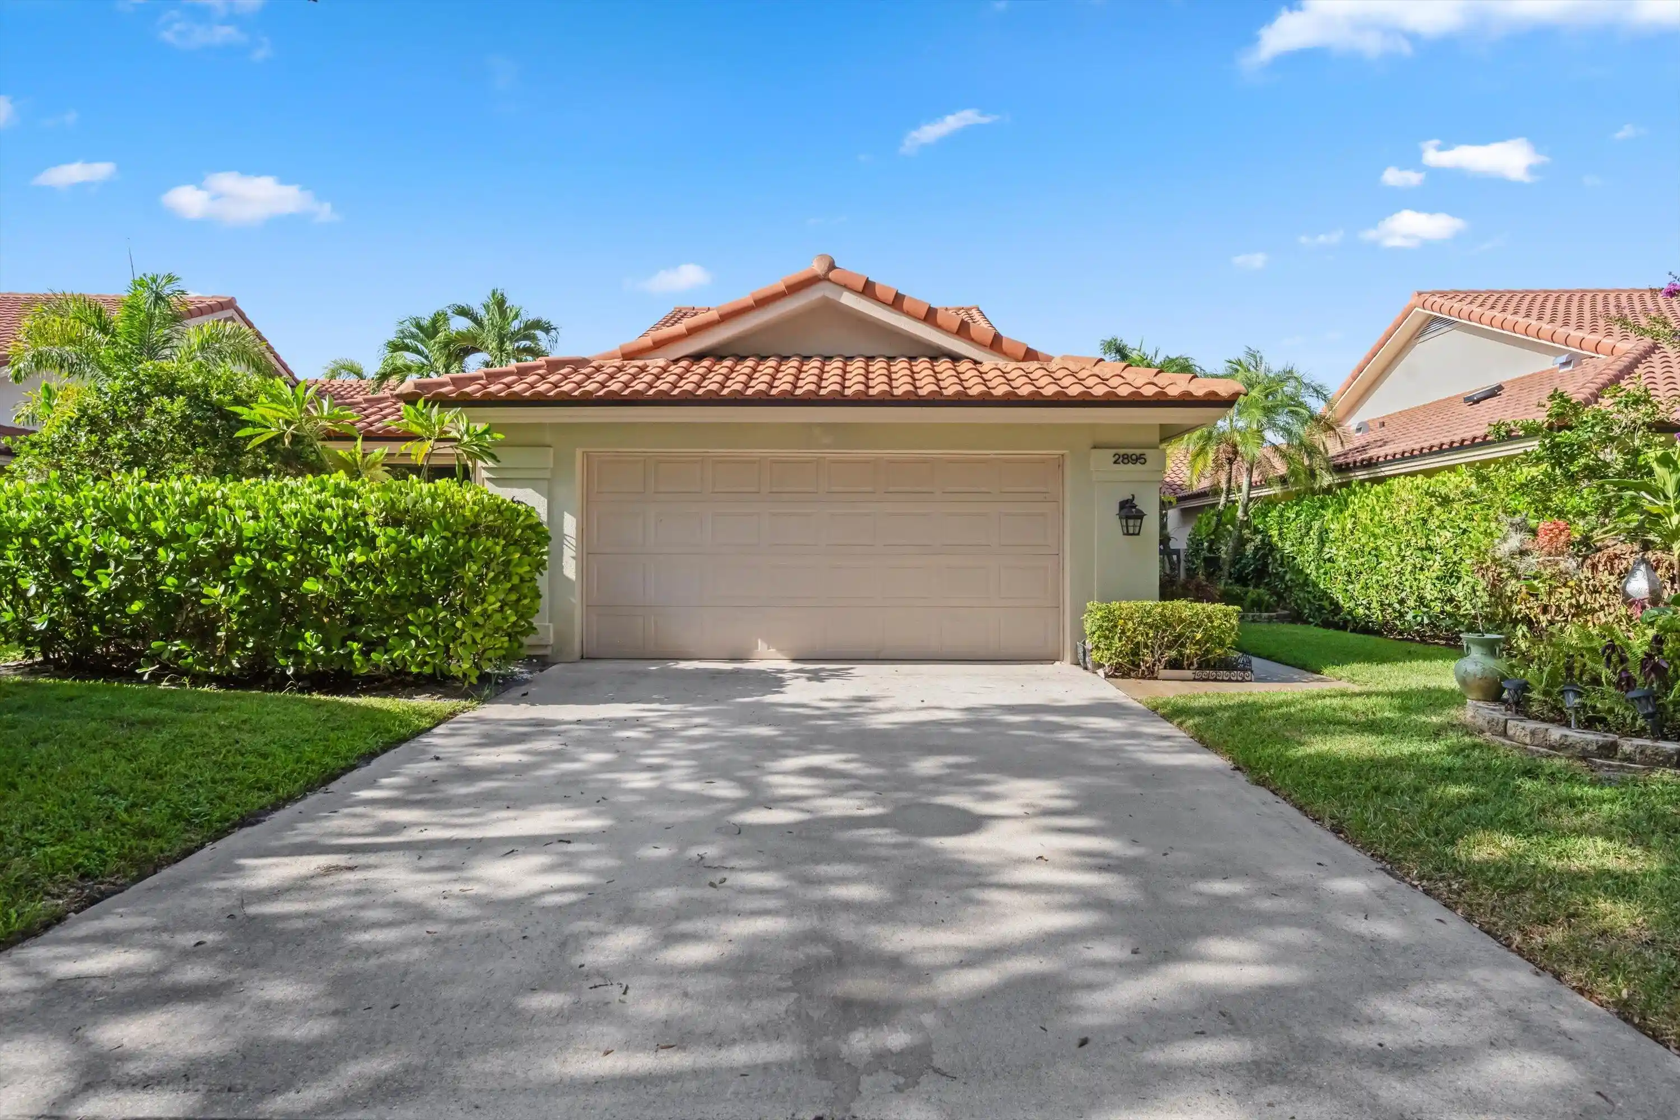
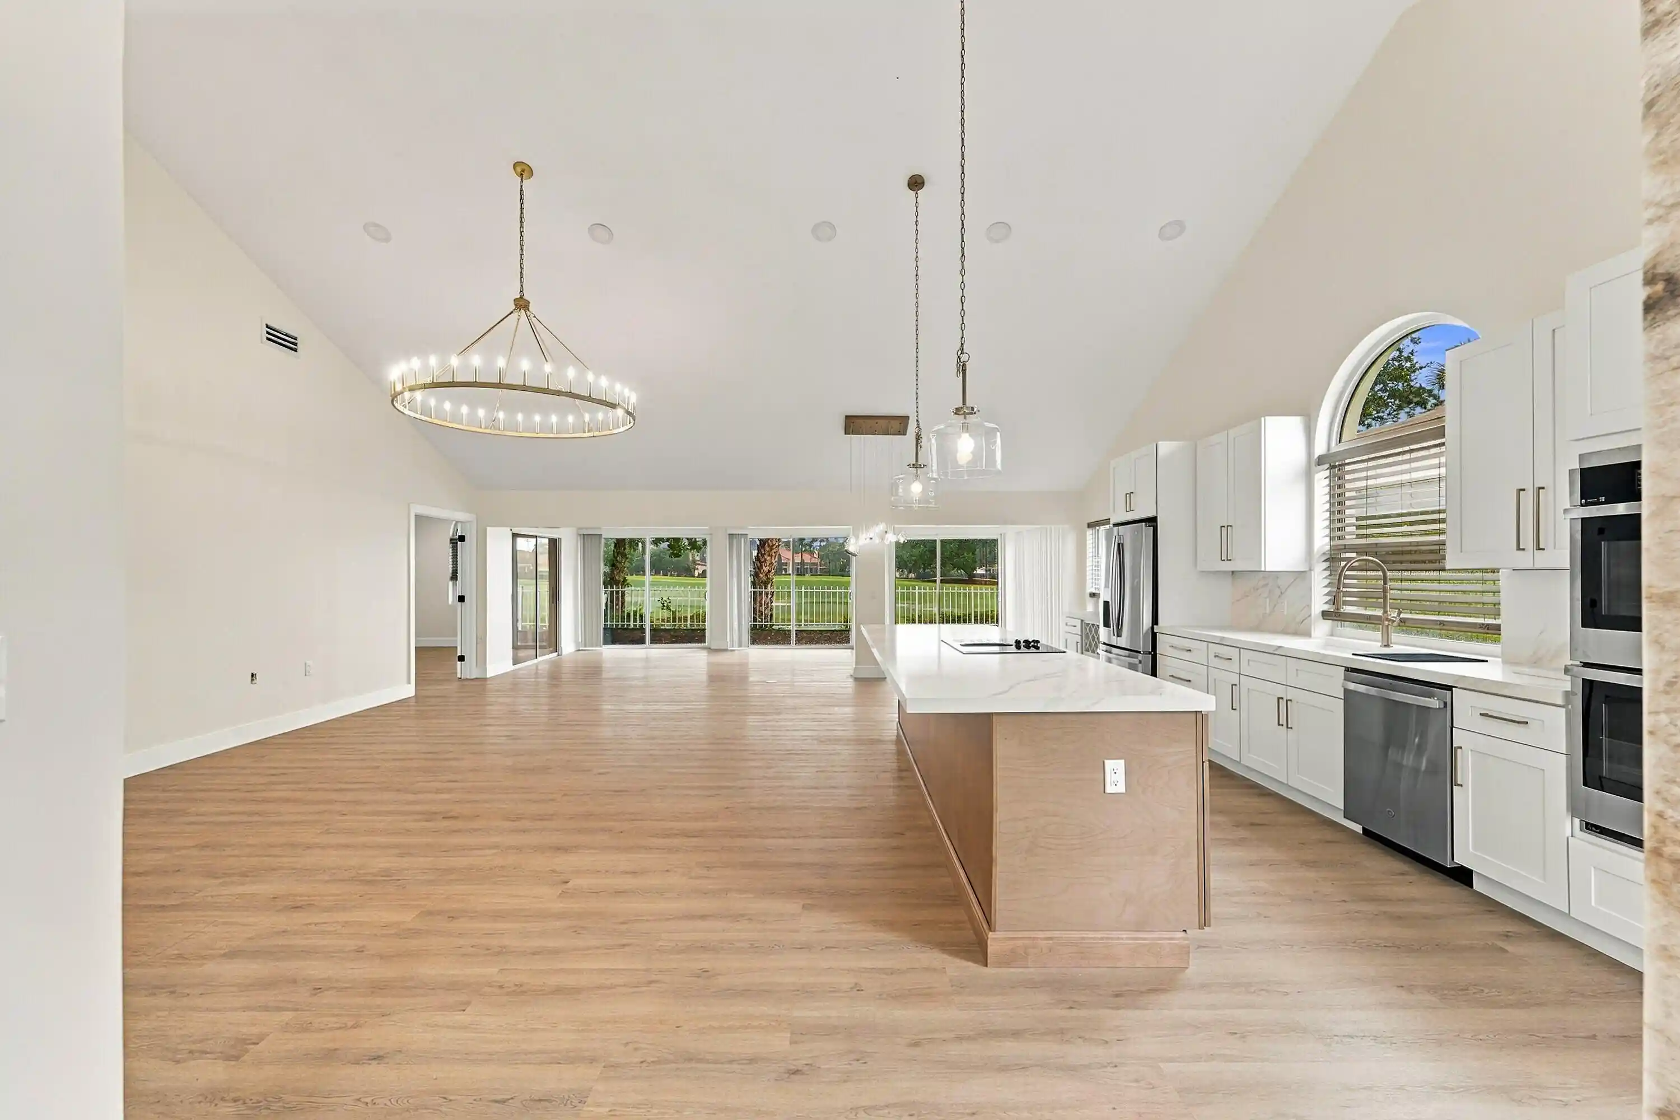
Completely renovated and masterfully designed, this stunning Saratoga Pointe pool home sits on a private canal lot with no rear neighbors. The open-concept layout is tailored for contemporary living, boasting flat-skim high ceilings, custom LED lighting, and massive sliding glass doors that flood the main living spaces with natural light. At the heart of the home is a chef's kitchen equipped with sleek Quartz countertops, premium stainless-steel appliances with a built-in microwave drawer, and an enormous central island with plentiful seating. The primary suite serves as a grand retreat, featuring dual closets and a spa-like ensuite bath complete with double vanity, LED mirrors, a soaking tub, and a frameless glass shower with custom niches. Desirable split floor plan ensures maximum privacy for guests, anchoring two additional bedrooms on the opposite side of the home. One guest room features a unique spiral staircase leading to a custom loft—ideal for a home office, library or studio space—while the adjacent guest bath is beautifully appointed with designer tile and LED mirror. A dedicated laundry room offers oversized front-load washer and dryer and extensive cabinetry. Outside, the expansive sliders open to a covered patio, a pristine pool and spa, and a fully fenced yard overlooking the peaceful canal. Meticulously maintained and mechanically enhanced—including a new A/C in 2024 and a finished epoxy garage floor—this pristine home offers an array of intricate A details that must be experienced in person. Situated within a highly sought-after DiVosta-built community, the property enjoys close proximity to the prestigious Bear Lakes Country Club, downtown West Palm Beach, Clematis Street, and Florida's finest beaches!
- Houzeo last checked: 2 minutes ago
- Listing updated: October 28, 2026 at 5:29 pm
- Listing Provided by: Derek Lambrou (561) 568-6471 DRE #3266528 | Village Realty Group (561) 616-9240
- Source: Beaches MLS-FL | MLS#: B26093665

Property Details
Status
Active
Type
Single Family Residence
No. of Stories
1
County
City
Neighborhood
Year Built
1986
HOA Fees
$274/mo
Finished Area
1,945 sqft
Lot Size
-- sqft lot
Basement Area
- sqft
MLS Name
Beaches MLS
MLS Number
B26093665
MLS Status
Active
Days on Market
1

Continue Your Journey in App
Find your dream home, receive real-time updates, and many more!
Continue Your Journey in App
Find your dream home, receive real-time updates, and many more!
Location
HOA Management
Village of Saratoga Pointe HOA
HOA Fees
$274/ Monthly
Amenities
 Amenities and services may be covered by one or multiple associations and service providers.
 Cable TV
 Park Playground
 Tennis
 Bike Trails
 Maintenance
 Pool
 Sports Court
Walk path
LegalAccounting
CommonAreas
RecreationFacilities
PicnicArea
ReserveFund
Disclaimer: Amenities are based on third-party information and may vary; buyers must independently verify all amenities, as information is deemed reliable but not guaranteed.
Facts & Features
Rooms
Bedrooms & bathrooms
Bedrooms: 3
Bathrooms: 2
DiningRoom
Level: Main
Area: 80.00 Square Feet
Dimensions: 10 X 8
Bedroom3
Level: Main
Area: 168.00 Square Feet
Dimensions: 14 X 12
Bedroom2
Level: Main
Area: 144.00 Square Feet
Dimensions: 12 X 12
PrimaryBedroom
Level: Main
Area: 212.40 Square Feet
Dimensions: 18 X 11.8
Kitchen
Level: Main
Area: 80.00 Square Feet
Dimensions: 10 X 8
LivingRoom
Level: Main
Area: 483.60 Square Feet
Dimensions: 26 X 18.6
Interior
Exterior Features
Outdoor Living Area
Interior Features
Built In Features, Bathtub, Dual Sinks, Entrance Foyer, Eat In Kitchen, High Ceilings, Kitchen Island, Living Dining Room, Main Level Primary, Split Bedrooms, Storage, Soaking Tub, Separate Shower, Walk In Closets
Flooring
Tile, Vinyl
Sewer
Public Sewer
Appliances
Dryer, Dishwasher, Electric Range, Electric Water Heater, Disposal, Ice Maker, Microwave, Refrigerator, Water Heater, Washer
Window Features
Blinds, Skylights
Heating
Central
Cooling
Central Air, Ceiling Fans
Construction
Year Built
Year Built: 1986
Home type
Single Family Residence
Property Condition
Resale
Roof
Barrel
Architectural Style
Contemporary
Construction Materials
Cbs Concrete Block Structure, Block
Utilities & Energy
Laundry Features
Inside, Laundry Room
Utilities
Cable Available, Electricity Available, Sewer Available, Water Available
Parking Features
Attached, Driveway, Garage
Pool Features
In Ground, Association
Electric
Phases3
Association Amenities
Dog Park, Picnic Area, Playground, Pickleball, Park, Pool, Sidewalks, Tennis Courts, Trails
Water Source
Public
Other Features
Lot Features
Landscaped, Less Than Quarter Acre
Patio And Porch Features
Patio
Subdivision Name
Saratoga Pointe
Community Features
Home Owners Association, Street Lights, Sidewalks
Price History
| Date | Event | Price |
|---|---|---|
10/28/2026 Source: | Listed for Sale | $739,000 +8.68% $380/sqft |
03/26/2025 Source: | Price Increased | $680,000 +0.15% $350/sqft |
03/26/2025 Source: #R11040155 | Off Market | $679,000 $349/sqft |
01/30/2025 Source: | Listed for Sale | $679,000 $349/sqft |
01/30/2025 Source: | Sold | $679,000 -1.16% $349/sqft |

Show more
Nearby Homes
Find Homes by Property Features in West Palm Beach, FL


IDX information is provided exclusively for consumers’ personal, non-commercial use, that it may not be used for any purpose other than to identify prospective properties consumers may be interested in purchasing, and that the data is deemed reliable but is not guaranteed accurate by BeachesMLS. All listings featuring the BMLS logo are provided by BeachesMLS, Inc. This data is not verified for authenticity or accuracy and may not reflect all real estate activity in the market. Based on information © 2026 BeachesMLS, Inc. All Rights Reserved.
 Advertising Broker: Moe Mossa (Savvy Avenue) | Savvy Avenue, LLC
