- Overview
- Description
- Property Details
- Location
- Facts & Features
- Getting Around
- Nearby Homes



$746,000
Monthly Est:$3,713
 4 Beds
 4 Baths
3 full baths + 1 half bath
 2,909sqft
2765 Pleasant Run Rd, Mc Gregor, TX 76657
$746,000
$3,713/moEst:
Get Pre-Approved
Single Family Residence
Built in 2004
$-- HOA
12.89 acres lot
$256/sq.ft
Description
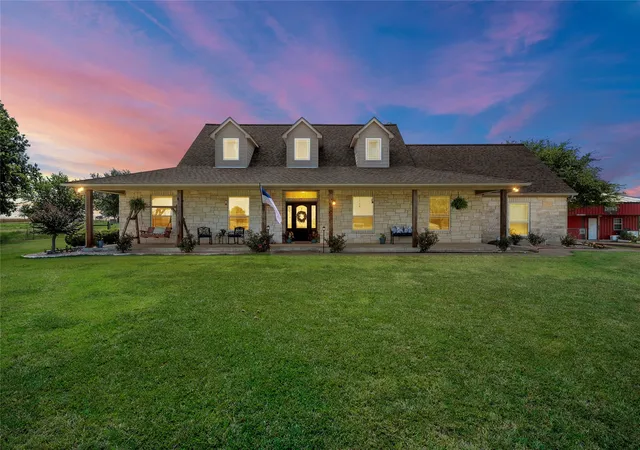
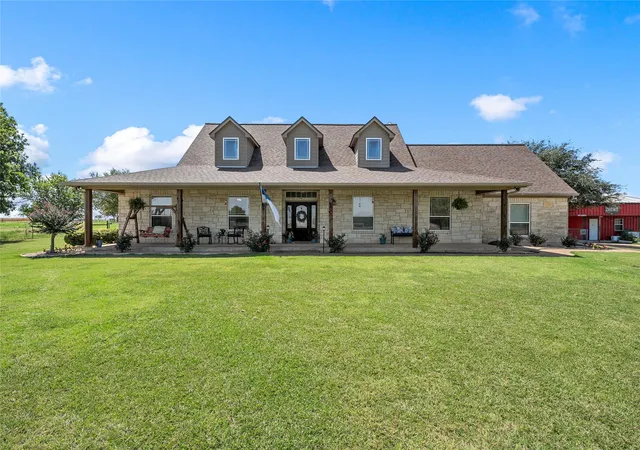
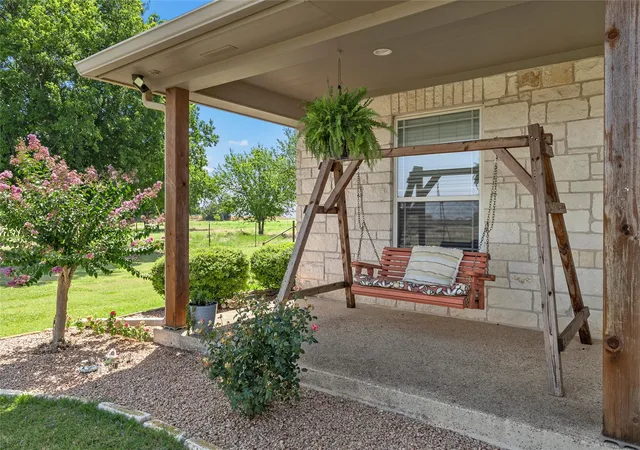
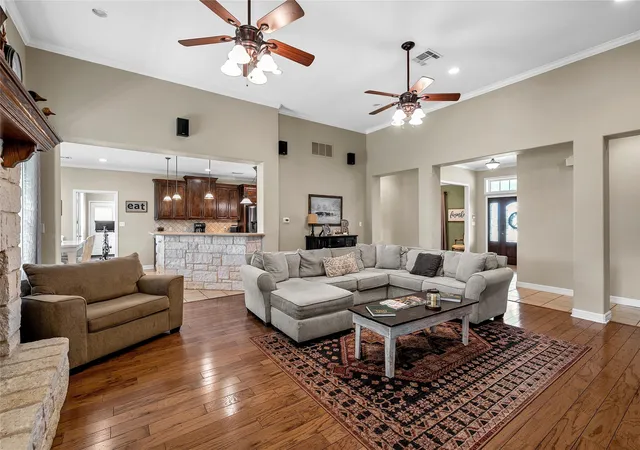
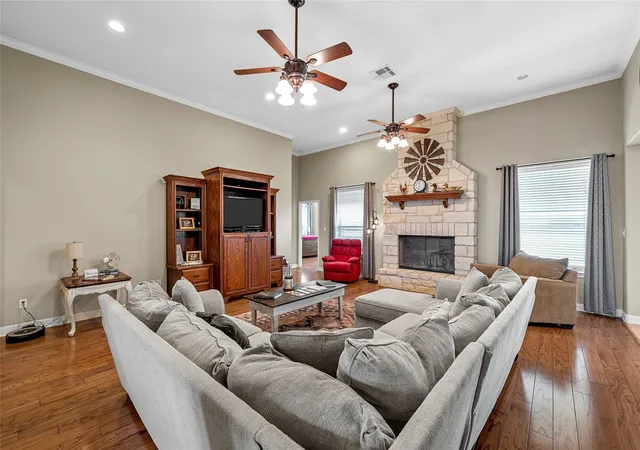
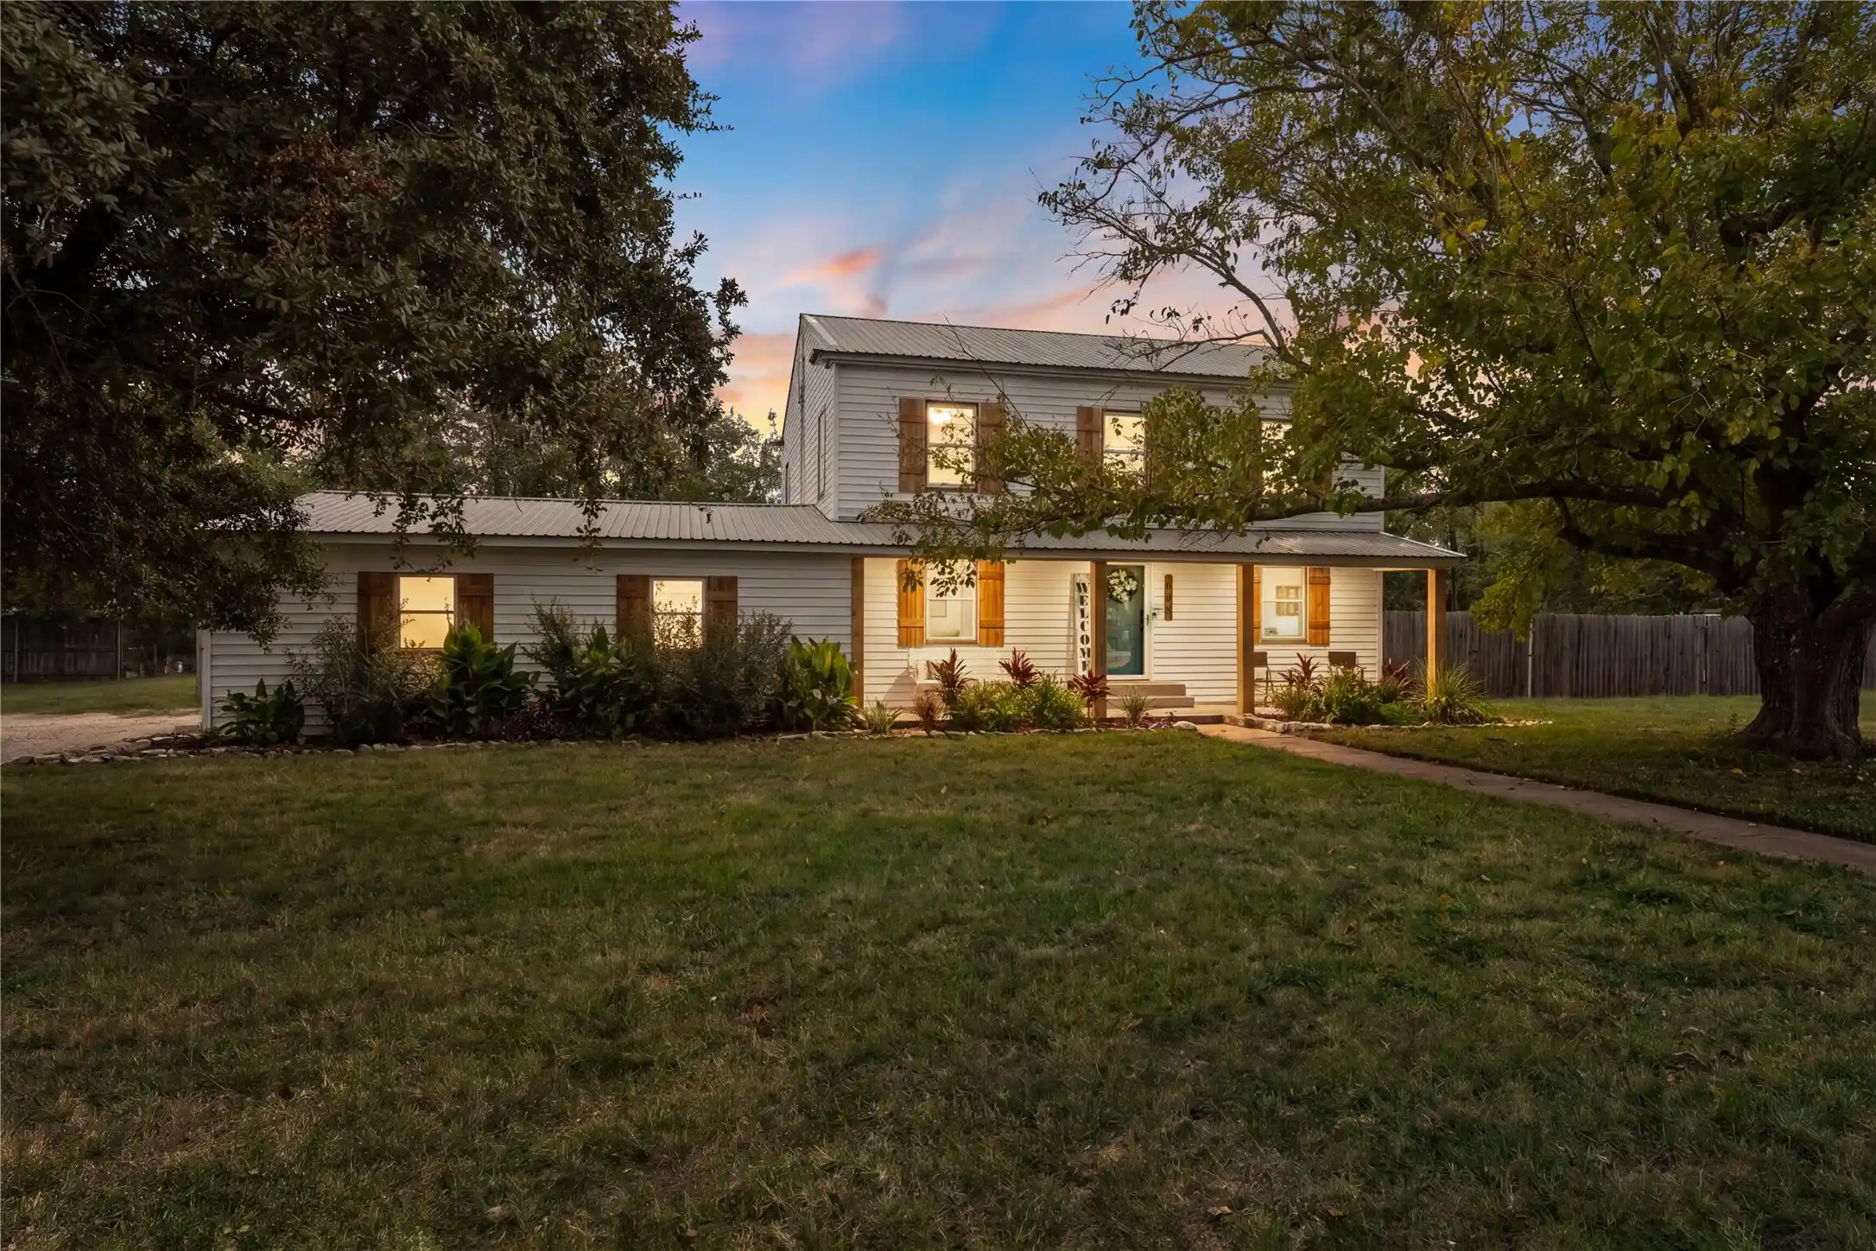
Welcome to country living at its finest! Nestled on 12.89 fully fenced acres within McGregor city limits but zoned to highly sought-after Crawford ISD, this exceptional ranch-style property offers the perfect blend of privacy, space, and peace. From the moment you arrive, you'll be captivated by the sprawling front porch that stretches the length of the home—an ideal spot for morning coffee, sunset views, and star-filled Texas nights. Step inside to a welcoming entry that opens to an impressive living space featuring raised ceilings, a stunning floor-to-ceiling stone fireplace, and an inviting open-concept design. Designed for both everyday living and entertaining, the kitchen boasts granite countertops, quality appliances, double ovens, a dishwasher, microwave, oversized island, walk-in pantry, and a charming breakfast area overlooking the property. A formal dining room provides additional space for hosting family gatherings and holiday celebrations. The thoughtful floor plan includes four spacious bedrooms and three-and-a-half bathrooms, highlighted by two primary suites—perfect for multi-generational living, accommodating guests, or providing a private retreat for college-aged family members. Additional features include a generous mudroom, an oversized walk-in laundry room, and a side-entry two-car garage.
Outside, the possibilities are endless. The acreage is fully fenced and cross-fenced, offering flexibility for livestock, horses, or recreational use. A large workshop provides ample space for hobbies, equipment, or storage. Surrounded by wide-open spaces and mature Texas skies, this property offers a rare opportunity to enjoy peaceful country living. If you've been dreaming of room to roam, breathtaking sunsets, and a place to truly call home, this Crawford ISD property has it all.
- Houzeo last checked: 40 minutes ago
- Listing updated: October 2, 2026 at 3:30 pm
- Listing Provided by: Kristin Clements | Camille Johnson (254) 405-6162
- Source: NTREIS MLS-TX | MLS#: 21339963

Property Details
Status
Active
Type
Single Family Residence
No. of Stories
1
County
City
Neighborhood
--
Year Built
2004
HOA Fees
-
Finished Area
2,909 sqft
Lot Size
12.89 acres lot
Basement Area
- sqft
MLS Name
NTREIS MLS
MLS Number
21339963
MLS Status
Active
Cumulative Days on Market
70

Continue Your Journey in App
Find your dream home, receive real-time updates, and many more!
Continue Your Journey in App
Find your dream home, receive real-time updates, and many more!
Location
Facts & Features
Rooms
Bedrooms & bathrooms
Bedrooms: 4
Bathrooms: 4
DiningRoom
Level: First
Area: 156.00 Square Feet
Dimensions: 13 x 12
PrimaryBedroom
Level: First
Area: 240.00 Square Feet
Dimensions: 16 x 15
LivingRoom
Level: First
Area: 650.00 Square Feet
Dimensions: 25 x 26
Interior
Interior Features
Built In Features, Granite Counters, In Law Floorplan, Kitchen Island, Multiple Master Suites, Open Floorplan, Pantry, Walk In Closets
Sewer
Aerobic Septic
Appliances
Double Oven, Dishwasher, Microwave
Construction
Year Built
Year Built: 2004
Home type
Single Family Residence
Architectural Style
Detached
Utilities & Energy
Fireplace Features
Living Room, Stone, Wood Burning
Utilities
Cable Available, Electricity Available, Electricity Connected, Septic Available
Parking Features
Additional Parking, Door Single, Driveway, Garage, Inside Entrance, Kitchen Level, Garage Faces Side
Pool Features
None
Other Features
Subdivision Name
Wallace B C
Price History
| Date | Event | Price |
|---|---|---|
09/03/2026 Source: | Price Increased | $775,000 +3.89% $266/sqft |
07/24/2026 Source: | Price Decreased | $746,000 -6.74% $256/sqft |
07/24/2026 Source: | Listed for Sale | $799,900 $275/sqft |

Nearby Homes


Find Homes by Property Features in Mc Gregor, TX
Nearby New Homes For Sale

Based on information from the North Texas Real Estate Information Systems, Inc., through Oct 29, 2026, 01:30PM. Information is provided exclusively for consumers’ personal, non-commercial use. It may not be used for any purpose other than to identify prospective properties consumers may be interested in purchasing. Data is deemed reliable but is not guaranteed accurate. This website may not include listings or property addresses of sellers who have directed their listing brokers to withhold their listing or their property address from display on the Internet. ©2026 North Texas Real Estate Information Systems, Inc. All Rights Reserved.
 Advertising Broker: Michelle Brecker | Pathway To Home Realty
