Realty Solution
Powered by 
- 4
- Overview
- Description
- Property Details
- Location
- HOA Management
- Facts & Features
- Getting Around
- Nearby Homes
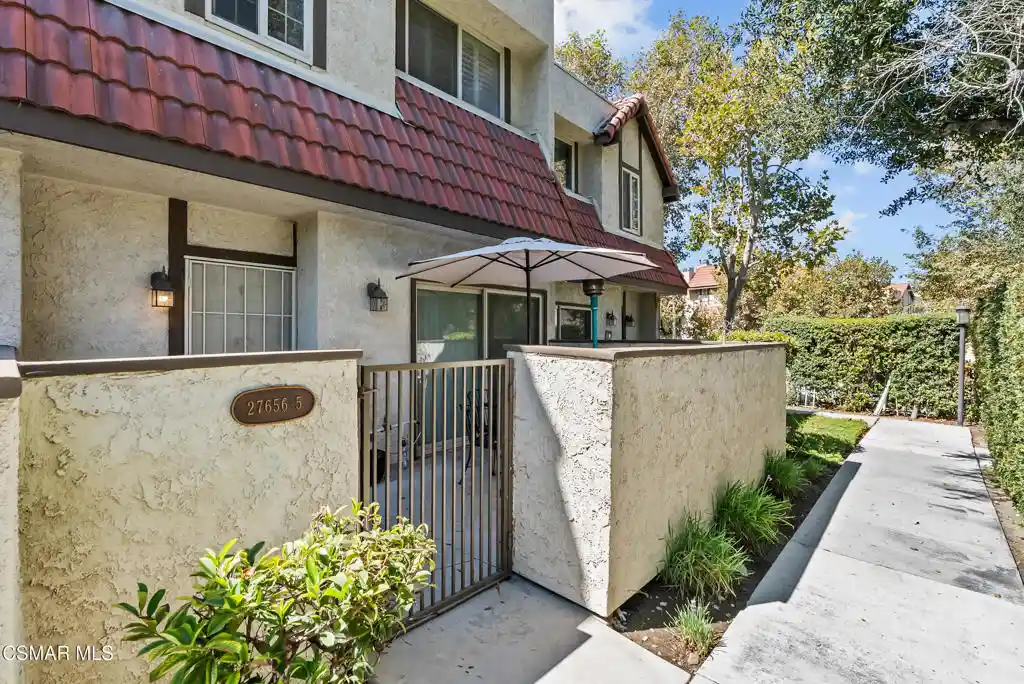


Street View
Listed by: Patricia Garcia (818) 516-1964 DRE #02032007, Stephen Hise DRE #01702055 | eXp Realty of California Inc (805) 404-2434
$447,500
Monthly Est:$2,227
 2 Beds
 3 Baths
3 full baths
 1,127sqft
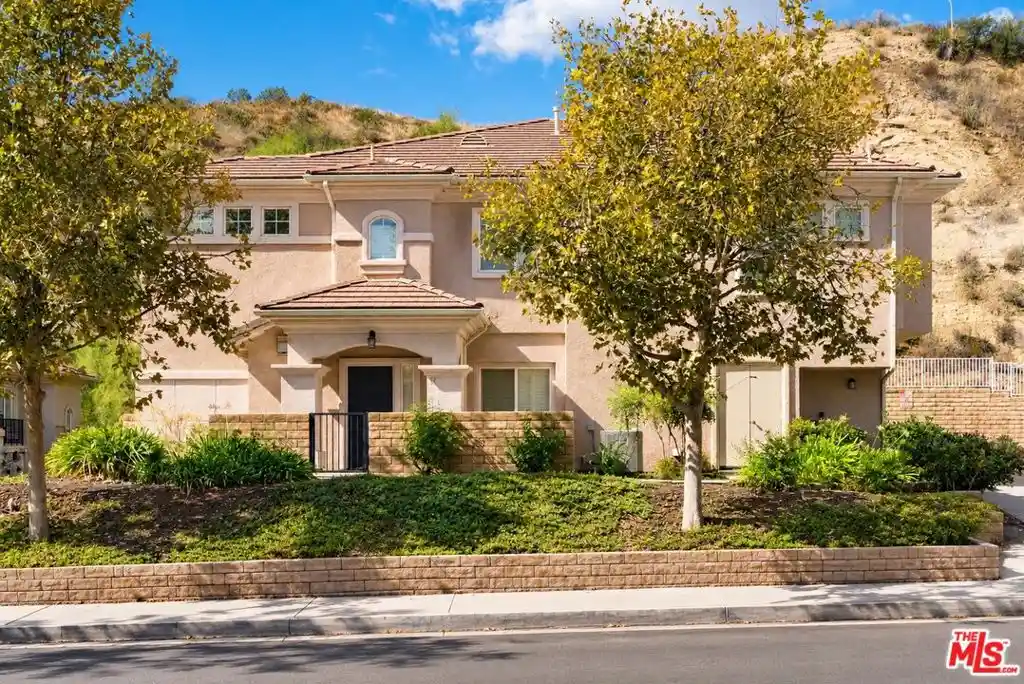
27656 Ironstone Dr #5, Canyon Country, CA 91387
$447,500
$2,227/moEst:
Get Pre-Approved
Condominium
Built in 1983
$431/mo HOA
1.76 acres lot
$397/sq.ft
Description
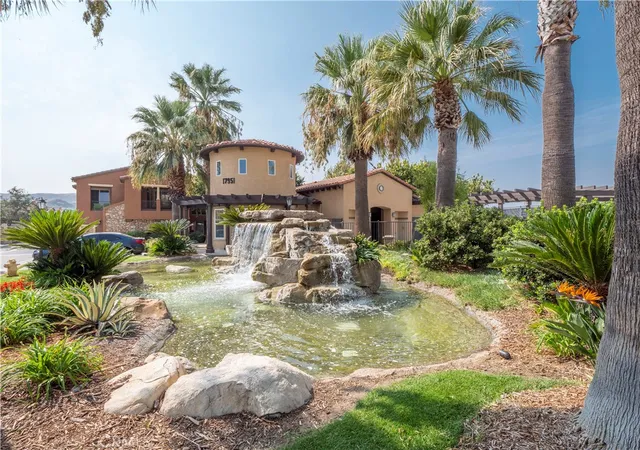
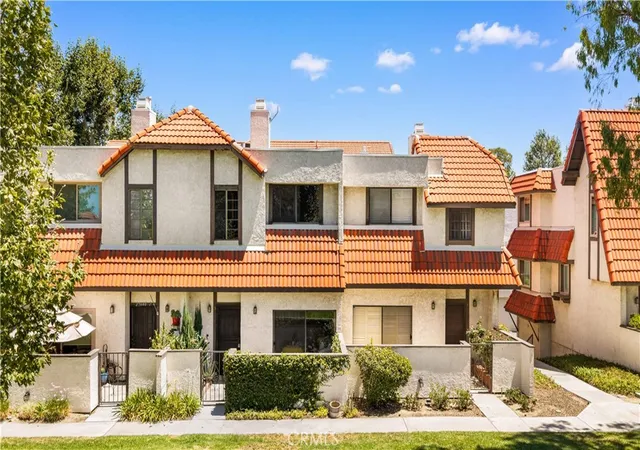
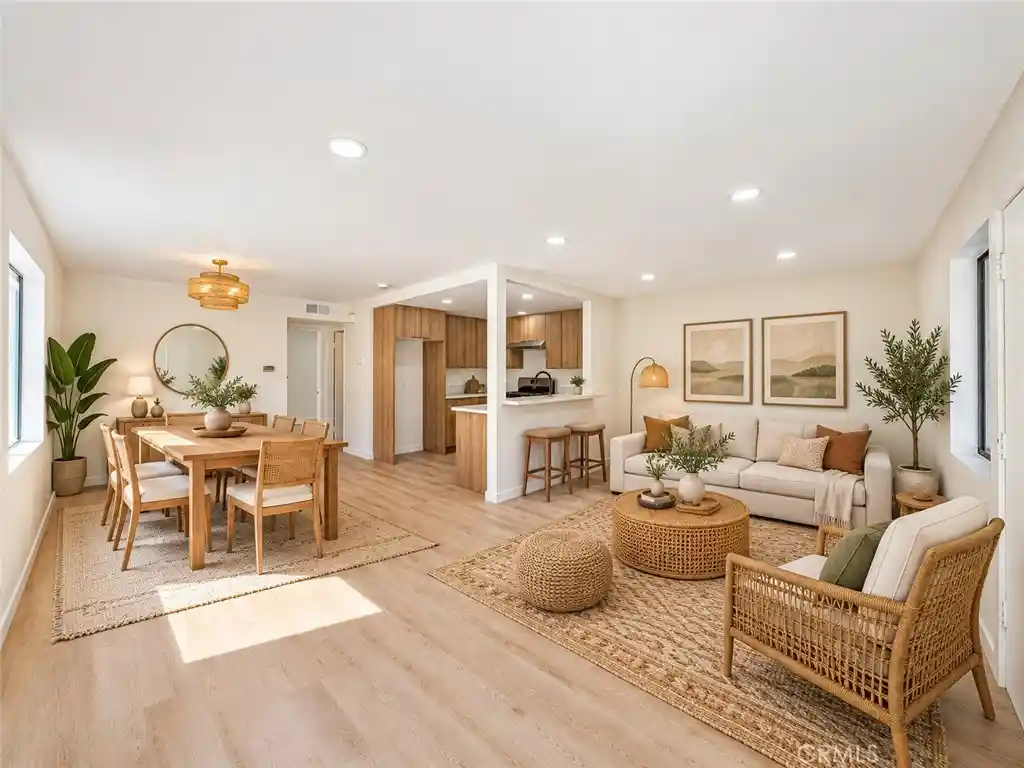
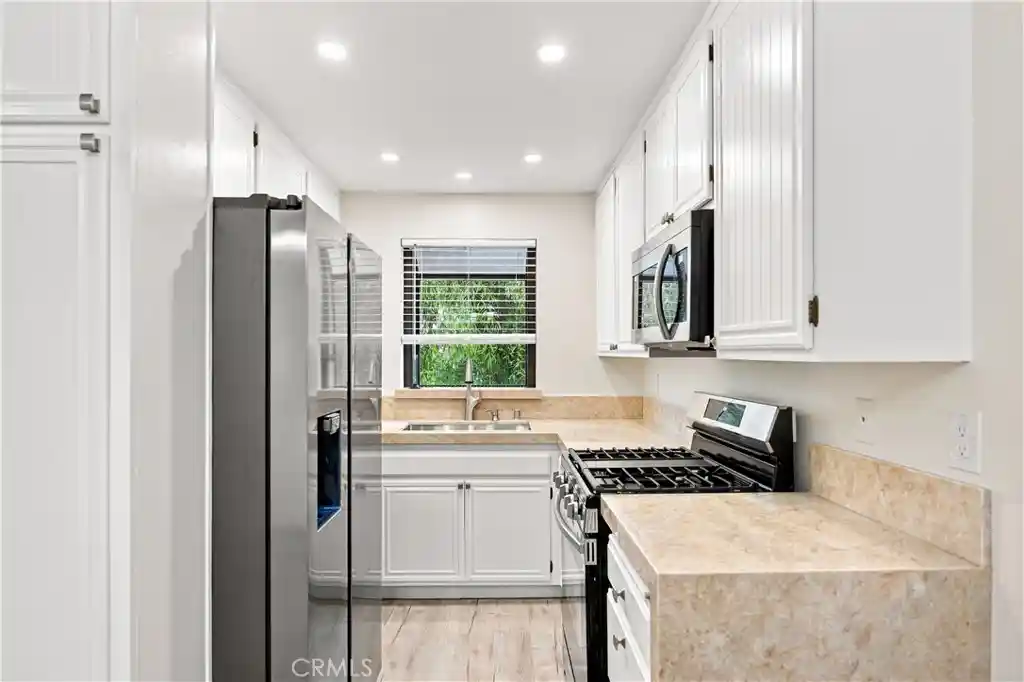
WARRANTABLE COMPLEX! Looking for a Santa Clarita townhome with two en-suite bedrooms, a private greenbelt-facing patio and an attached two-car garage? This updated tri-level home in the desirable Tres Robles community brings those hard-to-find features together in approximately 1,127 square feet. The main living area immediately draws you in with high ceilings, abundant natural light and a fireplace, while a sliding glass door opens to the private patio overlooking the greenbelt. It is an inviting outdoor space for morning coffee, dining or unwinding at the end of the day. One level up, the kitchen and dining area overlook the living room, creating an open, connected layout with defined spaces. The kitchen features quartz countertops, recessed lighting and generous workspace. Upstairs, both spacious bedrooms include wood-like flooring and their own private bathrooms. The primary suite offers a walk-in closet and tub, while the second bedroom features dual closets and a walk-in shower, making the layout ideal for shared living, guests or a home office. Additional highlights include window shutters, updated bathrooms, central heating and air, interior storage, garage laundry hookups and direct garage access. Tres Robles residents enjoy a community pool, spa, playground and nearby trails, with convenient access to shopping, dining, parks and the 14 Freeway. Guest parking is available on the street. Refrigerator and other appliances are negotiable. Sale is subject to the seller securing a replacement property.
- Houzeo last checked: 24 minutes ago
- Listing updated: October 16, 2026 at 3:18 pm
- Source: California Regional MLS-CA | MLS#: 226003980

Property Details
Status
Active
Type
Condominium
No. of Stories
3
County
City
Neighborhood
--
Year Built
1983
HOA Fees
$431/mo
Finished Area
1,127 sqft
Lot Size
1.76 acres lot
Basement Area
- sqft
MLS Name
California Regional MLS
MLS Number
226003980
MLS Status
Active
Days on Market
76
Cumulative Days on Market
57

Continue Your Journey in App
Find your dream home, receive real-time updates, and many more!
Continue Your Journey in App
Find your dream home, receive real-time updates, and many more!
Location
HOA Management
N/A
HOA Fees
$431/ Monthly
Amenities
 Amenities and services may be covered by one or multiple associations and service providers.
 Park Playground
 PetRestrictions
CallForRules
Disclaimer: Amenities are based on third-party information and may vary; buyers must independently verify all amenities, as information is deemed reliable but not guaranteed.
Facts & Features
Rooms
Bedrooms & bathrooms
Bedrooms: 2
Bathrooms: 3
Interior
Window Features
Plantation Shutters
Appliances
Convection Oven, Dishwasher, Gas Cooking, Refrigerator
Heating
Central, Natural Gas
Interior Features
Separate Formal Dining Room, High Ceilings, All Bedrooms Up
Flooring
Wood
Cooling
Central Air
Utilities & Energy
Association Amenities
Call For Rules, Playground, Pet Restrictions
Laundry Features
In Garage
Pool Features
Association, Fenced, In Ground
Parking Features
Direct Access, Garage, On Street
Fireplace Features
Gas, Living Room
Other Features
Patio And Porch Features
Front Porch
Disclosures
Covenants Restrictions Disclosure, Hoa Disclosure
Price History
| Date | Event | Price |
|---|---|---|
08/19/2026 Source: | Listed for Sale | $447,500 -6.77% $397/sqft |
02/23/2026 Source: | Off Market | $479,999 -5.88% $426/sqft |
09/05/2025 Source: | Listed for Sale | $509,999 +4.08% $453/sqft |
09/05/2025 Source: | Off Market | $489,999 $435/sqft |
09/05/2025 Source: | Listed for Sale | $489,999 -0.81% $435/sqft |

Show more
Nearby Homes


Find Homes by Property Features in Canyon Country, CA
Nearby New Homes For Sale


Based on information from California Regional Multiple Listing Service, Inc. as of Nov 04, 2026, 12:45PM and /or other sources. All data, including all measurements and calculations of area, is obtained from various sources and has not been, and will not be, verified by broker or MLS. All information should be independently reviewed and verified for accuracy. Properties may or may not be listed by the office/agent presenting the information. Information being provided is for consumers’ personal, non-commercial use and may not be used for any purpose other than to identify prospective properties consumers may be interested in purchasing. This website may not include listings or property addresses of sellers who have directed their listing brokers to withhold their listing or their property address from display on the Internet. © 2026 California Regional Multiple Listing Service. All Rights Reserved.
 Advertising Broker: William Johnson DRE #01463271 | William Johnson Brokerage
