- Overview
- Description
- Property Details
- Location
- HOA Management
- Facts & Features
- Getting Around
- Nearby Homes
 Price Drop: $10K (09/29)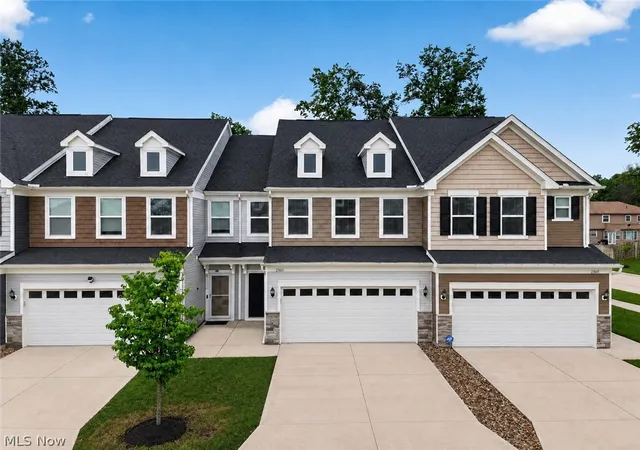
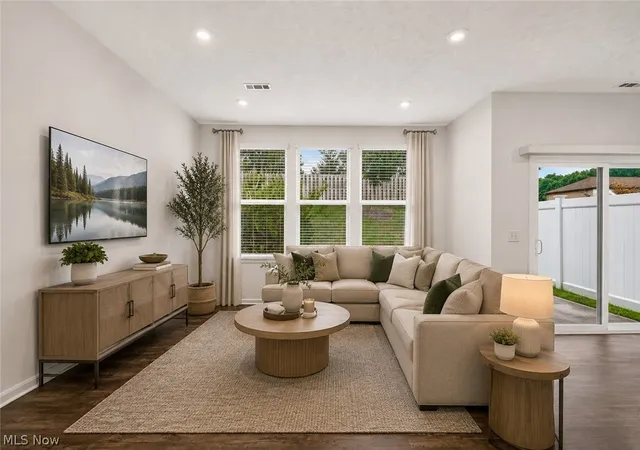

Street View
$409,900
Monthly Est:$2,040
 3 Beds
 3 Baths
2 full baths + 1 half bath
 1,850sqft
27661 Serviceberry Ct, Westlake, OH 44145
$409,900
$2,040/moEst:
Get Pre-Approved
Townhouse
Built in 2020
$162/mo HOA
0.04 acre lot
$222/sq.ft
Description
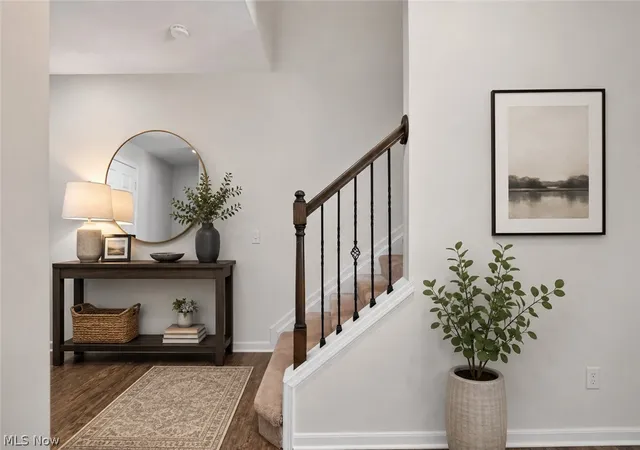
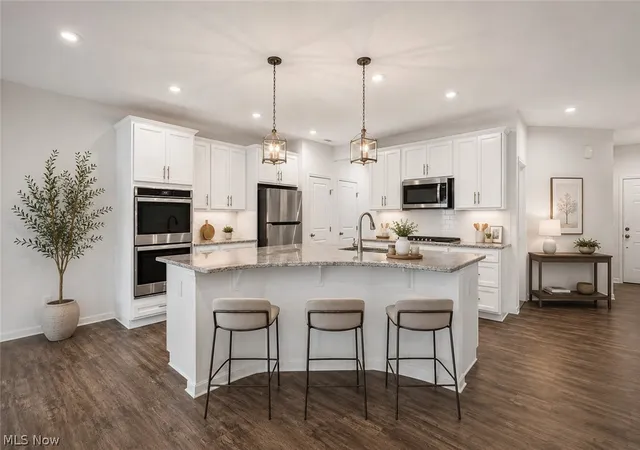
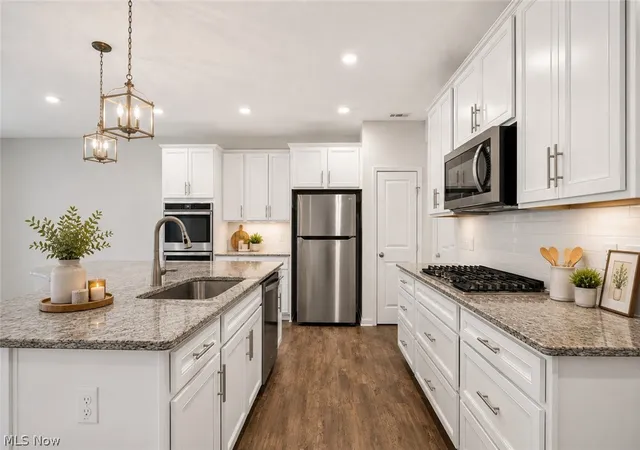
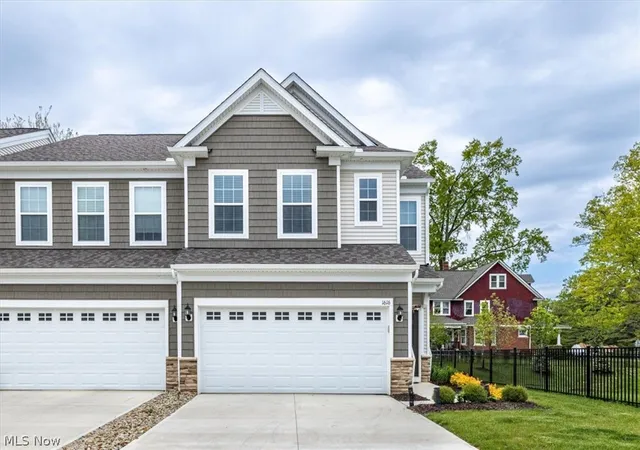
Modern, move-in ready and now an exceptional value in Westlake! Built in 2020, this 3-bedroom, 2.5-bath Parkway Crossings townhome offers the space and finishes buyers want with the low-maintenance lifestyle they love—all just minutes from Crocker Park, I-90, area hospitals and downtown Cleveland. Step inside to an open, light-filled main level with luxury vinyl flooring and a beautiful white kitchen featuring abundant cabinetry, subway tile backsplash, stainless steel appliances, gas cooktop, double wall ovens and an oversized center island. The kitchen flows seamlessly into the dining and living areas, creating an easy layout for both everyday living and entertaining. Upstairs, the spacious owner’s suite feels like a retreat with a tray ceiling, oversized walk-in closet, dual vanity and impressive tiled walk-in shower. Two additional bedrooms with amazing closet space, a full bath, flexible loft space and second-floor laundry provide plenty of room to work, relax and live comfortably. Outside, enjoy your own private patio and backyard space without spending your weekends maintaining it. The attached 2-car garage, exterior landscaping and snow removal make everyday living even easier. Ideally situated near Crocker Park, Cleveland Clinic facilities, University Hospitals St. John Medical Center, Cleveland Hopkins Airport and downtown Cleveland, this location puts so much of Northeast Ohio within easy reach. Parkway Crossings is an owner-occupied community and rentals are rarely permitted.
- Houzeo last checked: 2 hours ago
- Listing updated: September 29, 2026 at 10:43 pm
- Listing Provided by: Christy T Morek (440) 341-3225 DRE #2005005408 | EXP Realty, LLC. (866) 212-4991
- Source: MLS Now-OH | MLS#: 5225161

Property Details
Status
Active
Type
Townhouse
No. of Stories
2
County
City
Neighborhood
--
Year Built
2020
HOA Fees
$162/mo
Finished Area
1,850 sqft
Lot Size
0.04 acre lot
Basement Area
- sqft
MLS Name
MLS Now
MLS Number
5225161
MLS Status
Active
Days on Market
94
Cumulative Days on Market
214

Continue Your Journey in App
Find your dream home, receive real-time updates, and many more!
Download App
Continue Your Journey in App
Find your dream home, receive real-time updates, and many more!
Location
HOA Management
N/A
HOA Fees
$162/ Monthly
Amenities
 Amenities and services may be covered by one or multiple associations and service providers.
 Maintenance
 Snow Removal
 Insurance
 AssociationManagement
Disclaimer: Amenities are based on third-party information and may vary; buyers must independently verify all amenities, as information is deemed reliable but not guaranteed.
Facts & Features
Rooms
Bedrooms & bathrooms
Bedrooms: 3
Bathrooms: 3
Pantry
Level: First
Area: 6.00 Square Feet
Dimensions: 3 x 2
Laundry
Level: Second
Area: 42.00 Square Feet
Dimensions: 6 x 7
EntryFoyer
Level: First
Area: 40.00 Square Feet
Dimensions: 10 x 4
PrimaryBathroom
Level: Second
Area: 117.00 Square Feet
Dimensions: 13 x 9
Bathroom
Level: Second
Area: 78.00 Square Feet
Dimensions: 13 x 6
Bedroom
Level: Second
Area: 121.00 Square Feet
Dimensions: 11 x 11
Bedroom
Level: Second
Area: 132.00 Square Feet
Dimensions: 11 x 12
PrimaryBedroom
Level: Second
Area: 144.00 Square Feet
Dimensions: 12 x 12
Kitchen
Level: First
Area: 209.00 Square Feet
Dimensions: 19 x 11
EatInKitchen
Level: First
Area: 108.00 Square Feet
Dimensions: 9 x 12
GreatRoom
Level: First
Area: 195.00 Square Feet
Dimensions: 13 x 15
Interior
Heating
Forced Air, Gas
Interior Features
Breakfast Bar, Eat In Kitchen, Granite Counters, High Ceilings, Kitchen Island, Walk In Closets
Appliances
Built In Oven, Cooktop, Dryer, Dishwasher, Disposal, Microwave, Refrigerator, Washer
Cooling
Central Air
Sewer
Public Sewer
Construction
Year Built
Year Built: 2020
Home type
Townhouse
Foundation Details
Slab
Construction Materials
Vinyl Siding
Roof
Asphalt, Fiberglass
Utilities & Energy
Parking Features
Attached, Garage, Paved
Fireplace Features
None
Water Source
Public
Laundry Features
In Unit, Upper Level
Security Features
Smoke Detectors
Other Features
Subdivision Name
Parkway Crossing
Disclosures
Principal Is Real Estate Licensed
Price History
| Date | Event | Price |
|---|---|---|
09/29/2026 Source: | Listed for Sale | $409,900 $222/sqft |
08/13/2026 Source: | Contingent (Active Under Contract) | $409,900 -2.40% $222/sqft |
02/25/2026 Source: | Listed for Sale | $420,000 $227/sqft |
02/25/2026 Source: | Off Market | $420,000 -3.45% $227/sqft |
08/06/2025 Source: | Listing Removed | $435,000 +13284.62% $235/sqft |

Show more
Nearby Homes

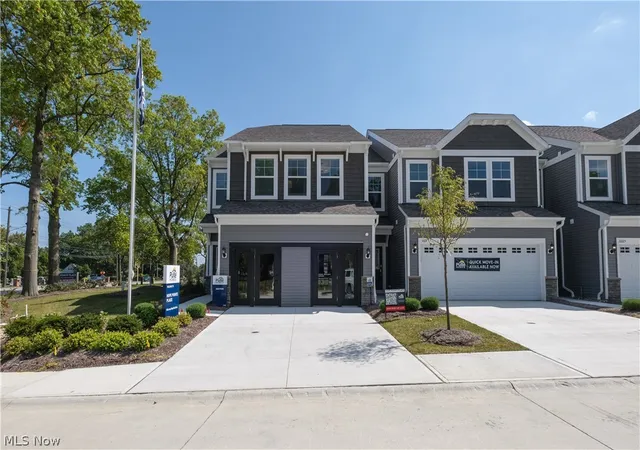
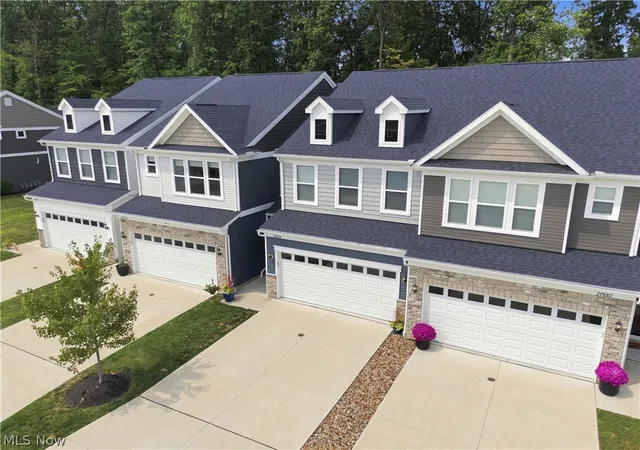
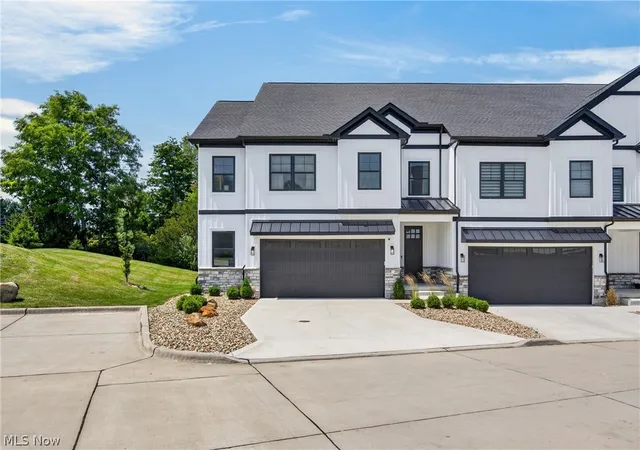
Find Homes by Property Features in Westlake, OH
Nearby New Homes For Sale
Nearby Pre-Owned Homes For Sale

Based on information from the Board/Association of REALTORS® (alternatively, from the Service) through Oct 09, 2026, 12:00PM. The data relating to real estate for sale on this website comes in part from the Internet Data Exchange program of MLS Now. Real estate listings held by brokerage firms other than Houzeo are marked with the Internet Data Exchange logo and detailed information about them includes the name of the listing broker(s). This website may not include listings or property addresses of sellers who have directed their listing brokers to withhold their listing or their property address from display on the Internet. Information is provided exclusively for personal, non-commercial use, and may not be used for any purpose other than to identify prospective properties consumers may be interested in purchasing. All information deemed reliable but not guaranteed. Houzeo participates in MLS Now IDX program, allowing us to display other IDXP’s’ listings on our website. However, Houzeo does not display the entire MLS Now IDX database on this website. The listings of some real estate brokerage firms have been excluded. The photos may be altered, edited, enhanced or virtually staged. © 2026 Multiple Listing Service, Inc. All Rights Reserved
 Advertising Broker: Nicholas Huscroft | Chosen Realty