- Overview
- Description
- Property Details
- Location
- HOA Management
- Facts & Features
- Getting Around
- Nearby Homes




$395,000
Monthly Est:$1,966
 3 Beds
 3 Baths
1 full bath + 1 half bath
 1,527sqft
27662 E 1st Avenue, Aurora, CO 80018
$395,000
$1,966/moEst:
Get Pre-Approved
Townhouse
Built in 2023
$295.33/mo HOA
-- sqft lot
$259/sq.ft
Description
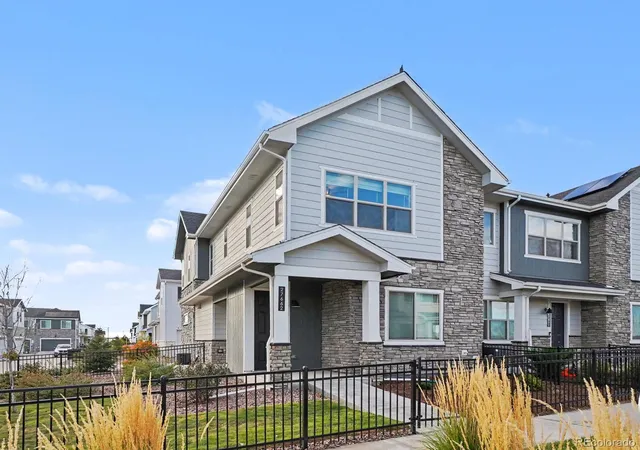
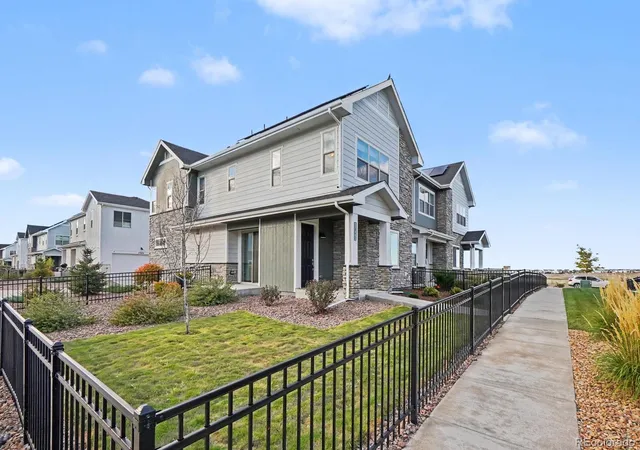
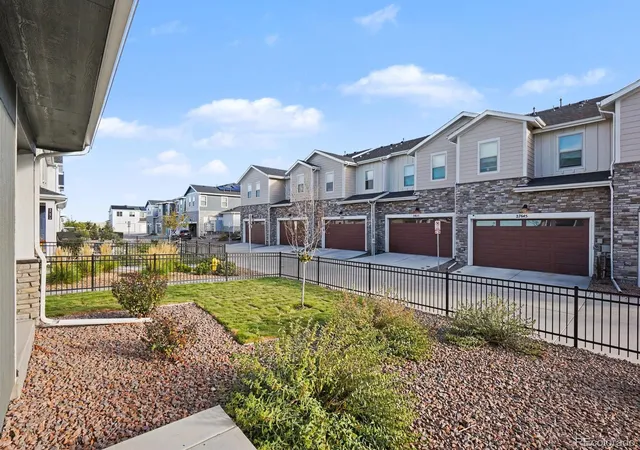
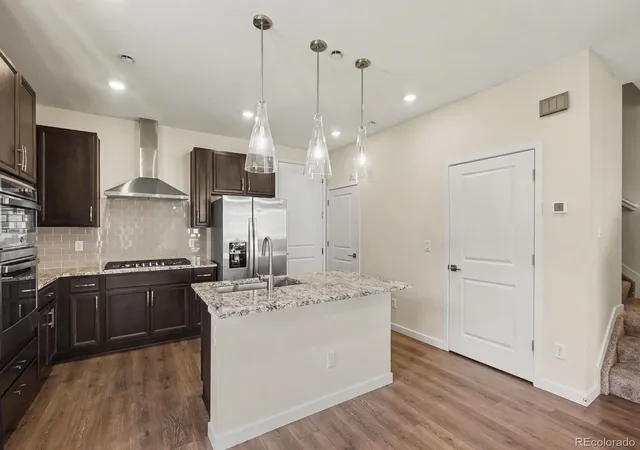
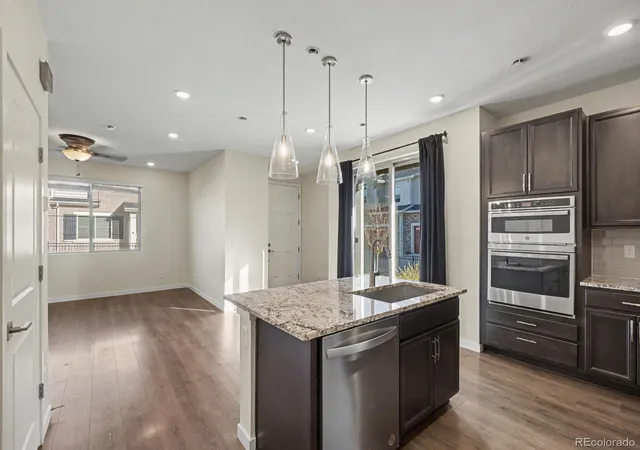
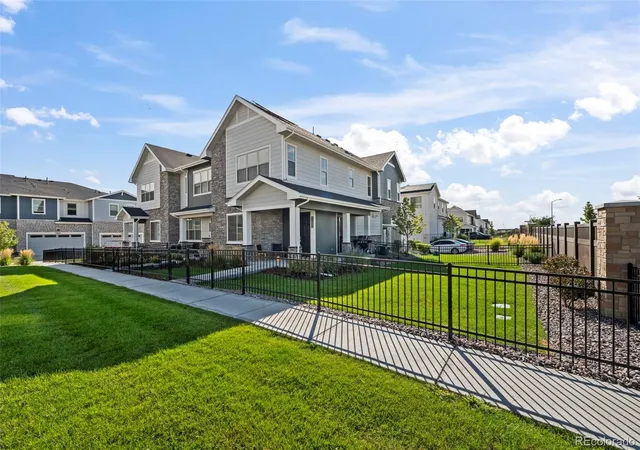
This 3-year-old townhome in Harmony is a corner unit with its own private, fully fenced yard that the HOA maintains, so you get the privacy of a single-family lot without the maintenance list. The main level opens around a kitchen built for actual cooking: gas cooktop, hood vent, stainless appliances, a pantry, and a granite island anchoring the room. The adjoining family room runs luxury plank flooring under an open layout. Upstairs, two bedrooms share a full bath, a loft handles overflow as an office or playroom, and the primary suite gets its own 3/4 bath with dual sinks plus a walk-in closet sized for more than one season’s wardrobe.
Run the numbers on this one: Solar panels, a tankless water heater, and EV-charger prewiring keep utility costs down year-round—this is a low-bill house before you even look at what’s included.
The location does as much work as the floor plan. Harmony Ridge P-8 is blocks away, and the HOA fee covers access to the neighborhood’s own clubhouse and pool. Beyond that, you’re minutes from Front Range Village at Harmony and Ziegler—Target, Sprouts Farmers Market, Lowe’s, Ulta, Sephora, DSW, Nike, and a run of fast-casual spots like Five Guys and Jimmy John’s, all without a highway drive. UCHealth’s Harmony Campus, with urgent care and a full wellness center, sits right on the corridor if you ever need care close to home. And for anything farther out, Harmony Road runs straight to I-25 at Exit 265 in one direction, and US-287/College Ave, the other—Fort Collins, Loveland, and the interstate are all a short run from your driveway. Virtual tour available on request.
- Houzeo last checked: 1 hour ago
- Listing updated: November 1, 2026 at 7:06 pm
- Listing Provided by: Steve deGuzman (843) 460-8078 | Orchard Brokerage LLC (844) 515-9880
- Source: DENVER (RE COLORADO) MLS-CO as distributed by MLS GRID | MLS#: 2279138

Property Details
Status
Active
Type
Townhouse
No. of Stories
-
County
City
Neighborhood
Year Built
2023
HOA Fees
$295.33/mo
Finished Area
1,527 sqft
Lot Size
-- sqft lot
Basement Area
- sqft
MLS Name
DENVER (RE COLORADO) MLS
MLS Number
2279138
MLS Status
Active
Days on Market
8

Continue Your Journey in App
Find your dream home, receive real-time updates, and many more!
Continue Your Journey in App
Find your dream home, receive real-time updates, and many more!
Location
HOA Management
Harmony Master Association
HOA Fees
$370/ Quarterly
Harmony Townhome Homeowners
HOA Fees
$172/ Monthly
Disclaimer: Amenities are based on third-party information and may vary; buyers must independently verify all amenities, as information is deemed reliable but not guaranteed.
Facts & Features
Rooms
Bedrooms & bathrooms
Bedrooms: 3
Bathrooms: 3
Kitchen
Level: Main
Dining Room
Level: Main
Family Room
Level: Main
Bathroom Half
Level: Main
Loft
Level: Upper
Bedroom
Level: Upper
Bedroom
Level: Upper
Bathroom Full
Level: Upper
Bedroom
Level: Upper
Bathroom Three Quarter
Level: Upper
Laundry
Level: Upper
Interior
Exterior Features
Private Yard, Rain Gutters
Cooling
Central Air
Sewer
Public Sewer
Heating
Forced Air
Construction
Year Built
Year Built: 2023
Home type
Townhouse
Roof
Composition
Architectural Style
Contemporary
Construction Materials
Frame, Stone, Wood Siding
Utilities & Energy
Parking Features
220 Volts, Concrete, Electric Vehicle Charging Station(s)
Other Features
Subdivision Name
Harmony
Price History
| Date | Event | Price |
|---|---|---|
10/30/2026 Source: | Listed for Sale | $395,000 $269/sqft |
10/26/2026 Source: | Coming Soon | $395,000 -9.20% $269/sqft |
10/09/2026 Source: | Listing Removed | $435,000 $297/sqft |
06/18/2026 Source: | Listed for Sale | $435,000 -3.33% $297/sqft |
06/18/2026 Source: | Price Change | $450,000 $307/sqft |

Show more
Nearby Homes
Find Homes by Property Features in Aurora, CO

Based on information from REcolorado®, Inc.through Nov 04, 2026, 12:45PM. Not all properties were listed and/or closed by Company. This representation is based in whole or in part on content supplied by REcolorado®, Inc. REcolorado®, Inc. does not guarantee nor is it in any way responsible for its accuracy. Content maintained by REcolorado®, Inc. may not reflect all real estate activity in the market. Some IDX listings have been excluded from this website. Any use search of data on the website, other than by a consumer looking to purchase real estate, is prohibited. If Houzeo suspect “scraping” of the data has occurred, the suspicion and any evidence will be reported to the MLS. IDX information is provided exclusively for consumers' personal non-commercial use. It may not be used for any purpose other than to identify prospective properties consumers may be interested in purchasing. The data is deemed reliable but is not guaranteed by REcolorado®. The use of the IDX Data may be subject to an end user license agreement prescribed by REcolorado® as amended from time to time.
Based on information submitted to the MLS GRID as of Nov 04, 2026, 12:45PM. All data is obtained from various sources and may not have been verified by broker or MLS GRID. Supplied Open House information is subject to change without notice. All information should be independently reviewed and verified for accuracy. Properties may or may not be listed by the office/agent presenting the information. ©2026 REcolorado®, Inc. All Rights Reserved.
 Advertising Broker: Albert Gollas | Gollas and Company, Inc.
