- Overview
- Description
- Property Details
- Location
- HOA Management
- Facts & Features
- Getting Around
- Nearby Homes



$989,000
Monthly Est:$4,923
 3 Beds
 3 Baths
2 full baths + 1 half bath
 3,711sqft
27662 Oak Brk Way, Boerne, TX 78015
$989,000
$4,923/moEst:
Get Pre-Approved
Single Family Residence
Built in 2005
$-- HOA
23,217.48 sqft lot
$267/sq.ft
Description
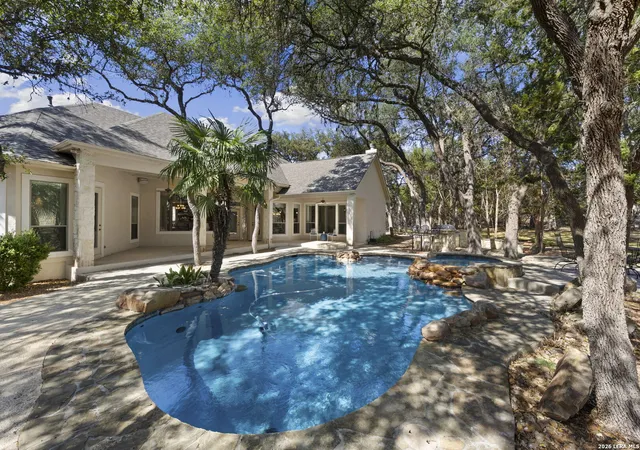
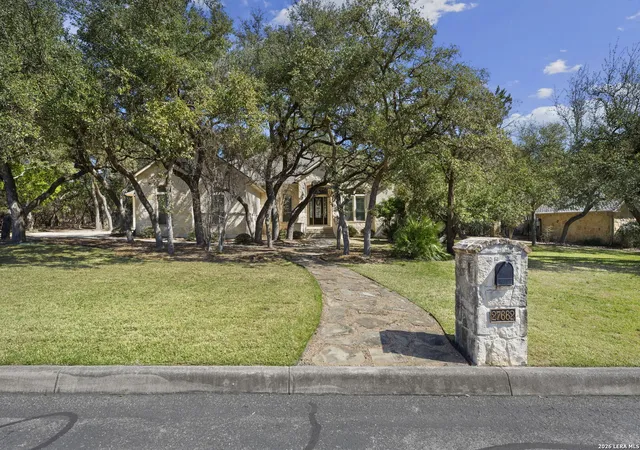
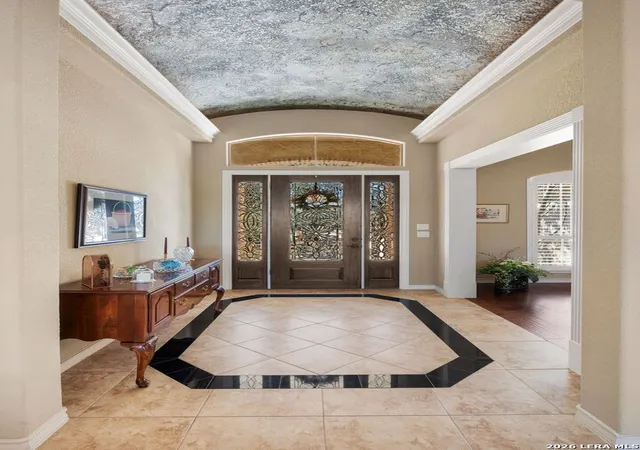
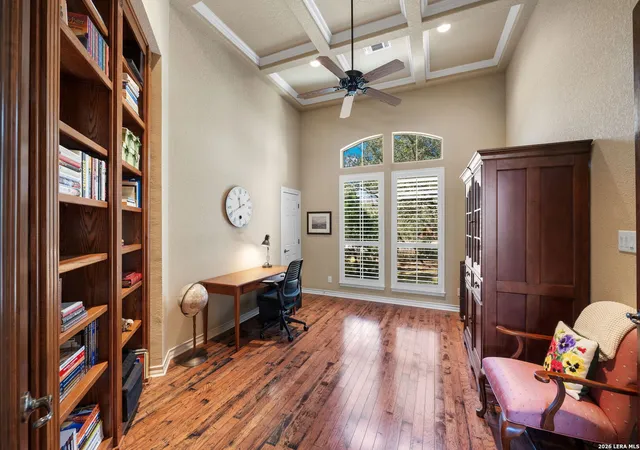
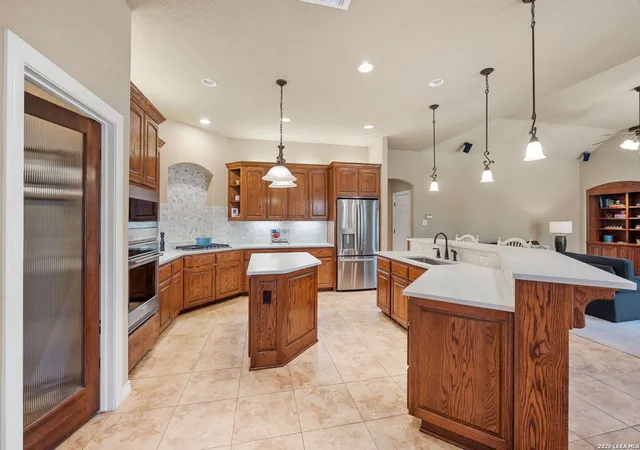
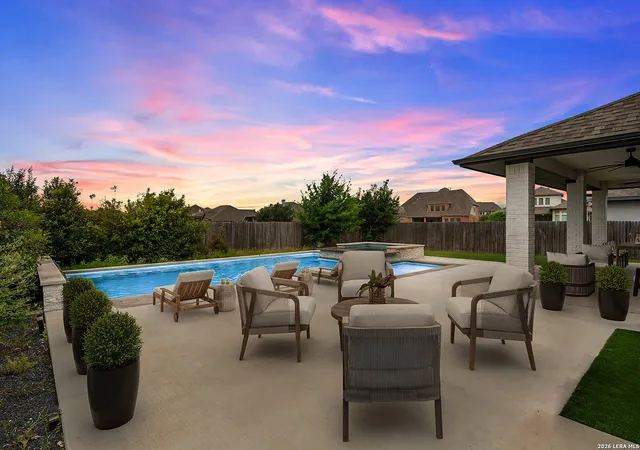
There's something enduring about a thoughtfully designed one-story - where the proportions feel balanced, transitions unfold naturally, and the layout simply makes sense from the moment you walk in. At 27662 Oak Brook Way, 3,711 square feet stretch gracefully across a single level, creating a floor plan that lives with both ease and intention. Through the leaded glass front door, the formal living room welcomes you with expansive windows that wrap the corner of the space. A striking frameless glass corner detail draws in natural light from two sides, and as you move through the room, the view of the pool slowly comes into focus - a subtle architectural moment that beautifully connects indoors and out. The updated kitchen blends timeless design with everyday function, featuring quartz countertops, a gas cooktop, generous cabinetry, and a neutral-toned backsplash highlighted by a niche detail with its own distinctive pattern - a quiet touch of character. It opens effortlessly to the main living and dining areas, making the home as comfortable for daily life as it is for entertaining. With two living spaces, two dining areas, and a private study, the layout offers flexibility without sacrificing flow. The primary suite provides a peaceful retreat, while the bath has been thoughtfully refreshed with updated countertops and undermount sinks that enhance both function and finish while honoring the home's classic style. Positioned on the opposite side of the home, the spacious secondary bedrooms offer privacy and comfort for family or guests. A conveniently placed half bath with direct access to the pool area adds ease for gatherings and outdoor living. Outside, the recently resurfaced pool accented with Lampasas stone, along with the spa, outdoor kitchen, and expansive covered porch, creates a setting designed for relaxed evenings and effortless entertaining. The beautifully treed half-acre lot offers both space and presence within the neighborhood. A three-car garage with polymer-coated floors completes this impeccably maintained Boerne home - a seamless blend of architectural detail, meaningful updates, and exceptional single-story living.
- Houzeo last checked: 12 hours ago
- Listing updated: May 6, 2026 at 6:20 pm
- Listing Provided by: Melissa Stagers | M. Stagers Realty Partners (210) 305-5665
- Source: LERA MLS-TX | MLS#: 1945900

Property Details
Status
Pending
Type
Single Family Residence
No. of Stories
-
County
City
Neighborhood
--
Year Built
2005
HOA Fees
-
Finished Area
3,711 sqft
Lot Size
23,217.48 sqft lot
Basement Area
- sqft
MLS Name
LERA MLS
MLS Number
1945900
MLS Status
PND
Days on Market
244

Continue Your Journey in App
Find your dream home, receive real-time updates, and many more!
Continue Your Journey in App
Find your dream home, receive real-time updates, and many more!
Location
HOA Management
VILLAGE GREEN HOA
HOA Fees
$345.23/
Amenities
 Amenities and services may be covered by one or multiple associations and service providers.
 Park Playground
 Bike Trails
 Air Conditioning
 Pool
Disclaimer: Amenities are based on third-party information and may vary; buyers must independently verify all amenities, as information is deemed reliable but not guaranteed.
Facts & Features
Rooms
Bedrooms & bathrooms
Bedrooms: 3
Bathrooms: 3
Interior
Window Features
Some
Utilities & Energy
Fireplace Features
One, Famrm, Gas
Association Amenities
Cntrl, Pool, Park, Trail
Other Features
Subdivision Name
Village Green
Price History
| Date | Event | Price |
|---|---|---|
05/06/2026 Source: | Pending | $989,000 $267/sqft |
04/27/2026 Source: | Contingent (Active Under Contract) | $989,000 $267/sqft |
03/04/2026 Source: | Listed for Sale | $989,000 $267/sqft |

Nearby Homes
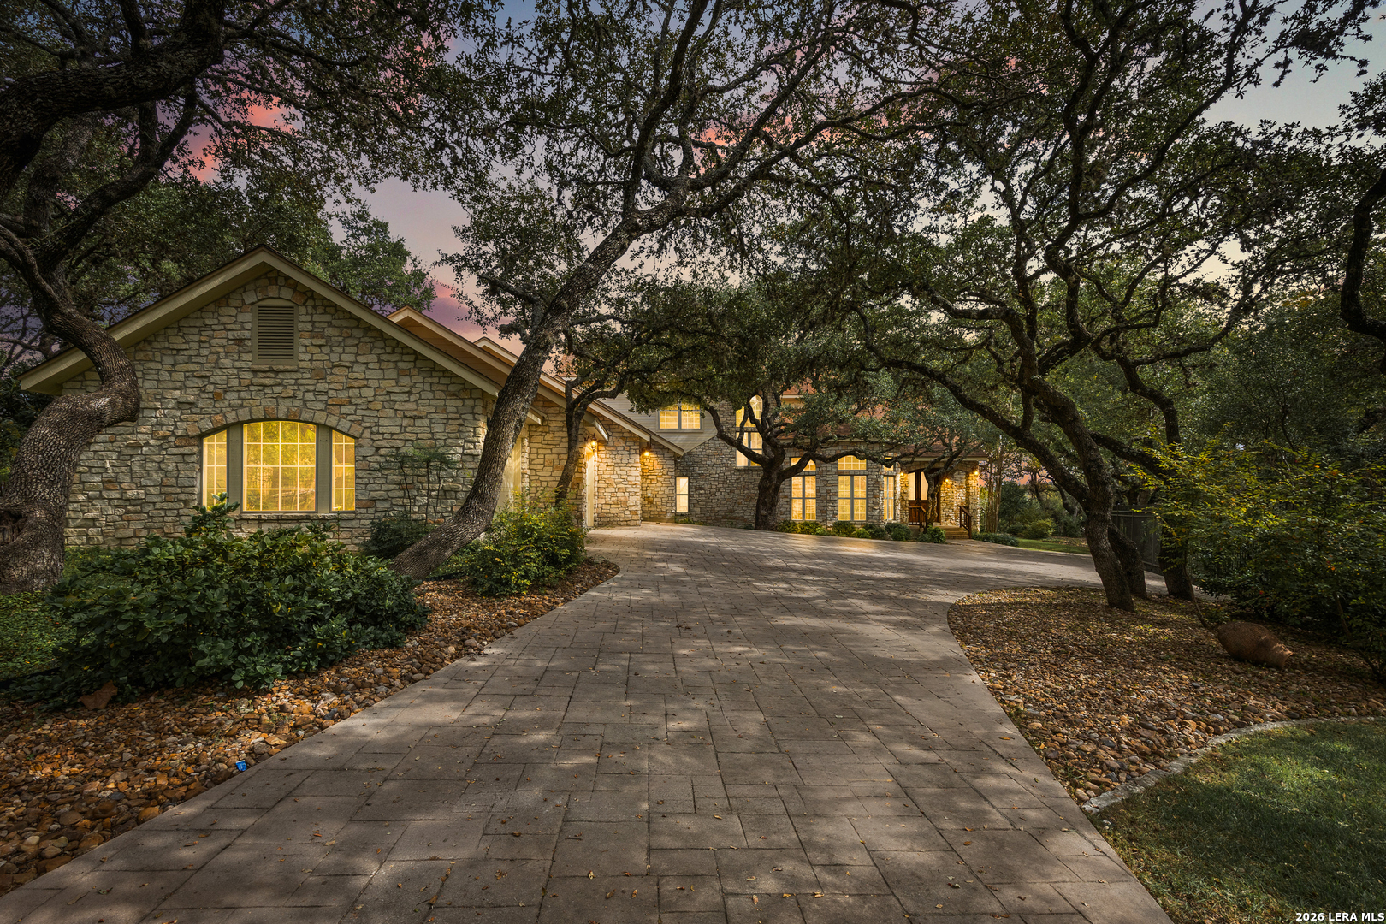
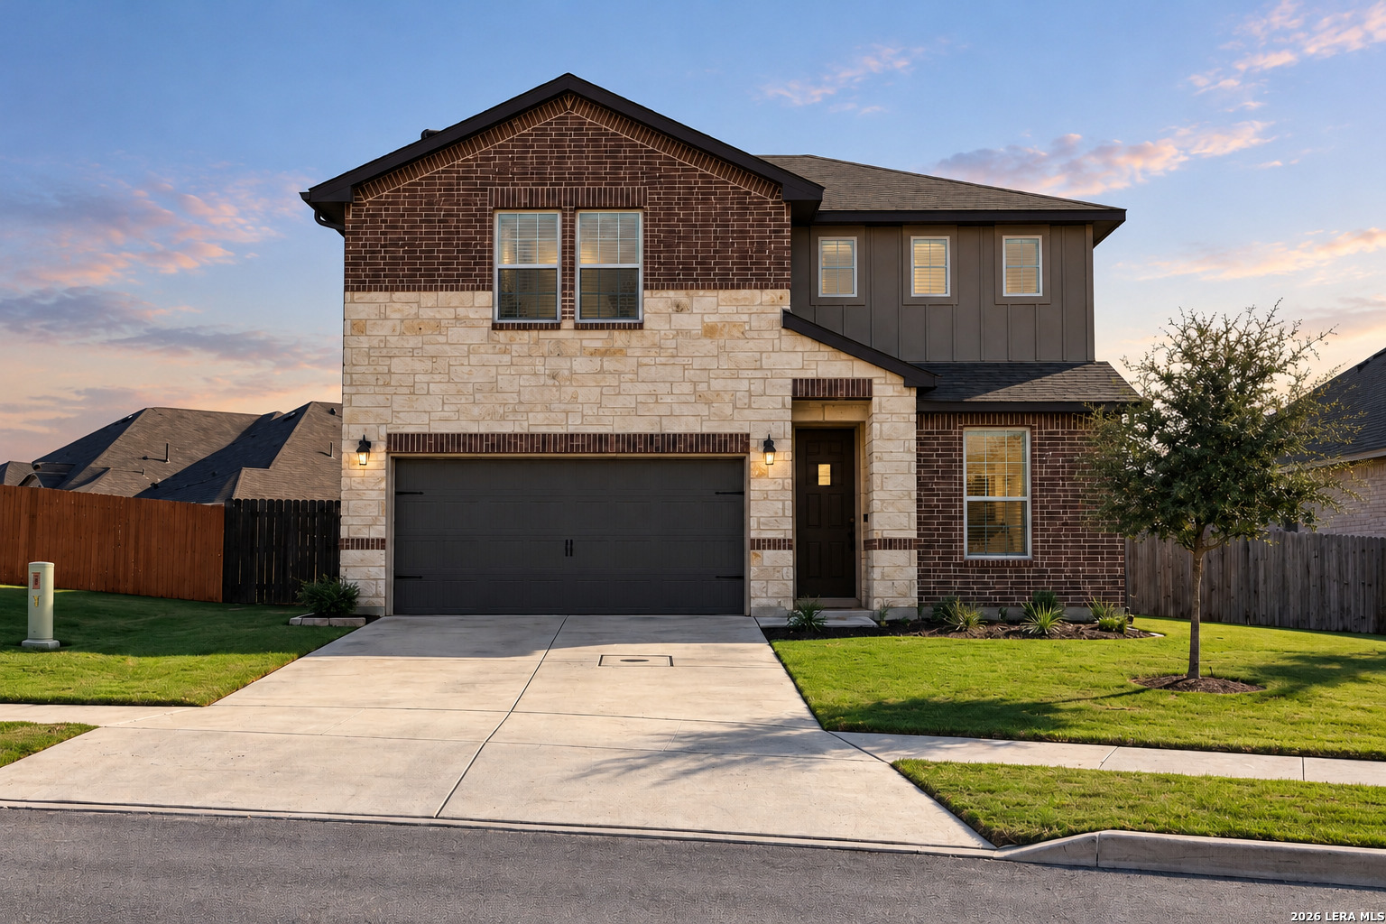
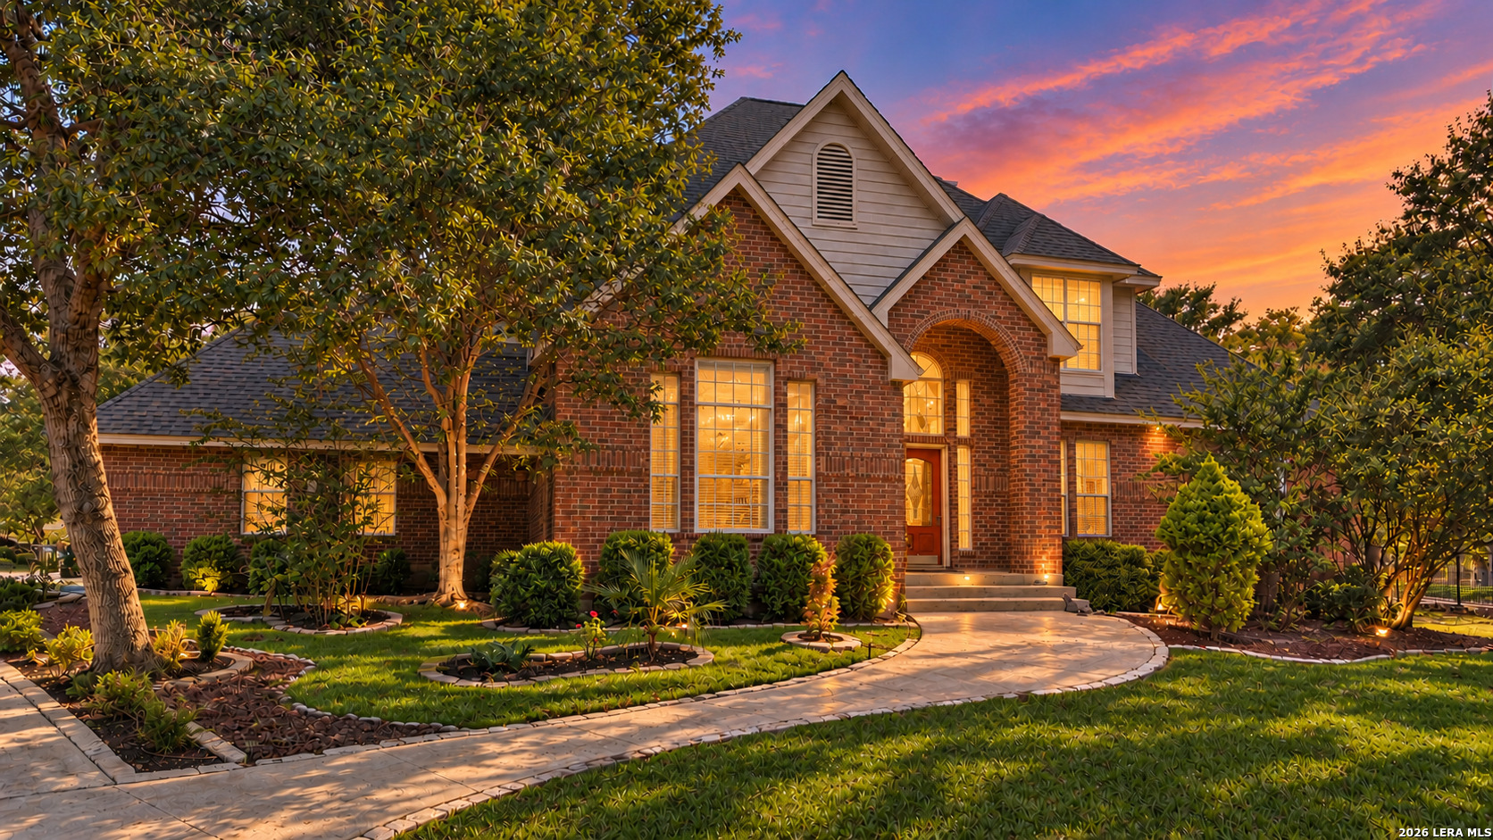
Find Homes by Property Features in Boerne, TX

Based on information from the San Antonio Board of REALTORS® MLS through Nov 02, 2026, 02:15PM. Information is provided exclusively for consumers’ personal, non-commercial use, and it may not be used for any purpose other than to identify prospective properties consumers may be interested in purchasing. The data is deemed reliable but is not guaranteed. © 2026 San Antonio Board of REALTORS - All Rights Reserved.
 Advertising Broker: David Montalvo | CapTex Realty
