Andover RE
Powered by 
- 4
- Overview
- Description
- Property Details
- Location
- HOA Management
- Facts & Features
- Getting Around
- Nearby Homes
 Hot
 New Construction
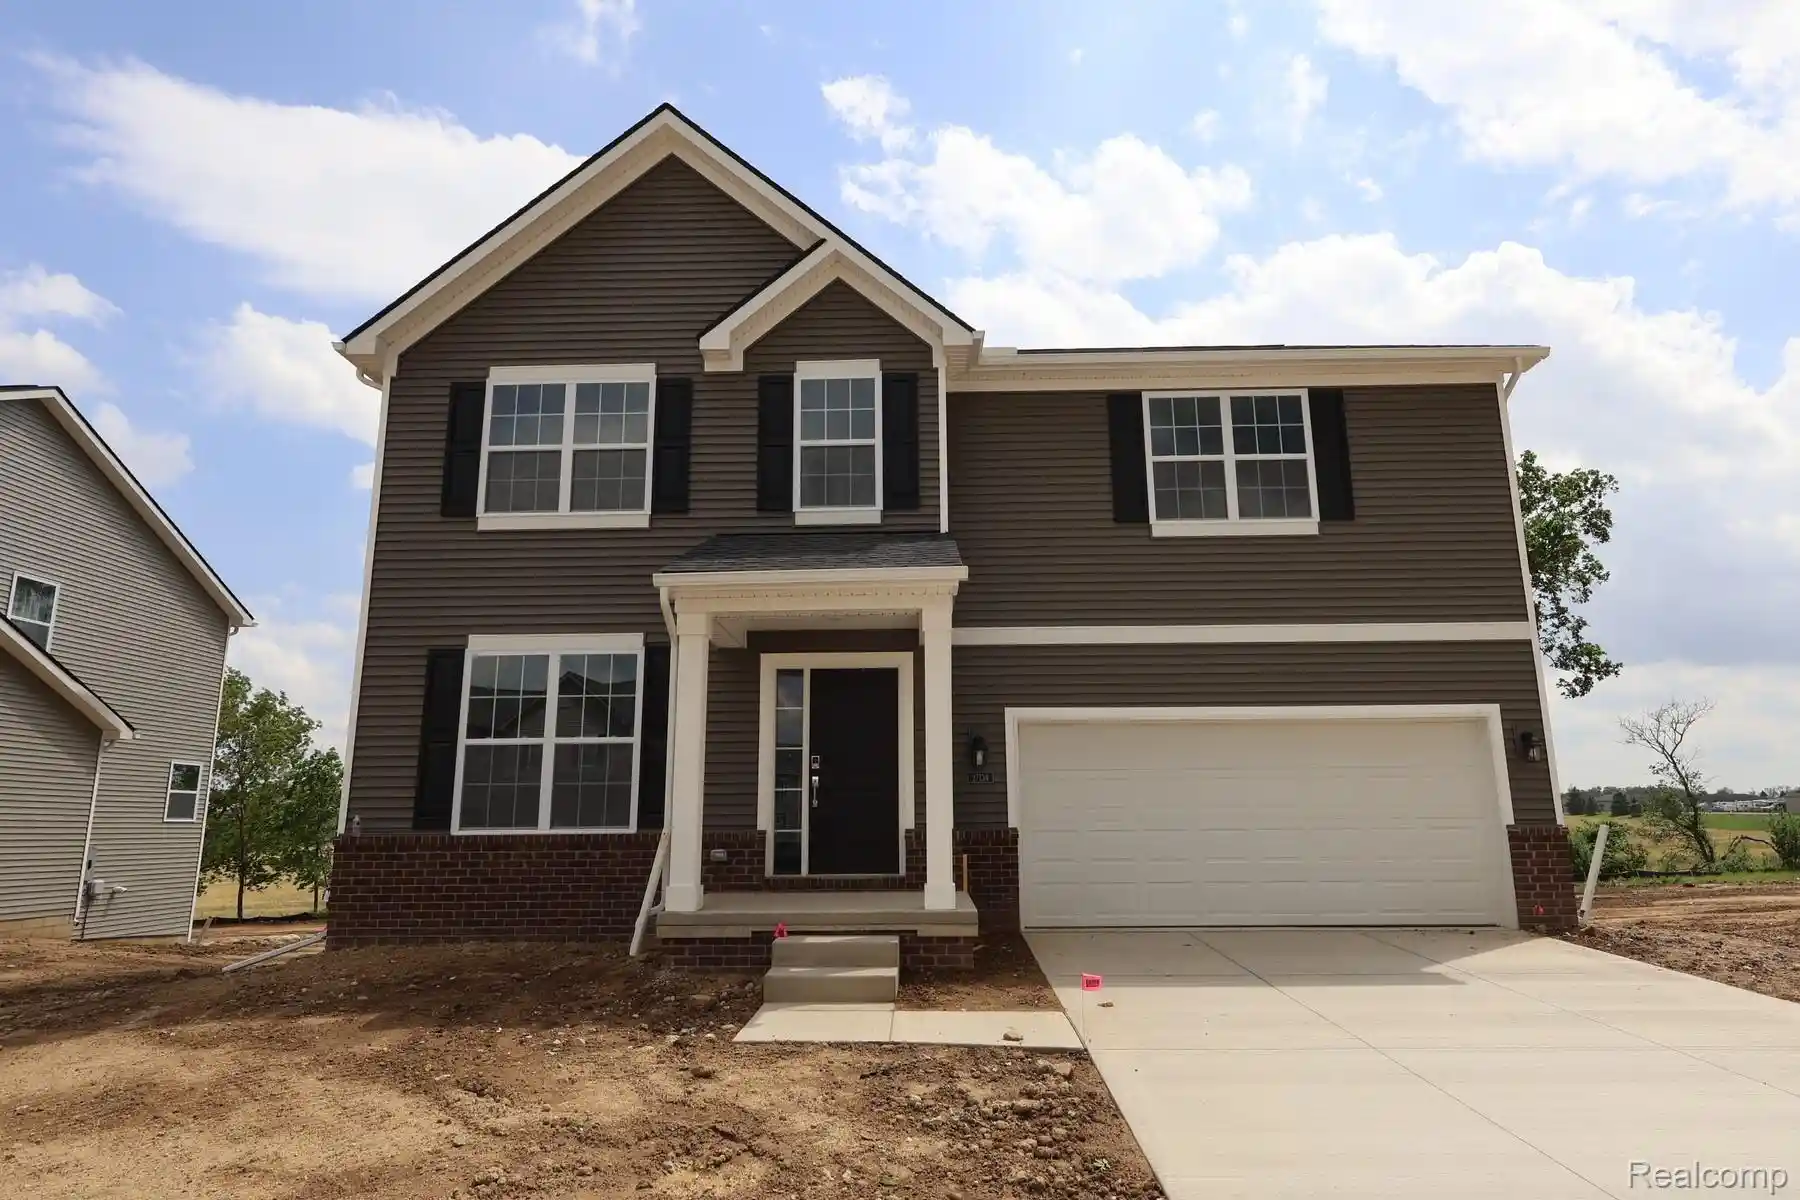

Street View
$467,400
Monthly Est:$2,326
 4 Beds
 3 Baths
2 full baths + 1 half bath
 2,589sqft
2768 Silo Dr, Saline City Washtenaw, MI 48176
$467,400
$2,326/moEst:
Get Pre-Approved
Single Family Residence
Built in 2027
$125/mo HOA
-- sqft lot
$181/sq.ft
Description
*To Be Built Home - March / April 2027 move-in*
Welcome home to the Draper! With 2,589 square feet of living space, this two-story home is one of our most spacious floorplans available. Featuring four bedrooms, two-and-a-half bathrooms, a two-car garage, and options to get creative with your space, this is truly a can’t miss living experience.
Upon entering through the front door, the Draper welcomes you home with a flexible living space, which can be transformed into your own personal office. After passing the powder room, the back of this home really opens up and features a large family room, spacious nook, and an open kitchen.
Ideal for family gatherings and hosting friends, with plenty of countertop space available, enjoy the luxury of modern features that include GE® appliances, ample countertop space, an abundance of cabinet space.
A walk-in pantry is also featured, as well as a coat closet and an option to add cubbies and a bench for additional storage located off the garage. Looking for more? Add an optional fireplace to the family room, or a box bay window to the nook area to amp up the already bright and airy feel to your home. The options are endless!
Make your way upstairs where you will find all four bedrooms, a spacious loft, the convenient second-floor laundry room that will eliminate all of the running up and down stairs, and a secondary bathroom that features the option for a second sink. The owner's retreat feels bright and airy with perfectly placed windows, and it includes a large walk-in closet and private owner's bath with a walk-in shower. Have a big family and need an extra bedroom? The spacious loft can transform into a fifth bedroom if you wish!
With plenty of space and countless options to design this home to fit your needs, the choice is clear! The Draper is the perfect home for you and your family. Contact our team today to learn more about this magnificent floorplan!
- Houzeo last checked: 5 hours ago
- Listing updated: September 18, 2026 at 7:35 pm
- Listing Provided by: Alessandra Caccamo (248) 836-4578 | M/I Homes of Michigan, LLC (248) 221-5000
- Source: Realcomp MLS-MI | MLS#: 20261071330

- Originating MLS: Realcomp II Ltd
Property Details
Status
Active
Type
Single Family Residence
No. of Stories
-
County
City
Neighborhood
--
Year Built
2027
HOA Fees
$125/mo
Finished Area
2,589 sqft
Lot Size
-- sqft lot
Basement Area
- sqft
MLS Name
Realcomp MLS
MLS Number
20261071330
MLS Status
Active
Days on Market
55
Cumulative Days on Market
14

Continue Your Journey in App
Find your dream home, receive real-time updates, and many more!
Continue Your Journey in App
Find your dream home, receive real-time updates, and many more!
Location
HOA Management
N/A
HOA Fees
$125/ Monthly
Disclaimer: Amenities are based on third-party information and may vary; buyers must independently verify all amenities, as information is deemed reliable but not guaranteed.
Facts & Features
Rooms
Bedrooms & bathrooms
Bedrooms: 4
Bathrooms: 3
Interior
Cooling
Central Air
Heating
Forced Air, Natural Gas
Sewer
Public Sewer
Construction
Year Built
Year Built: 2027
Home type
Single Family Residence
Property Condition
Const Start Upon Sale, New Construction
Architectural Style
Traditional
Foundation Details
Basement, Poured
Construction Materials
Vinyl Siding
Utilities & Energy
Pool Features
None
Basement
Full, Unfinished
Parking Features
Two Car Garage, Attached
Water Source
Community
Other Features
Disclosures
Taxes Homestead Exempt
Price History
| Date | Event | Price |
|---|---|---|
09/04/2026 Source: | Listed for Sale | $467,400 $181/sqft |

Nearby Homes


Find Homes by Property Features in Saline City Washtenaw, MI
Nearby New Homes For Sale


Based on information from the Board/Association of REALTORS® (alternatively, from the Realcomp II Ltd. MLS) through Oct 29, 2026, 02:15PM. All information provided is deemed reliable, but is not guaranteed to be accurate and should be independently verified. IDX provided courtesy of Realcomp II Ltd. via Andover Real Estate & Houzeo, Copyright 2026 Realcomp II Ltd. Shareholders Any use of search facilities of data on the site, other than by a consumer looking to purchase real estate, is prohibited. IDX information is provided exclusively for consumers' personal, noncommercial use and may not be used for any purpose other than to identify prospective properties consumers may be interested in purchasing. The accuracy of all information, regardless of source, is not guaranteed or warranted. All information should be independently verified. Listing Information presented by local MLS brokerage: Andover Real Estate, local REALTOR®- Scott Rubin - (248)206-3666 . Any use of search facilities of data on the site, other than by a consumer looking to purchase real estate, is prohibited. © 2024 Realcomp II Ltd. MLS. All Rights Reserved.
 Advertising Broker: Andover Real Estate | Andover Real Estate
