
- Overview
- Description
- Property Details
- Location
- Facts & Features
- Getting Around
- Nearby Homes





$987,900
Monthly Est:$4,917
 3 Beds
 4 Baths
3 full baths + 1 half bath
 3,610sqft
2769 W Lake Rd, Cazenovia, NY 13035
$987,900
$4,917/moEst:
Get Pre-Approved
Single Family Residence
Built in 2000
$-- HOA
4.67 acres lot
$274/sq.ft
Description
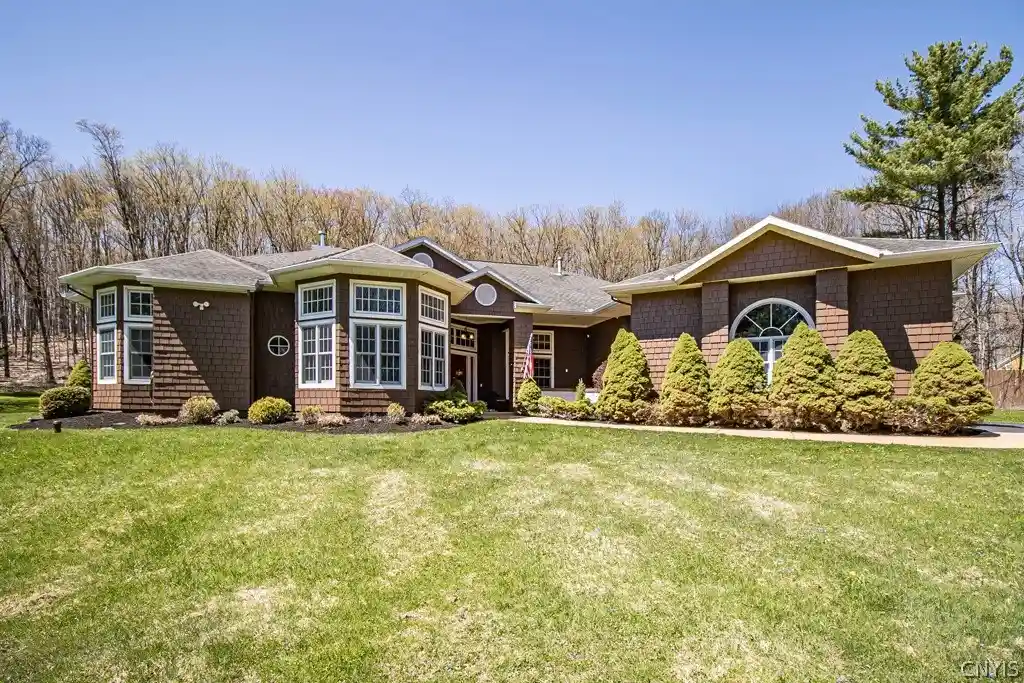
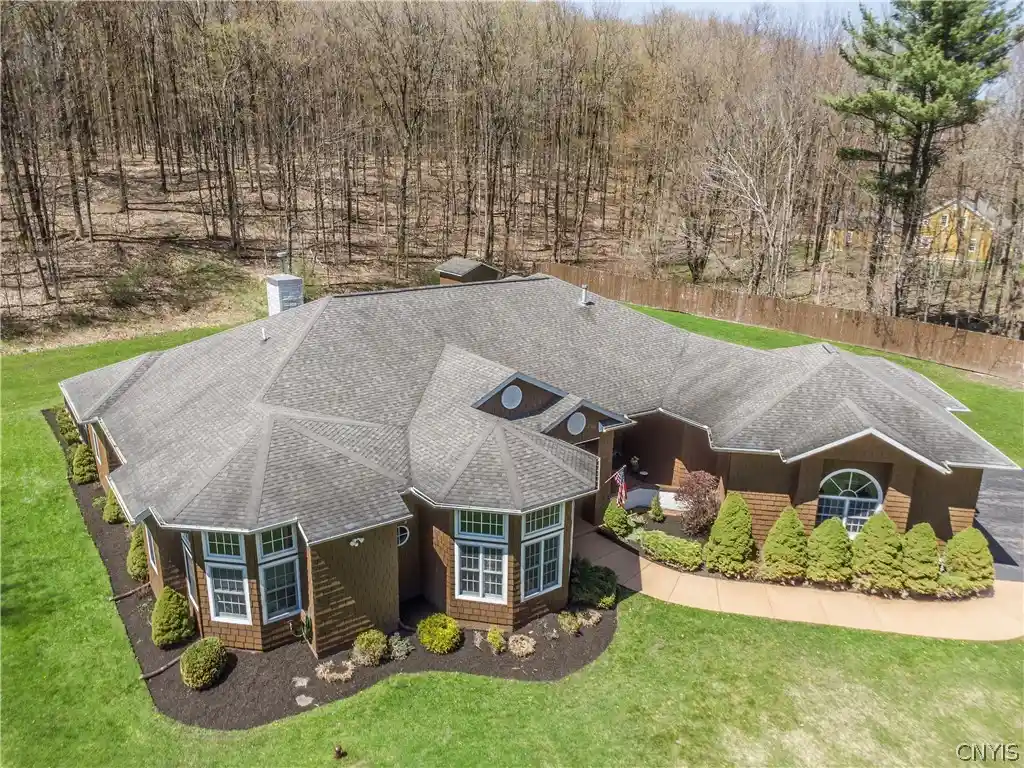
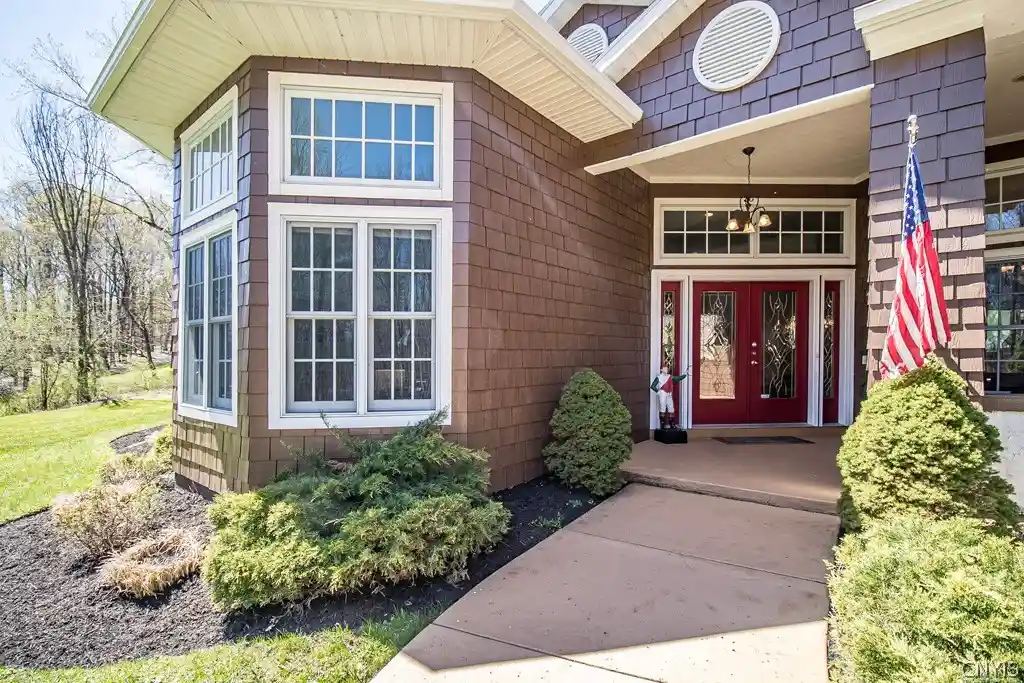
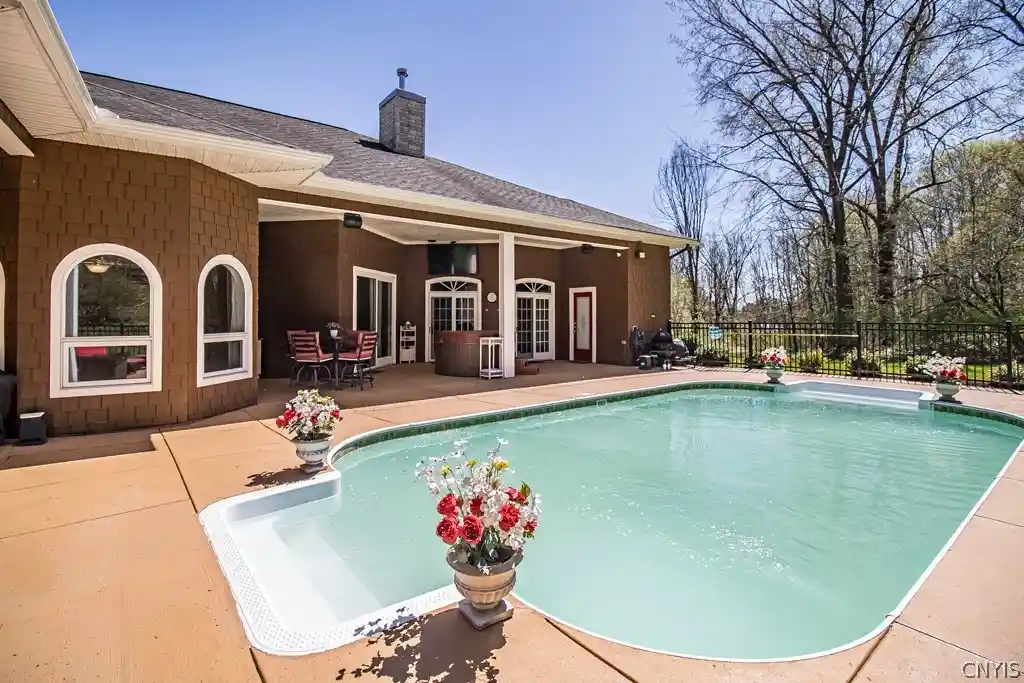
Welcome to 2769 West Lake Road in Cazenovia—a hidden gem set on 4.67 private acres with 3,610 sq. ft. of beautifully designed living space surrounded by lush landscaping and a serene, treed backdrop. Built in 2000 with exceptional care, this stunning ranch features recently painted cement fiber siding with shake accents and a welcoming winding driveway with additional parking. Inside, a grand entry opens to an expansive floor plan with 12-foot ceilings, radiant in-floor heat, and abundant natural light. The living room offers a gas fireplace and custom bar that connects seamlessly to the formal dining area and backyard, creating an ideal setting for entertaining. The eat-in kitchen features newer appliances, ample cabinetry, and a large breakfast bar, flowing into a cozy family room with a second gas fireplace. Step outside to a resort-like setting with a partially covered patio, hot tub, and heated in-ground pool surrounded by manicured grounds and privacy. The primary suite includes sliders to the pool and two ensuite baths—one with direct pool access and another with a whirlpool tub. Two additional bedrooms and a full bath are located on the opposite wing, while an office or possible fourth bedroom sits near a half bath. Every room in the home is thoughtfully proportioned and filled with natural light, enhancing the sense of openness and comfort throughout. Completing the property is a heated three-car garage with 8-foot tall doors—ideal for larger vehicles or trucks—conveniently located just off the mudroom and laundry area for everyday ease. This remarkable property combines space, privacy, and exceptional amenities in a picturesque Cazenovia setting. A rare opportunity to enjoy refined one-level living with resort-style features, all just minutes from the village, lake, and local conveniences.
- Houzeo last checked: 9 minutes ago
- Listing updated: October 25, 2026 at 6:53 pm
- Listing Provided by: Linda Crawford (315) 682-7197 DRE #40CR0874485 | Hunt Real Estate ERA (315) 682-7197
- Source: New York State Alliance of MLSs, Buffalo-NY | MLS#: S1676207

Property Details
Status
Pending
Type
Single Family Residence
No. of Stories
1
County
City
Neighborhood
--
Year Built
2000
HOA Fees
-
Finished Area
3,610 sqft
Lot Size
4.67 acres lot
Basement Area
- sqft
MLS Name
New York State Alliance of MLSs, Buffalo
MLS Number
S1676207
MLS Status
Pending
Days on Market
189
Cumulative Days on Market
136

Continue Your Journey in App
Find your dream home, receive real-time updates, and many more!
Continue Your Journey in App
Find your dream home, receive real-time updates, and many more!
Location
Facts & Features
Rooms
Bedrooms & bathrooms
Bedrooms: 3
Bathrooms: 4
Interior
Exterior Features
Blacktop Driveway, Hot Tub Spa, Pool, Patio, Private Yard, See Remarks
Appliances
Dryer, Dishwasher, Free Standing Range, Gas Oven, Gas Range, Gas Water Heater, Microwave, Oven, Refrigerator, Wine Cooler, Washer
Cooling
Zoned, Window Units
Heating
Gas, Zoned, Hot Water, Radiant Floor
Sewer
Septic Tank
Flooring
Carpet, Ceramic Tile, Hardwood, Varies
Interior Features
Wet Bar, Breakfast Bar, Ceiling Fans, Cathedral Ceilings, Den, Entrance Foyer, Great Room, Hot Tub Spa, Jetted Tub, Country Kitchen, Kitchen Island, Kitchen Family Room Combo, Pantry, Sliding Glass Doors, Bar, Natural Woodwork, Bedroom On Main Level, Convertible Bedroom, Bath In Primary Bedroom, Main Level Primary, Primary Suite
Construction
Year Built
Year Built: 2000
Home type
Single Family Residence
Property Condition
Resale
Construction Materials
Fiber Cement, Copper Plumbing
Roof
Asphalt, Architectural, Shingle
Architectural Style
Ranch
Foundation Details
Other, See Remarks
Utilities & Energy
Utilities
Cable Available, High Speed Internet Available
Parking Features
Attached, Electricity, Garage, Heated Garage, Garage Door Opener
Basement
None
Security Features
Security System Owned
Water Source
Well
Laundry Features
Main Level
Pool Features
In Ground
Electric
Underground, Circuit Breakers
Other Features
Patio And Porch Features
Patio
Lot Features
Rectangular, Rectangular Lot, Wooded
Subdivision Name
New Petersburgh 4th Allot
Price History
| Date | Event | Price |
|---|---|---|
10/25/2026 Source: | Pending | $987,900 $274/sqft |
07/22/2026 Source: | Contingent (Active Under Contract) | $987,900 $274/sqft |
07/22/2026 Source: | Listed for Sale | $987,900 $274/sqft |
07/22/2026 Source: | Off Market | $987,900 -14.09% $274/sqft |
04/30/2026 Source: | Listed for Sale | $1,149,900 $319/sqft |

Nearby Homes
Find Homes by Property Features in Cazenovia, NY

Based on data from the New York State Alliance of MLSs (CNYIS, Inc., UNYREIS and WNYREIS) through Nov 05, 2026, 09:15PM.. All information is provided exclusively for consumers’ personal, non-commercial use. It may not be used for any purpose other than to identify prospective properties consumers may be interested in purchasing. The data is deemed reliable by is not guaranteed accurate by the MLS. This website may not include listings or property addresses of sellers who have directed their listing brokers to withhold their listing or their property address from display on the Internet. All information provided is deemed reliable but is not guaranteed and should be independently verified. © 2026 the New York State Alliance of MLSs. All Rights Reserved.
 Advertising Broker: Derek Greene | The Greene Realty Group
