
- Overview
- Description
- Property Details
- Location
- HOA Management
- Facts & Features
- Getting Around
- Nearby Homes


Street View
$9,990,000
Monthly Est:$49,724
 3 Beds
 4 Baths
3 full baths + 1 half bath
 2,333sqft
277 5th Avenue #46B, New York City, NY 10016
$9,990,000
Get Pre-Approved
Apartment
Built in 2017
$3,936/mo HOA
7,308 sqft lot
$4,282/sq.ft
Description
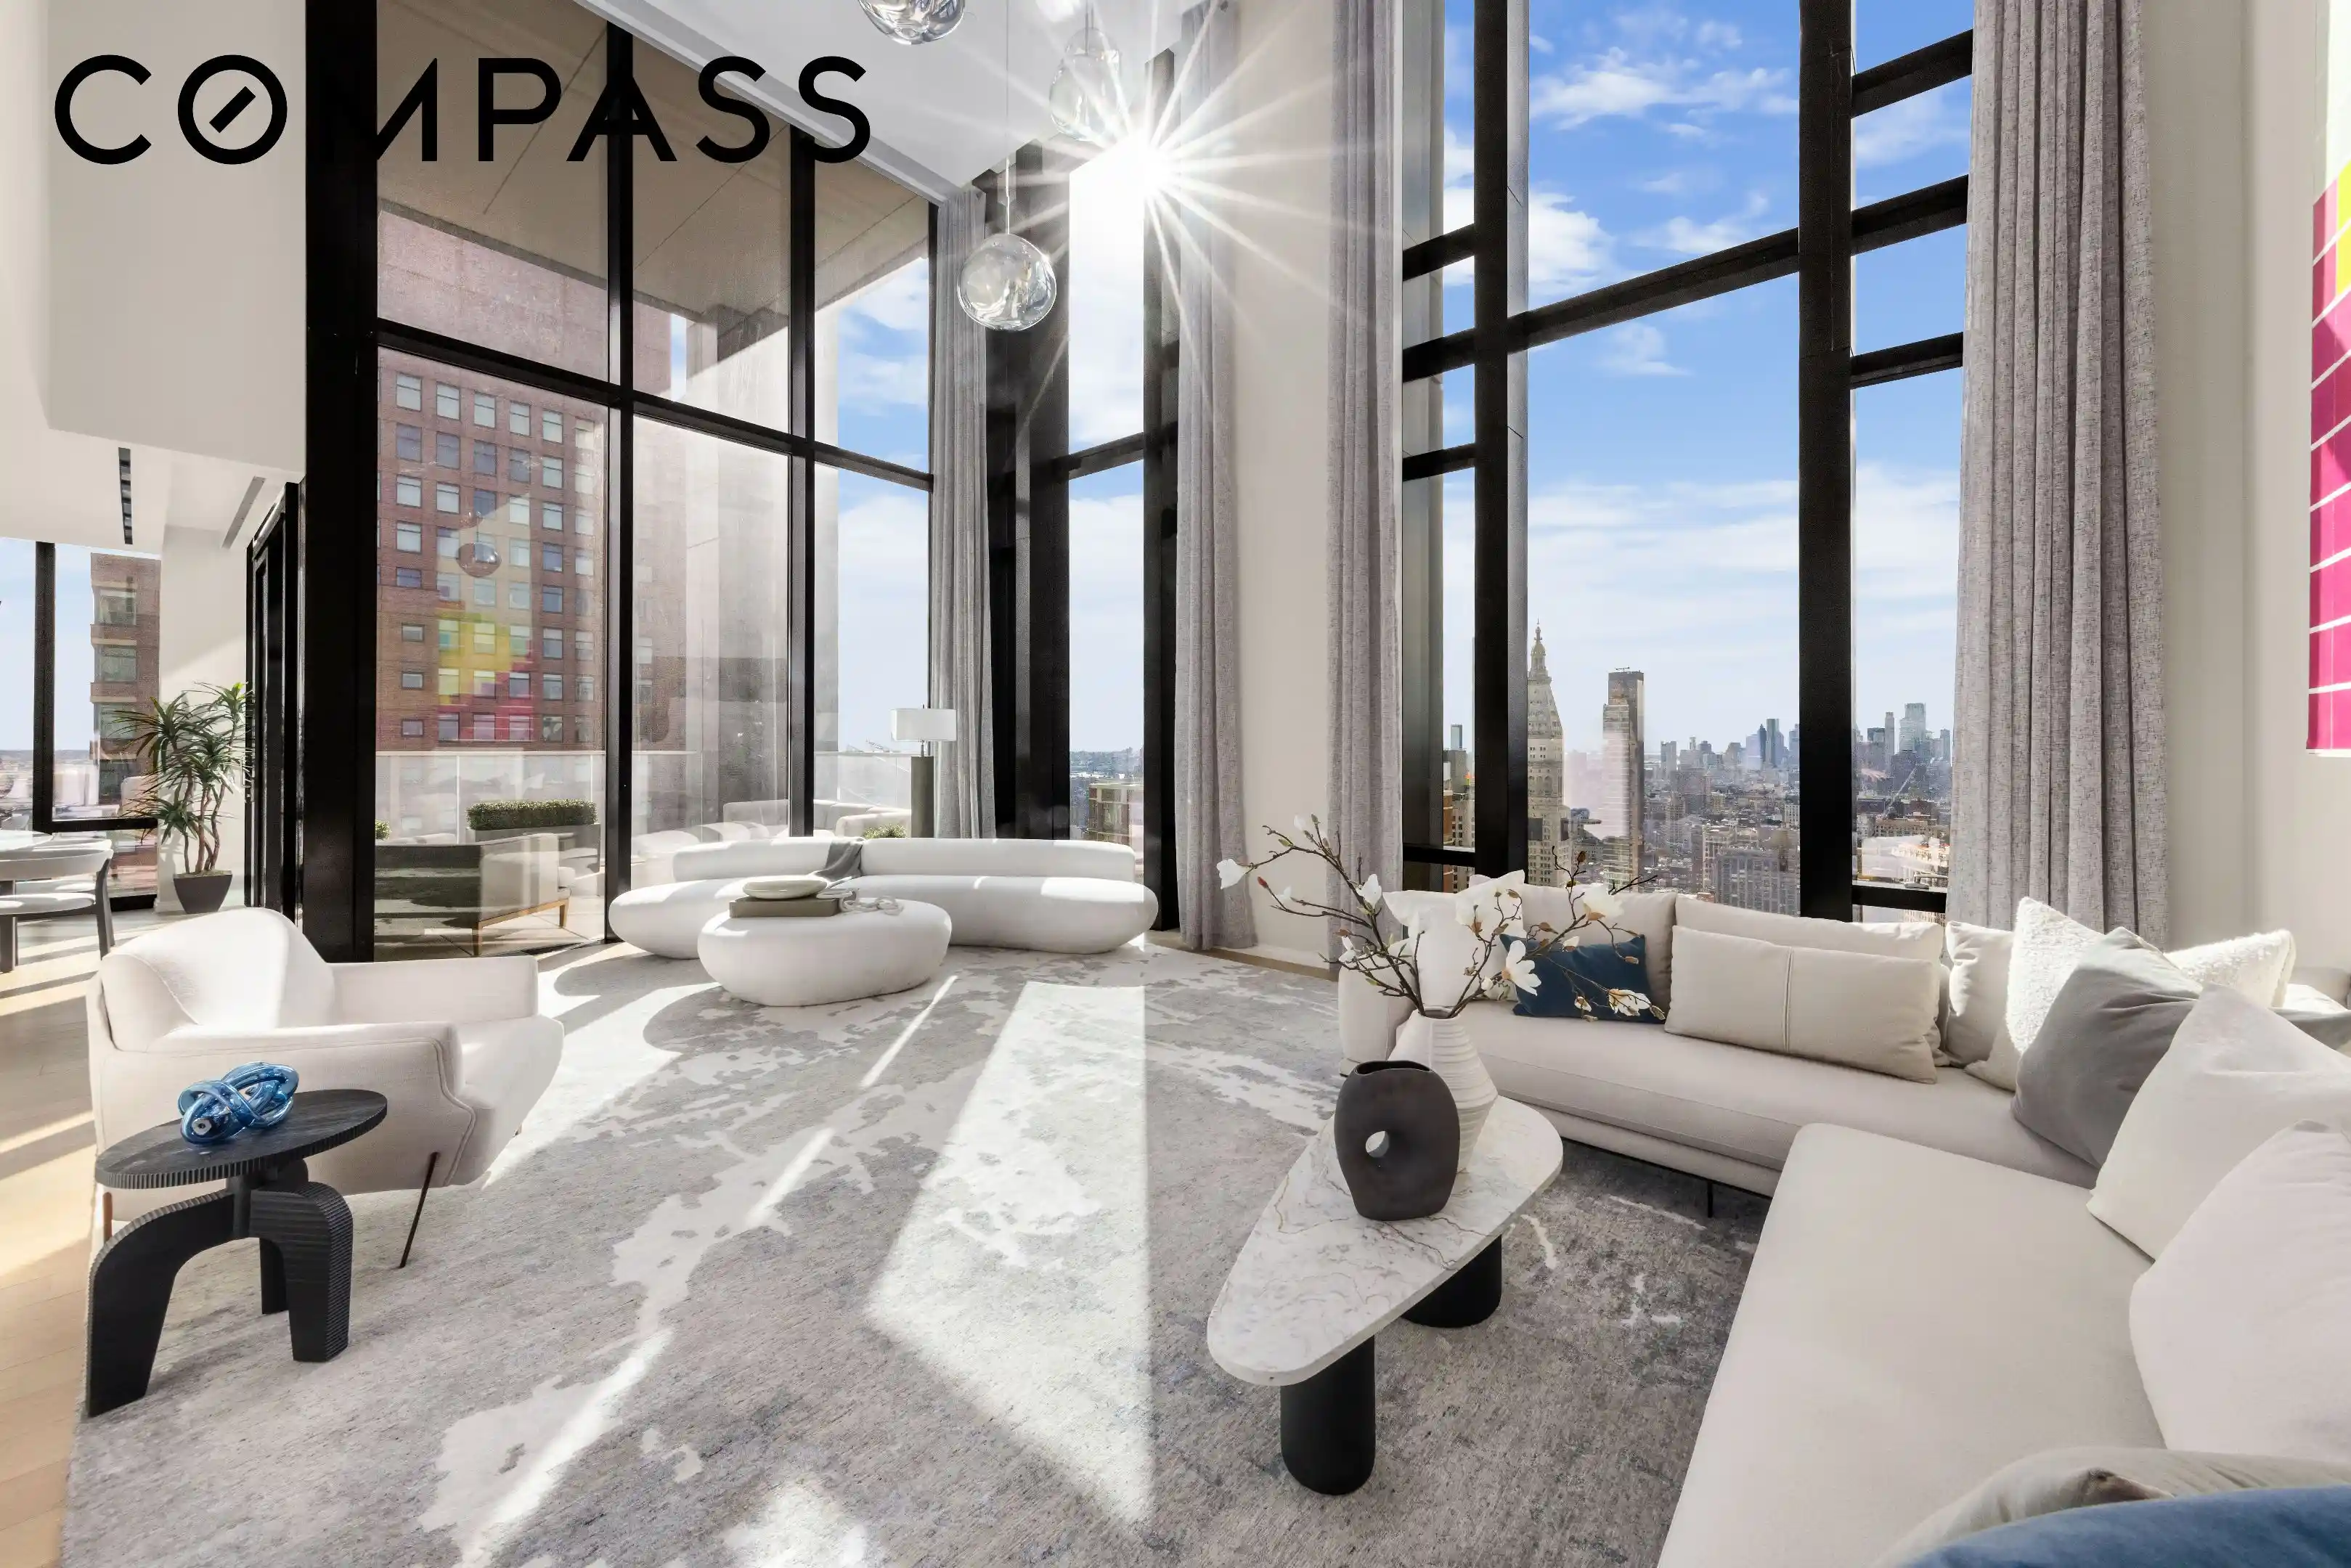
Be prepared to be wowed: this brand new, magical penthouse-style Fifth Avenue 3-bedroom apartment in the sky with a private loggia terrace features exceptional double-height ceilings and Tri-State views that take your breath away in three directions: South, East, and North.
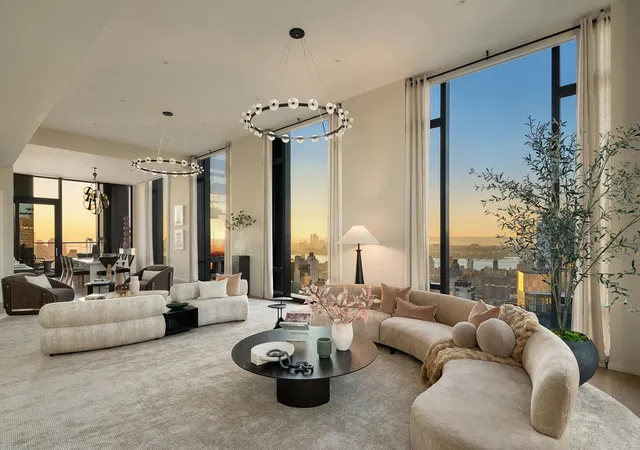
Enter via a cozy entry lobby that leads to a truly spectacular great room, perfect for entertaining, with ceiling heights up to 20 feet offering views south all the way to the Financial Center, and the East River, that opens onto a generously proportioned loggia providing a gracious outdoor extension of the living space. The adjoining eat-in kitchen - with a full suite of stainless steel Miele appliances, including a wine fridge, White Oak cabinetry, disposal, honed marble slabs, including a center island with waterfall edges - overlooks the loggia as well, through walls of floor-to-ceiling windows and doors, offering a shifting landscape from sunrise to sunset. The Primary Bedroom Suite is engulfed in natural light with equally impressive views and an oversized walk-in closet. The windowed en-suite primary bathroom that features a walnut vanity with a Dolomiti marble countertop, full-height San Nicola marble slab walls, radiant heated Bianco Dolomiti marble floors, an elegant standalone tub and water closet by Duravit, and a glass-enclosed walk-in shower with rain and handheld shower heads, is also bathed in natural light. Two additional bedroom suites and a powder room complete the room count. A washer/dryer is set alongside a row of closets.
As the final residential building designed by International Architectural Legend, Rafael Viñoly, with luxuriously appointed interiors by Jeffrey Beers International, this 55-story tower with its 130 extraordinary residences is truly a Collector's item. Spanning over 7,000 SF, the amenity suite boasts a furnished terrace, full-service staff with a 24-hour doorman, curated library lounge, windowed state-of-the-art fitness center with a yoga studio and spa/steam rooms, a private dining room with catering kitchen, games lounge, children's playroom, and a media and entertaining library.
This distinguished Fifth Avenue address in the sought-after NoMad neighborhood is positioned just moments away from Madison Square Park, with easy access to some of Manhattan's most desired restaurants (including Café Carmellini, Eleven Madison Park, Blackbarn, etc), parks, shops, and hotels (The Fifth Avenue Hotel, The Ned and the new Ritz Carlton). A parking garage is moments from your front door. The complete offering terms are in an offering plan amendment available from Successor Sponsor. File No. Cd17-0021. Equal Housing Opportunity.
- Houzeo last checked: 10 minutes ago
- Listing updated: October 25, 2026 at 4:46 pm
- Listing Provided by: Leonard Steinberg (646) 375-1932 , HAILAN CUI (917) 868-3578 | Compass (212) 913-9058
- Source: Rebny MLS-NY | MLS#: RLS20115114

This condo is in:
 Fitness Center
 Elevator(s)
Property Details
Status
Active
Type
Condominium
No. of Stories
51
County
City
Neighborhood
--
Year Built
2017
HOA Fees
$3936/mo
Finished Area
2,333 sqft
Lot Size
7,308 sqft lot
Basement Area
- sqft
MLS Name
Rebny MLS
MLS Number
RLS20115114
Days on Market
46

Continue Your Journey in App
Find your dream home, receive real-time updates, and many more!
Continue Your Journey in App
Find your dream home, receive real-time updates, and many more!
Location
HOA Management
N/A
HOA Fees
$3,936.27/ Monthly
Disclaimer: Amenities are based on third-party information and may vary; buyers must independently verify all amenities, as information is deemed reliable but not guaranteed.
Facts & Features
Rooms
Bedrooms & bathrooms
Bedrooms: 3
Bathrooms: 4
Interior
Cooling
Central Air, Other
Flooring
Marble
Interior Features
Entrance Foyer, Eat In Kitchen, High Ceilings, Sauna, Walk In Closets
Exterior Features
Private Outdoor Space Over60sqft
Appliances
Dishwasher, Wine Cooler
Utilities & Energy
Parking Features
Valet
Laundry Features
Common On Floor, Common Area, Washer Hookup, In Unit
Other Features
Community Features
Sauna
Patio And Porch Features
Terrace
Subdivision Name
No Mad
Price History
| Date | Event | Price |
|---|---|---|
09/15/2026 Source: | Listed for Sale | $9,990,000 $4,282/sqft |

Nearby Homes


Find Homes by Property Features in New York City, NY


The real estate listing data marked with this icon comes from the IDX program of the RLS at REBNY Listing Service (RLS). Listing information for certain New York City properties provided courtesy of the Real Estate Board of New York's Residential Listing Service (the "RLS") through Oct 31, 2026, 11:00PM. Information deemed reliable but not guaranteed. Information is provided exclusively for consumers' personal, non-commercial use, and may not be used for any purpose other than the identification of potential properties for purchase. The information contained in this listing has not been verified by the RLS and should be verified by the consumer. The listing information provided here is for the consumer's personal, non-commercial use. Retransmission, redistribution or copying of this listing information is strictly prohibited except in connection with a consumer's consideration of the purchase and/or sale of an individual property. This listing information is not verified for authenticity or accuracy and is not guaranteed and may not reflect all real estate activity in the market. Buyer to verify all information. © 2026 The Real Estate Board of New York, Inc. All rights reserved.
 Advertising Broker: Derek Greene | The Greene Realty Group
