
- Overview
- Description
- Property Details
- Location
- HOA Management
- Facts & Features
- Getting Around
- Nearby Homes


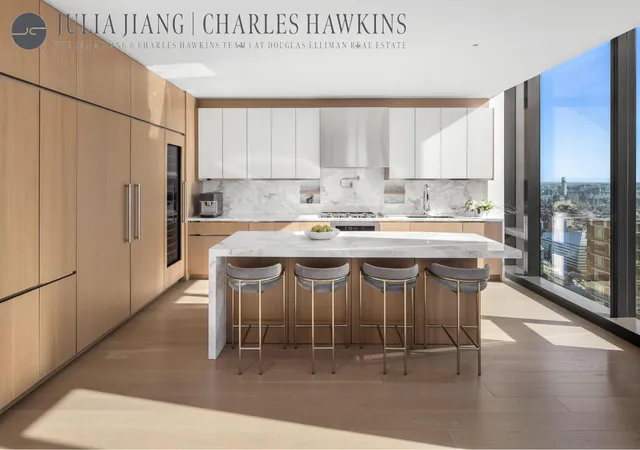


$7,845,000
Monthly Est:$39,047
 3 Beds
 4 Baths
3 full baths + 1 half bath
 2,219sqft
277 5th Avenue #47A, New York, NY 10016
$7,845,000
Get Pre-Approved
Apartment
Built in 2019
$3,575/mo HOA
-- sqft lot
$3,535/sq.ft
Description
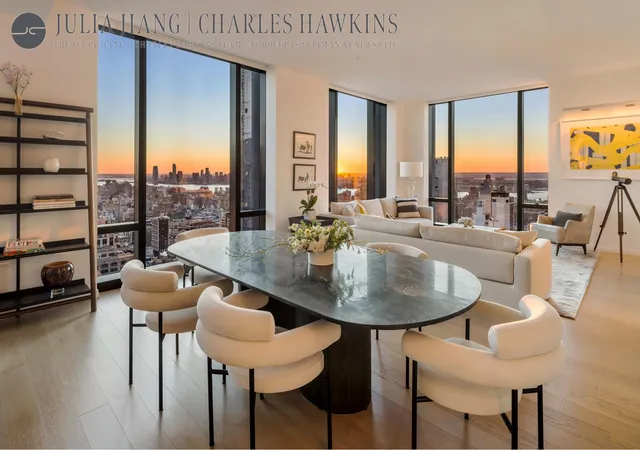
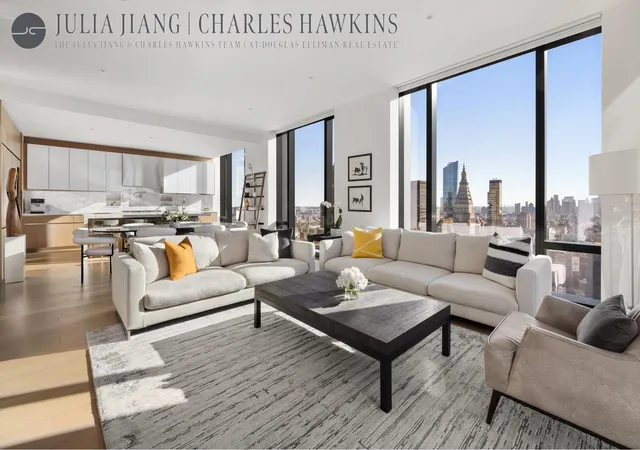
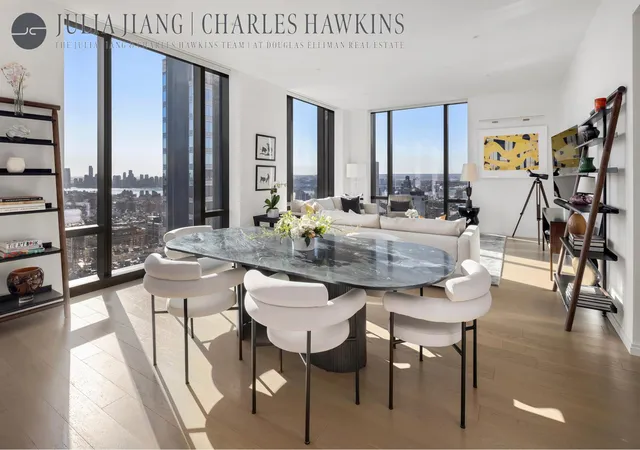
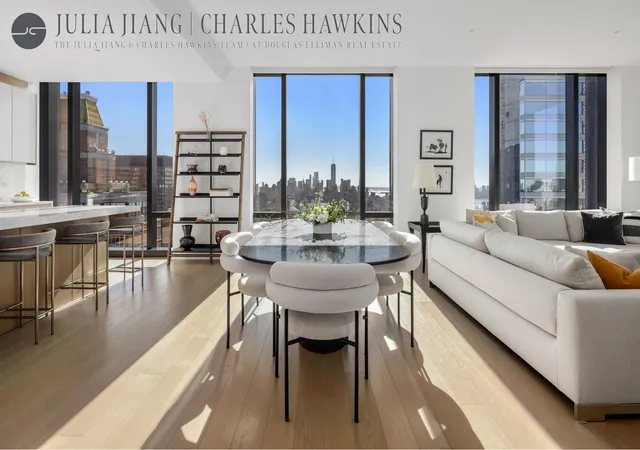
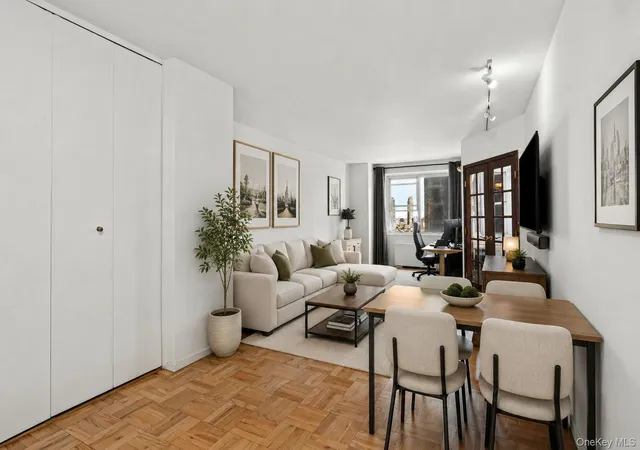
A Masterpiece of Light and Elegance This spacious 3-bedroom, 3.5-bathroom residence is a sanctuary of timeless sophistication spanning 2,219 square feet of exquisite design. With expansive South, North and West-facing exposures, this stunning home captures breathtaking city views, offering an elevated living experience that blends grandeur with tranquility. As one of the most coveted corner residences in the building, this unit stands out with its unparalleled combination of size, layout, and sweeping skyline vistas, making it a truly rare offering. This expansive retreat is encompassed by a long and wide living room and dining area, framed by su
The primary suite, a private corner retreat with North and West exposures, presents unparalleled views of the Empire State Building, a feature exclusive to only a handful of residences in the building. A massive custom walk-in closet provides extraordinary storage, while the windowed primary bathroom is a rare indulgence, featuring radiant heated marble floors, dual walnut vanities flanking a freestanding soaking tub, and a glass-enclosed walk-in shower with both rain and handheld showerheads, this serene space is bathed in natural light and impeccable design.
The second bedroom, basking in West-facing light, offers a generous layout and an en-suite bathroom with radiant heated floor and a luxurious standing shower.
The third bedroom, with its North-facing exposure, enjoys spectacular views of the Empire State Building and Midtown skyline, a distinctive highlight that sets this residence apart, and en-suite bathrooms with radiant heated floor as well.
Completing this elegant home is a windowed powder room, adding an additional layer of sophistication and convenience -- another rare feature within the building.
Throughout the residence, customized outfitted closets provide impeccable storage solutions, while solar shades installed throughout ensure effortless light control and privacy.
What makes this home unique from the others are subtle design changes by a renowned designer. Come see for yourself. With its exceptional corner positioning, panoramic views, and meticulously designed interiors, this unit is a one-of-a-kind offering within the building, making it a rare opportunity to own a truly distinctive and irreplaceable home.
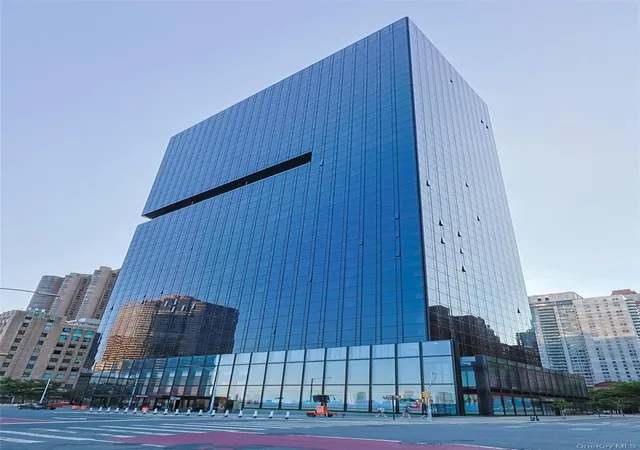
The condo building is designed by the world-famous visionary architect Rafael Vi oly, known for his striking and innovative contributions to modern architecture, this residence is a testament to his masterful approach to form and function. The interiors, curated by the acclaimed Jeffrey Beers International, exude an effortless balance of warmth and refinement, with exquisite finishes and bespoke detailing that enhance the home's luxurious ambiance.
Residents enjoy an unparalleled lifestyle with 24-hour concierge services and a meticulously designed 7,000-square-foot amenity suite. This includes a furnished terrace, curated library lounge, windowed state-of-the-art fitness center with a yoga studio and spa/steam rooms, a private dining room with a catering kitchen, a resident's lounge, and a children's playroom. A stunning staircase connects the lounge on the sixth floor to the fitness center on the fifth floor, which opens onto a landscaped and furnished Fifth Avenue Terrace.
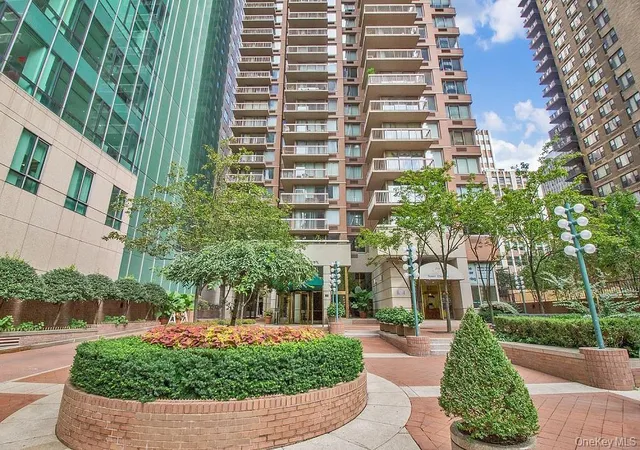
Situated on a distinguished Fifth Avenue address in the sought-after NoMad neighborhood, this residence offers immediate access to Manhattan's most celebrated restaurants, parks, boutiques, and hotels. An extraordinary home in an unparalleled location, this is an opportunity not to be missed.
- Houzeo last checked: 6 minutes ago
- Listing updated: December 14, 2025 at 8:10 pm
- Listing Provided by: Julia Jiang Hawkins (646) 210-5593 , Charles F Hawkins (917) 763-8614 | Douglas Elliman Real Estate (212) 891-7000
- Source: Rebny MLS-NY | MLS#: RLS20007660

This condo is in:
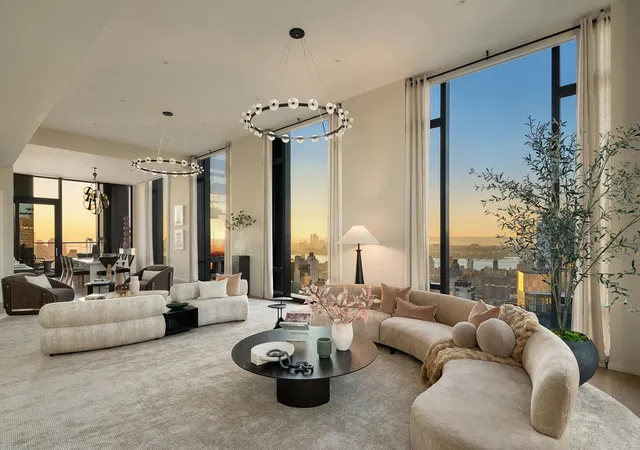
 Fitness Center
 Elevator(s)
Property Details
Status
Active
Type
Condominium
No. of Stories
55
County
City
Neighborhood
Year Built
2019
HOA Fees
$3575/mo
Finished Area
2,219 sqft
Lot Size
-- sqft lot
Basement Area
- sqft
MLS Name
Rebny MLS
MLS Number
RLS20007660
Days on Market
606

Continue Your Journey in App
Find your dream home, receive real-time updates, and many more!
Continue Your Journey in App
Find your dream home, receive real-time updates, and many more!
Location
HOA Management
N/A
HOA Fees
$3,575/ Monthly
Disclaimer: Amenities are based on third-party information and may vary; buyers must independently verify all amenities, as information is deemed reliable but not guaranteed.
Facts & Features
Rooms
Bedrooms & bathrooms
Bedrooms: 3
Bathrooms: 4
Interior
Exterior Features
Private Outdoor Space Under60sqft
Cooling
Central Air
Appliances
Washer Dryer Allowed
Utilities & Energy
Basement
Other
Laundry Features
Building None, In Unit
Other Features
Patio And Porch Features
None
Community Features
Sauna
Subdivision Name
No Mad
Price History
| Date | Event | Price |
|---|---|---|
03/07/2025 Source: | Listed for Sale | $7,845,000 $3,535/sqft |

Nearby Homes

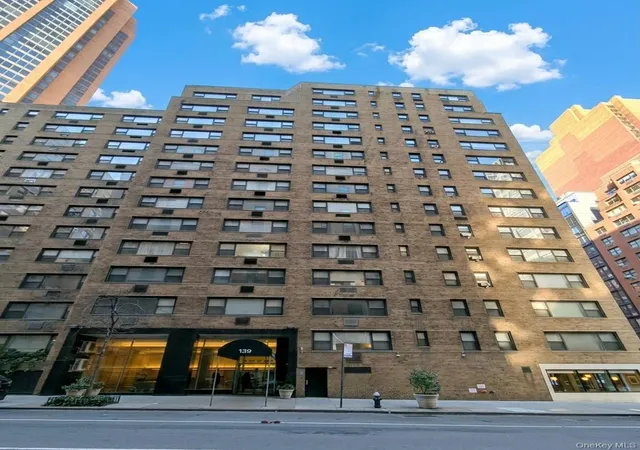
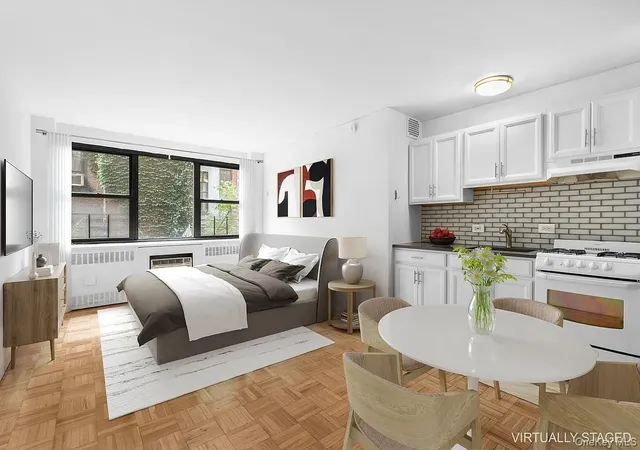

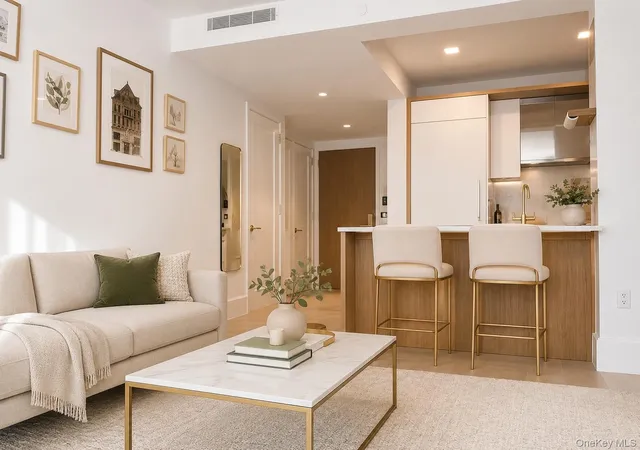
Find Homes by Property Features in New York, NY


The real estate listing data marked with this icon comes from the IDX program of the RLS at REBNY Listing Service (RLS). Listing information for certain New York City properties provided courtesy of the Real Estate Board of New York's Residential Listing Service (the "RLS") through Nov 04, 2026, 02:30AM. Information deemed reliable but not guaranteed. Information is provided exclusively for consumers' personal, non-commercial use, and may not be used for any purpose other than the identification of potential properties for purchase. The information contained in this listing has not been verified by the RLS and should be verified by the consumer. The listing information provided here is for the consumer's personal, non-commercial use. Retransmission, redistribution or copying of this listing information is strictly prohibited except in connection with a consumer's consideration of the purchase and/or sale of an individual property. This listing information is not verified for authenticity or accuracy and is not guaranteed and may not reflect all real estate activity in the market. Buyer to verify all information. © 2026 The Real Estate Board of New York, Inc. All rights reserved.
 Advertising Broker: Derek Greene | The Greene Realty Group
