- Overview
- Description
- Property Details
- Location
- Facts & Features
- Getting Around
- Nearby Homes

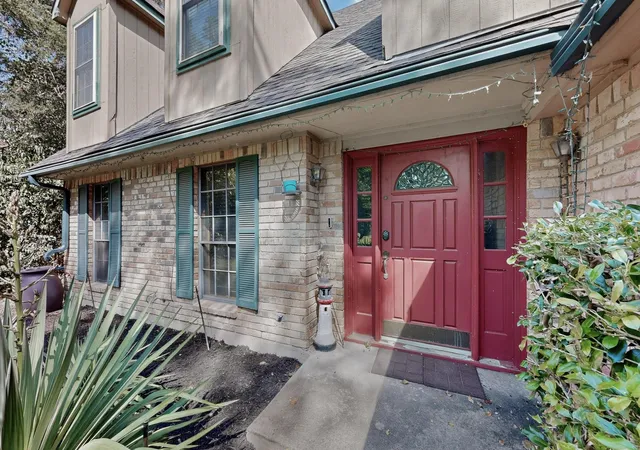


$430,000
Monthly Est:$2,140
 4 Beds
 3 Baths
2 full baths + 1 half bath
 3,284sqft
277 Creekwood Dr, Lancaster, TX 75146
$430,000
$2,140/moEst:
Get Pre-Approved
Single Family Residence
Built in 1978
$-- HOA
0.75 acre lot
$131/sq.ft
Description
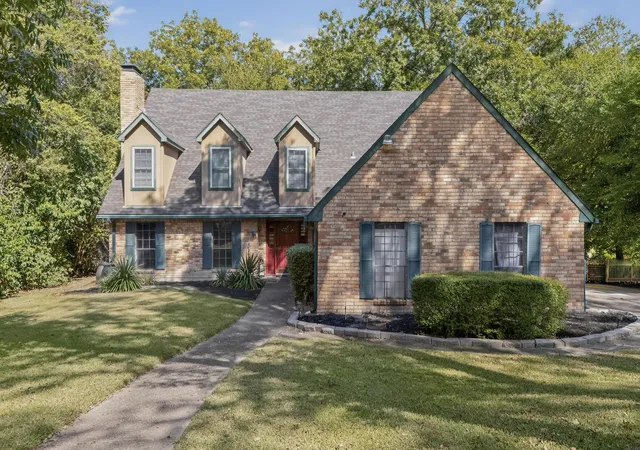
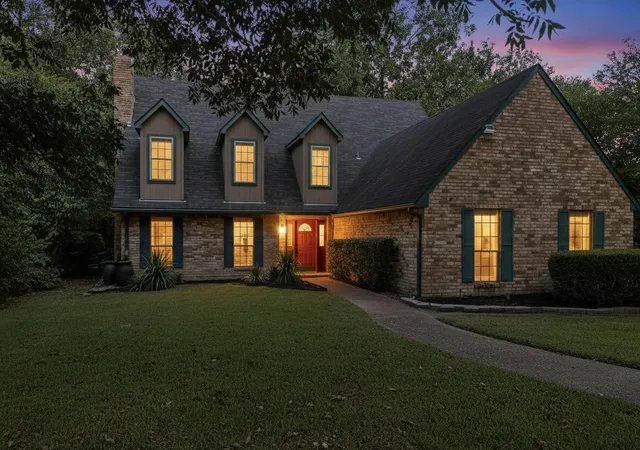
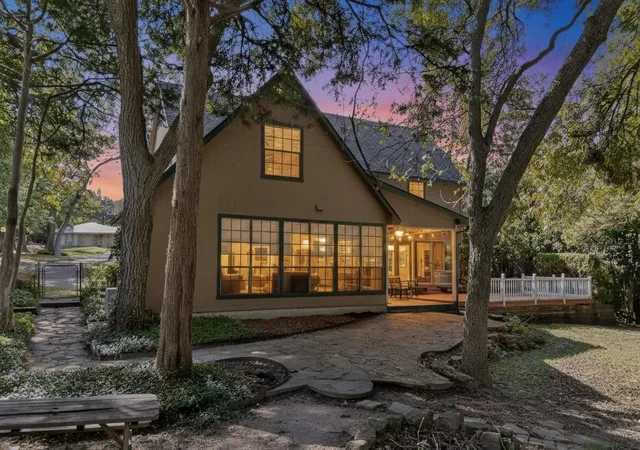
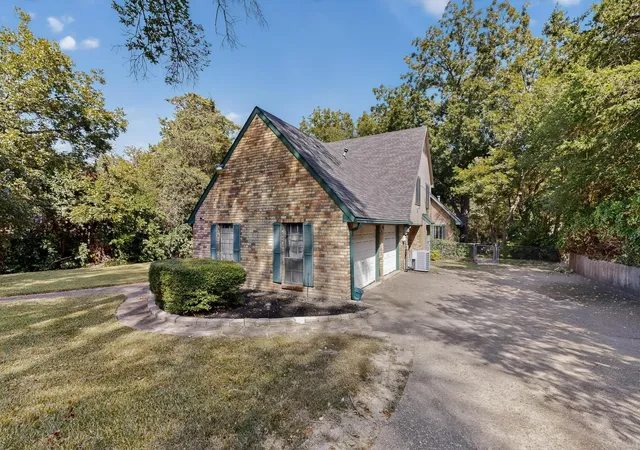
**Truly one-of-a-kind custom home situated on almost an acre with NO HOA!** Loaded with character and incredible indoor-outdoor living, this home features rich custom woodwork, dramatic beamed ceilings and a stunning stone fireplace anchoring the oversized family room with built-ins. A second living area is made for entertaining with sunken floors, an impressive 10x6 wet bar and walls of windows overlooking the serene, wooded backyard. The lower level features beautiful hardwood floors, while upstairs offers spacious, versatile bedrooms with charming architectural details including window seats and built-in storage. Don’t miss the hidden game room tucked off the last bedroom , perfect as a playroom, media room, office or private retreat. Outside is where this property truly shines with a 19x13 covered patio, screened sunroom, expansive 34x20 wood deck, covered pavilion and secluded barn or storage building. The gated backyard also includes a separate dog run and offers exceptional privacy and room to spread out. Conveniently located just minutes from I-35 and I-20, yet it feels worlds away. only 20 minutes to downtown Dallas**If you’re looking for space, privacy and personality—not another cookie-cutter home—this is it!**
- Houzeo last checked: 58 minutes ago
- Listing updated: October 5, 2026 at 3:57 pm
- Listing Provided by: Maria Ammerman (214) 869-0622 | Texas Signature Realty (832) 876-2093
- Source: NTREIS MLS-TX | MLS#: 21382511

Property Details
Status
Active
Type
Single Family Residence
No. of Stories
2
County
City
Neighborhood
--
Year Built
1978
HOA Fees
-
Finished Area
3,284 sqft
Lot Size
0.75 acre lot
Basement Area
- sqft
MLS Name
NTREIS MLS
MLS Number
21382511
MLS Status
Active
Cumulative Days on Market
25

Continue Your Journey in App
Find your dream home, receive real-time updates, and many more!
Download App
Continue Your Journey in App
Find your dream home, receive real-time updates, and many more!
Location
Facts & Features
Rooms
Bedrooms & bathrooms
Bedrooms: 4
Bathrooms: 3
GameRoom
Level: Second
Area: 140.00 Square Feet
Dimensions: 14 x 10
Bedroom
Level: Second
Area: 280.00 Square Feet
Dimensions: 20 x 14
Bedroom
Level: Second
Area: 390.00 Square Feet
Dimensions: 30 x 13
PrimaryBedroom
Level: Second
Area: 228.00 Square Feet
Dimensions: 19 x 12
PrimaryBedroom
Level: Second
Area: 484.00 Square Feet
Dimensions: 22 x 22
LivingRoom
Level: First
Area: 600.00 Square Feet
Dimensions: 30 x 20
BreakfastRoomNook
Level: First
Area: 204.00 Square Feet
Dimensions: 17 x 12
DiningRoom
Level: First
Area: 225.00 Square Feet
Dimensions: 15 x 15
Kitchen
Level: First
Area: 221.00 Square Feet
Dimensions: 17 x 13
UtilityRoom
Level: First
Area: 78.00 Square Feet
Dimensions: 13 x 6
LivingRoom
Level: First
Area: 546.00 Square Feet
Dimensions: 26 x 21
Interior
Exterior Features
Deck, Dog Run, Fire Pit, Lighting, Private Yard, Rain Gutters, Storage
Heating
Central, Electric
Flooring
Carpet, Ceramic Tile, Wood
Cooling
Central Air, Electric
Appliances
Dishwasher, Electric Cooktop, Electric Oven, Disposal, Microwave
Interior Features
Wet Bar, Built In Features, Chandelier, Decorative Designer Lighting Fixtures, Double Vanity, High Speed Internet, In Law Floorplan, Multiple Master Suites, Open Floorplan, Cable Tv, Vaulted Ceilings, Natural Woodwork, Walk In Closets
Sewer
Public Sewer
Construction
Year Built
Year Built: 1978
Home type
Single Family Residence
Roof
Composition
Property Condition
Resale
Architectural Style
Traditional, Detached
Foundation Details
Slab
Construction Materials
Brick
Utilities & Energy
Water Source
Public
Parking Features
Direct Access, Garage, Garage Door Opener, Garage Faces Side
Fireplace Features
Family Room, Gas, Stone
Utilities
Electricity Connected, Natural Gas Available, Sewer Available, Separate Meters, Water Available, Cable Available
Pool Features
None
Other Features
Patio And Porch Features
Covered, Deck
Community Features
Curbs, Sidewalks
Lot Features
Back Yard, Interior Lot, Lawn, Landscaped, Many Trees
Subdivision Name
Creek Wood Estates
Price History
| Date | Event | Price |
|---|---|---|
10/05/2026 Source: | Listed for Sale | $430,000 $131/sqft |
09/26/2026 Source: | Contingent (Active Under Contract) | $430,000 -4.44% $131/sqft |
01/23/2026 Source: | Listed for Sale | $450,000 -2.17% $137/sqft |
10/01/2025 Source: | Off Market | $460,000 $140/sqft |
10/01/2025 Source: | Listed for Sale | $460,000 $140/sqft |

Nearby Homes



Find Homes by Property Features in Lancaster, TX

Based on information from the North Texas Real Estate Information Systems, Inc., through Oct 08, 2026, 09:00AM. Information is provided exclusively for consumers’ personal, non-commercial use. It may not be used for any purpose other than to identify prospective properties consumers may be interested in purchasing. Data is deemed reliable but is not guaranteed accurate. This website may not include listings or property addresses of sellers who have directed their listing brokers to withhold their listing or their property address from display on the Internet. ©2026 North Texas Real Estate Information Systems, Inc. All Rights Reserved.
 Advertising Broker: Michelle Brecker | Pathway To Home Realty