- Overview
- Description
- Property Details
- Location
- Facts & Features
- Getting Around
- Nearby Homes
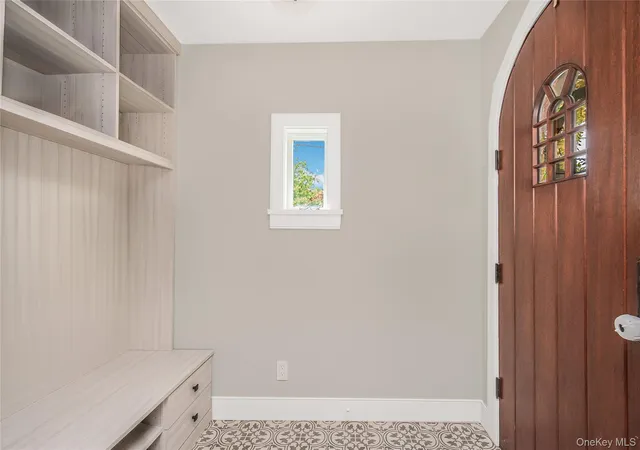

Street View
$1,299,000
Monthly Est:$6,466
 4 Beds
 4 Baths
4 full baths
 2,875sqft
277 Devoe Ave, Yonkers, NY 10705
$1,299,000
$6,466/moEst:
Get Pre-Approved
Single Family Residence
Built in 1933
$-- HOA
5,227 sqft lot
$452/sq.ft
Description
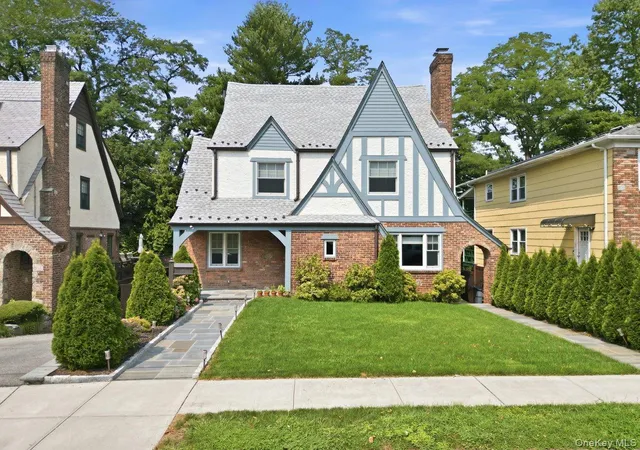
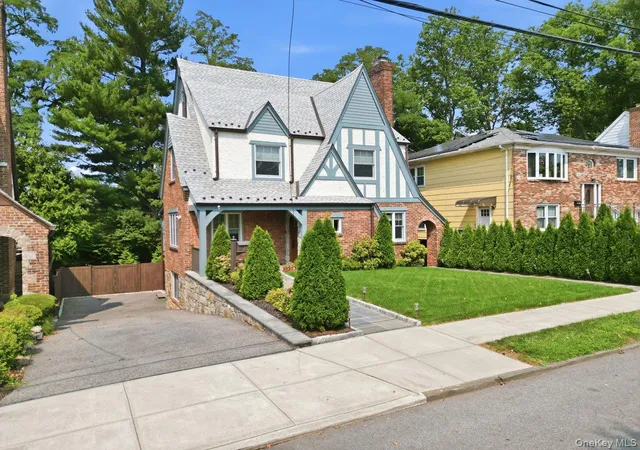
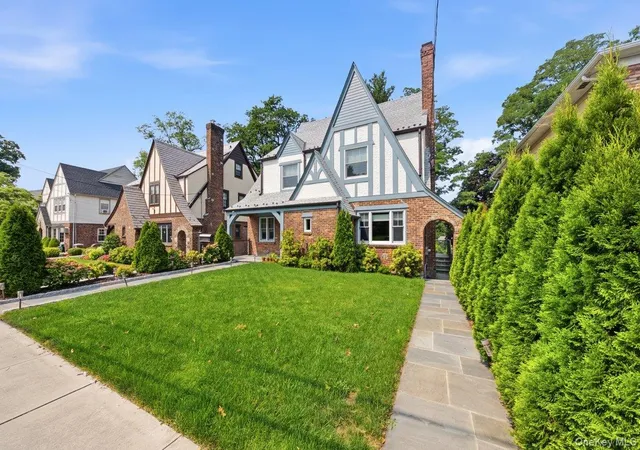
Experience unparalleled elegance in this spectacular 4-bedroom, 4-bath Tudor style home; meticulously renovated from top to bottom. True pride of ownership is on display here as this residence epitomizes luxury living with its exceptional finishes and attention to detail nestled on a lovely tree-lined street in the heart of Lincoln Park. The state-of-the-art gourmet kitchen is a chef’s dream. And for all culinary enthusiasts, an exquisite design that makes cooking a true pleasure as its sprawling center island is perfect for entertaining. This custom kitchen features a Lancaster Farmhouse sink with all top of the line Thermador smart appliances plus it has enough room for a dinette table which flows so effortlessly into a cozy Living room with a gas Fireplace. The second floor is complete with 3 wonderful size bedrooms with access to a dual shared luxurious bathroom, each bedroom fit with custom closets plus a marvelous hall bathroom with marble tile finish. The staircases each have white oak finish with glass paneling which takes you up to your own private sanctuary with a custom open wardrobe including a built in vanity station and shelving plus magnificent Primary Bedroom including an en-suite bathroom with Kohler fixtures. The lower level is beautifully finished offering a cinema room with leather seating, surround sound, 4K video projection plus a modern fourth bathroom. It is also equipped with your own wine cellar - perfect to entertain for movie nights or social gatherings. This gorgeous home was newly renovated featuring all new Plumbing, Electrical, HVAC System, Central Air, Spray Foam Insulation, new roof with copper gutters and snow guard, Anderson Windows and so much more. The exterior of the home is meticulously maintained with lush lawns/gardens plus all new walkways with brick pavers that are included in the patio in the backyard. The yard is equally impressive, showcasing a flawless design with a private and expansive trex deck and outdoor television; an oasis to entertain family and friends. The back yard is immaculate and super private with all new fencing and a new sprinkler system as well. This home is a sanctuary of luxury and comfort, combining thoughtful design with sophisticated amenities for the ultimate living experience. Truly a commuter's dream- just minutes to express buses, Metro North train, shopping centers, major parkways and 30 minutes to Manhattan!!!
- Houzeo last checked: 2 hours ago
- Listing updated: September 23, 2026 at 9:48 pm
- Listing Provided by: Kieran Dwyer (914) 629-7649 | Double C Realty (914) 776-1670
- Source: OneKey MLS-NY | MLS#: 1040038

Property Details
Status
Pending
Type
Single Family Residence
No. of Stories
-
County
City
Neighborhood
Year Built
1933
HOA Fees
-
Finished Area
2,875 sqft
Lot Size
5,227 sqft lot
Basement Area
- sqft
MLS Name
OneKey MLS
MLS Number
1040038
MLS Status
Pending
Days on Market
50
Cumulative Days on Market
27

Continue Your Journey in App
Find your dream home, receive real-time updates, and many more!
Download App
Continue Your Journey in App
Find your dream home, receive real-time updates, and many more!
Location
Facts & Features
Rooms
Bedrooms & bathrooms
Bedrooms: 4
Bathrooms: 4
Interior
Heating
Electric, Heat Pump
Cooling
Central Air
Interior Features
Ceiling Fan(s), Chandelier, Chefs Kitchen, Double Vanity, Eat In Kitchen, Kitchen Island, Pantry, Quartz/quartzite Counters
Window Features
Blinds, New Windows
Sewer
Public Sewer
Flooring
Hardwood
Exterior Features
Garden
Appliances
Tankless Water Heater, Dishwasher, Dryer, Energy Star Qualified Appliances, Microwave, Washer
Construction
Year Built
Year Built: 1933
Home type
Single Family Residence
Architectural Style
Tudor
Construction Materials
Stone
Foundation Details
Stone
Utilities & Energy
Laundry Features
In Hall
Water Source
Public
Association Amenities
Park
Utilities
Trash Collection Public
Basement
Finished
Parking Features
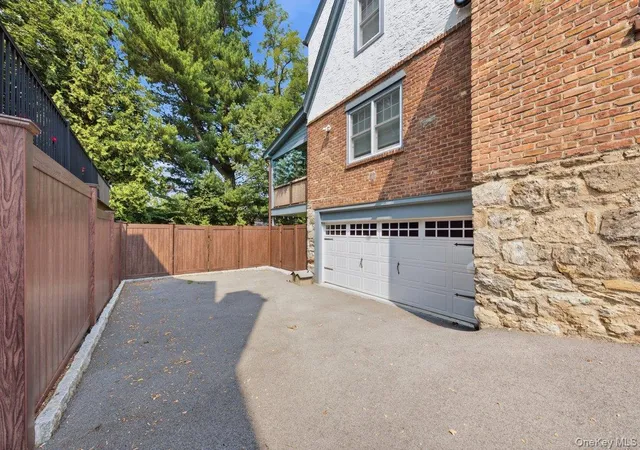
Attached, Garage, Garage Door Opener
Other Features
Lot Features
Near Public Transit, Near School, Near Shops
Disclosures
Lead Paint, Seller Property Disclosure
Patio And Porch Features
Covered, Deck, Patio
Price History
| Date | Event | Price |
|---|---|---|
09/23/2026 Source: | Pending | $1,299,000 $452/sqft |
09/15/2026 Source: | Listing Removed | $1,299,000 $452/sqft |
08/19/2026 Source: | Listed for Sale | $1,299,000 -1.96% $452/sqft |
10/22/2024 Source: | Sold | $1,325,000 $461/sqft |

Nearby Homes
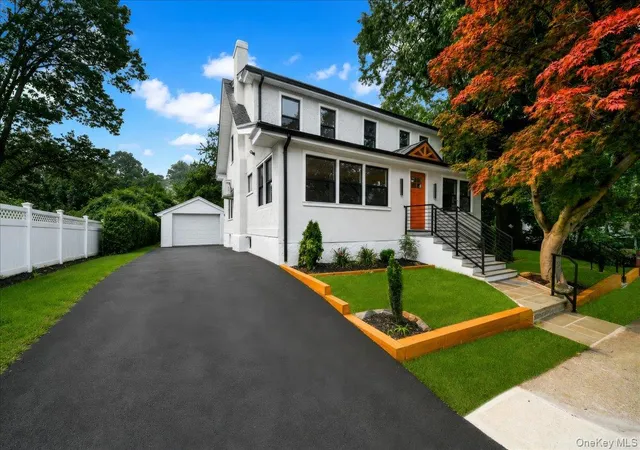
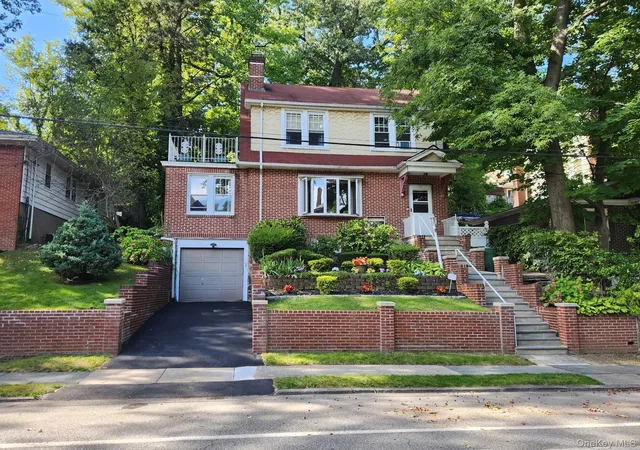
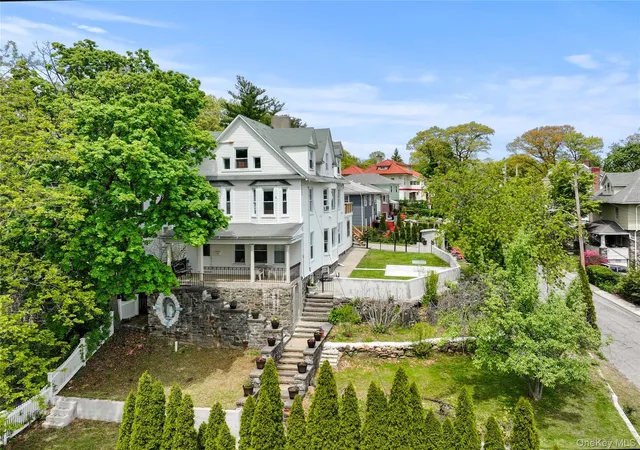
Find Homes by Property Features in Yonkers, NY


Based on information from OneKey MLS, through Oct 09, 2026, 02:32PM. IDX information is provided exclusively for personal, non-commercial use, and may not be used for any purpose other than to identify prospective properties consumers may be interested in purchasing. Information is deemed reliable but not guaranteed. © 2026 OneKey® MLS. All rights reserved.
 Advertising Broker: Derek Greene | The Greene Realty Group