- Overview
- Description
- Property Details
- Location
- Facts & Features
- Getting Around
- Nearby Homes
 Hot

Street View
Listed by: Susan ORourke | Pall Spera Company Realtors-Stowe Village (802) 253-1806
$1,190,000
Monthly Est:$5,923
 3 Beds
 3 Baths
2 full baths + 1 half bath
 2,453sqft
277 Kneeland Hl Rd, Waterbury Center, VT 05677
$1,190,000
$5,923/moEst:
Get Pre-Approved
Single Family Residence
Built in 1989
$-- HOA
5 acres lot
$485/sq.ft
Description
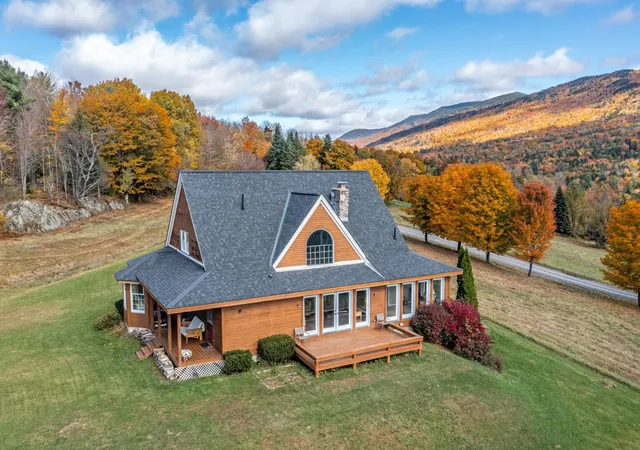
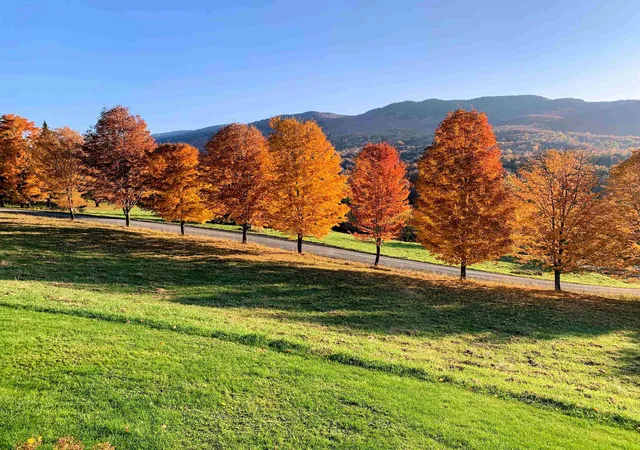
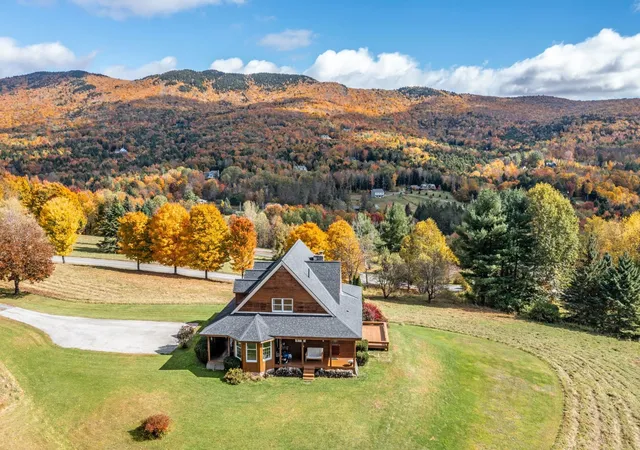
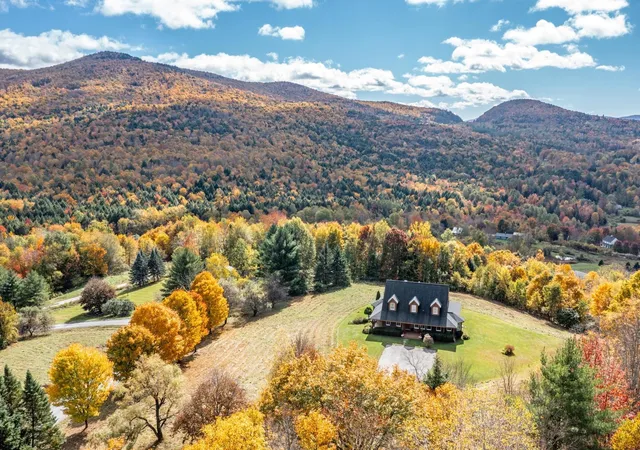
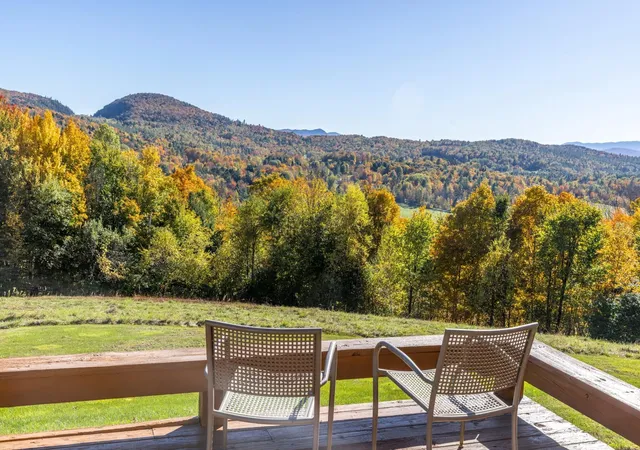
Ideally situated atop a hill in a highly desirable Waterbury Center location, this inviting 3-bedroom, 3-bath home offers the perfect blend of country privacy, mountain views, and convenient access to everything Central Vermont has to offer. Abundant natural light, oversized windows, spacious rooms, and an open floor plan create a welcoming atmosphere throughout. The kitchen, featuring granite countertops, flows into both the family room and living room and in the floorplan exists a separate dining room for special occasions when family and friends gather. French doors open from the living room onto a rear deck, extending the living area outdoors with views to Sugarbush, along with two additional porches providing a choice to reflect on Vermont’s changing seasons. The living room with its soaring ceiling is highlighted by a beautiful stone, wood-burning fireplace and expansive mountain views. The first floor features a large primary bedroom suite with a walk-in closet and full bath. Off the primary suite and living room is the ideal room for a home office, with views that may distract from work! Upstairs, you'll find a loft space and two generously sized bedrooms that share a full bath, offering comfortable accommodations for family and guests. The partially finished lower level provides potential for additional flexible space along with walkout access to the yard. Enjoy the tranquility of a country setting while remaining close to area schools, shopping, I-89, the Waterbury Reservoir, trailheads, and the many recreational opportunities of the Mad River Valley and historic Stowe Village. From world-class skiing, hiking, and fishing to boating and swimming, adventure is always within reach. A wonderful opportunity to enjoy the best of Vermont living in a location that truly has it all!
- Houzeo last checked: 12 hours ago
- Listing updated: October 30, 2026 at 3:57 pm
- Source: NEREN/Prime MLS-NH | MLS#: 5113830

Property Details
Status
Active
Type
Single Family Residence
No. of Stories
-
County
City
Neighborhood
--
Year Built
1989
HOA Fees
-
Finished Area
2,453 sqft
Lot Size
5 acres lot
Basement Area
- sqft
MLS Name
NEREN/Prime MLS
MLS Number
5113830
MLS Status
(10) Active - Active
Days on Market
23

Continue Your Journey in App
Find your dream home, receive real-time updates, and many more!
Continue Your Journey in App
Find your dream home, receive real-time updates, and many more!
Location
Facts & Features
Rooms
Bedrooms & bathrooms
Bedrooms: 3
Bathrooms: 3
Interior
Appliances
Dishwasher, Dryer, Microwave, Gas Range, Refrigerator, Washer
Exterior Features
Deck, Garden, Porch, Covered Porch
Flooring
Carpet, Hardwood, Tile
Sewer
Leach Field Off Site, Septic Tank
Cooling
Central Air
Interior Features
Central Vacuum, Dining Area, Wood Fireplace, Hearth, Primary Br W/ Ba, Natural Light, Natural Woodwork, Vaulted Ceiling(s), Walk In Closet(s), 1st Floor Laundry
Heating
Propane, Forced Air
Construction
Year Built
Year Built: 1989
Home type
Single Family Residence
Roof
Shingle
Architectural Style
Contemporary, Arts And Crafts
Construction Materials
Wood Frame, Wood Siding
Property Condition
Existing
Foundation Details
Concrete, Poured Concrete
Utilities & Energy
Utilities
Cable Available, Underground Utilities
Basement
Concrete, Concrete Floor, Full, Partially Finished, Interior Stairs, Walk Out Access
Water Source
Drilled Well
Electric
Circuit Breakers
Other Features
Lot Features
Country Setting, Mountain View, Views
Price History
| Date | Event | Price |
|---|---|---|
10/30/2026 Source: | Listed for Sale | $1,190,000 $485/sqft |

Nearby Homes

Find Homes by Property Features in Waterbury Center, VT


Based on information from PrimeMLS Inc. through Nov 02, 2026, 02:16PM. This display of listings may or may not be the entire Compilation from the PrimeMLS database, and PrimeMLS does not guarantee the accuracy of such information. The listing broker's offer of compensation is made only to other real estate licensees who are participant members of PrimeMLS. This information is deemed reliable, but not guaranteed. The data relating to real estate displayed on this display comes in part from the IDX Program of PrimeMLS. The information being provided is for consumers' personal, non- commercial use and may not be used for any purpose other than to identify prospective properties consumers may be interested in purchasing. Data last updated Nov 02, 2026, 02:16PM. © 2026 PrimeMLS, Inc. All Rights Reserved.
 Advertising Broker: Derek Greene | The Greene Realty Group
