
- Overview
- Description
- Property Details
- Location
- HOA Management
- Facts & Features
- Getting Around

Street View
$800,000
Monthly Est:$3,982
 1 Bed
 1 Bath
1 full bath
 --sqft
277 Washington Ave #6D, New York City, NY 11238
$800,000
Get Pre-Approved
Apartment
Built in 1929
$1,440/mo HOA
-- sqft lot
--/sqft
Description
6D is a compelling opportunity for buyers seeking pre-war character paired with modern conveniences - from a virtual doorman system to elevator access, all within a well-managed 65-unit building. Flexible purchase structures, including co-purchasing and parents buying for children, subletting after two years of ownership, along with a welcoming pet policy for both cats and dogs, open the door to a wide range of buyers.
Home 6D
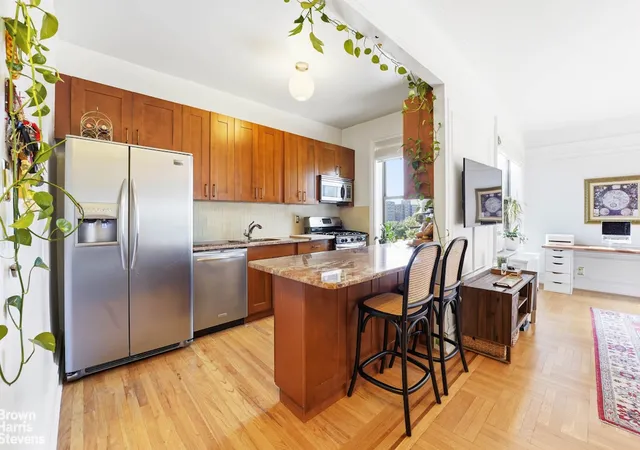
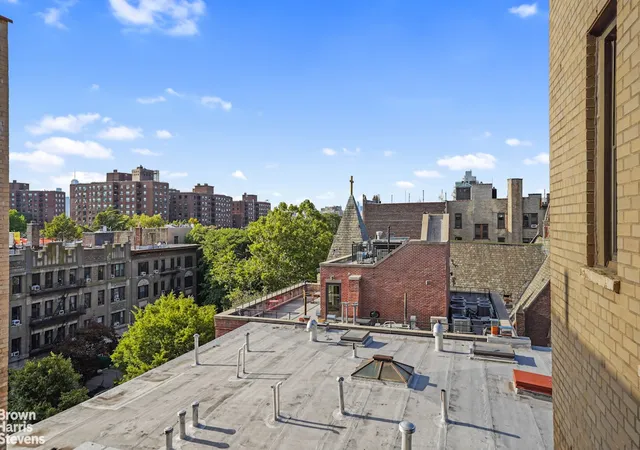
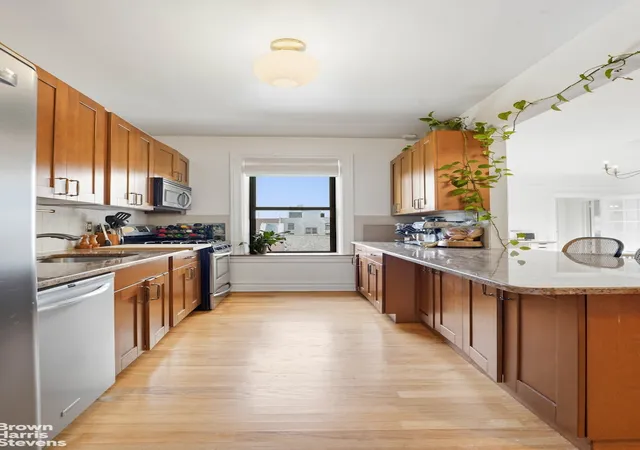
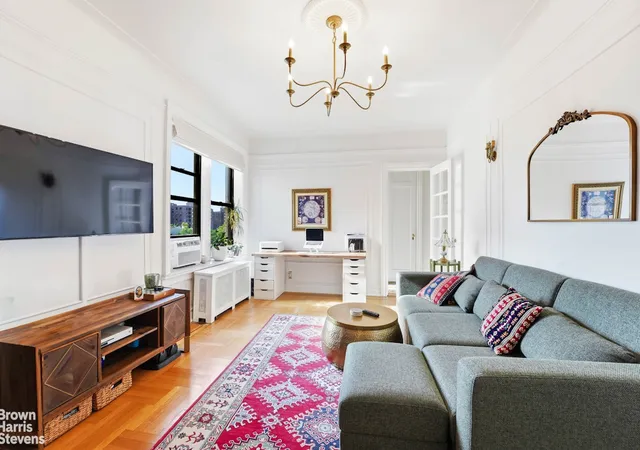
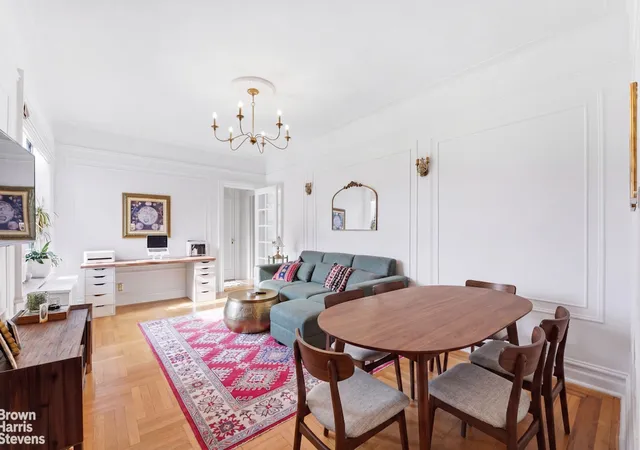
Inside, the apartment showcases classic pre-war charm elevated by thoughtful updates, such as stainless steel appliances, a granite countertop open kitchen with barstool seating, and custom automated Roman shades that convey with the sale. The apartment has sought after original details like the cast iron tub in the bathroom, picture molding, and brass sconces in the living room - a true testament to the workmanship and longevity of materials from the pre-war era. The apartment is a one of four units on the very top floor ( penthouse level) of the co-op, with a proper entry way foyer, dining table space in the living room, and four deep closets. The corner exposure fills the home with light throughout the day - the kitchen faces north, the bedroom faces east, and the bathroom and living room face west - while the top-floor vantage point delivers sweeping views spanning both Downtown Brooklyn and the Manhattan skyline. Practical comforts round out the layout, including a dishwasher, steam radiator heat with through-window air conditioning, and a private storage locker included with the unit. Current ACs will remain in the sale. They are 1 year old.
The Building & Neighborhood
Francine Towers has stood as a Clinton Hill fixture since 1905, and today offers residents an elevator building with two wings, a virtual doorman, bike room, laundry room, and two private courtyard spaces, plus a building-wide composting program. Recent building improvements include a freshly repainted and cleaned lobby and roof repairs, with a prior reserve-fund assessment already settled by the seller. Ideally located between DeKalb and Myrtle Avenues, the building sits within the Fort Greene Historic District, moments from Fort Greene Park, Pratt Institute, and convenient access to the G train - offering the best of Clinton Hill's tree-lined, culturally rich streets.
- Houzeo last checked: 13 minutes ago
- Listing updated: September 9, 2026 at 6:10 pm
- Listing Provided by: Teresa Marie Alessandro (914) 980-4262 | Brown Harris Stevens Residential Sales LLC (212) 906-9234
- Source: Rebny MLS-NY | MLS#: RLS20113343

This condo is in:
Property Details
Status
Active
Type
Condominium
No. of Stories
6
County
City
Neighborhood
--
Year Built
1929
HOA Fees
$1440/mo
Finished Area
- sqft
Lot Size
-- sqft lot
Basement Area
- sqft
MLS Name
Rebny MLS
MLS Number
RLS20113343
Days on Market
53

Continue Your Journey in App
Find your dream home, receive real-time updates, and many more!
Continue Your Journey in App
Find your dream home, receive real-time updates, and many more!
Location
HOA Management
N/A
HOA Fees
$1,440/ Monthly
Disclaimer: Amenities are based on third-party information and may vary; buyers must independently verify all amenities, as information is deemed reliable but not guaranteed.
Facts & Features
Rooms
Bedrooms & bathrooms
Bedroom: 1
Bathroom: 1
Interior
Appliances
Dishwasher
Exterior Features
None
Cooling
Window Units
Utilities & Energy
Laundry Features
Building Other
Basement
Other
Pool Features
Building None
Other Features
Subdivision Name
Clinton Hill
Patio And Porch Features
None
Price History
| Date | Event | Price |
|---|---|---|
09/08/2026 Source: | Listed for Sale | $800,000 $0/sqft |

Find Homes by Property Features in New York City, NY


The real estate listing data marked with this icon comes from the IDX program of the RLS at REBNY Listing Service (RLS). Listing information for certain New York City properties provided courtesy of the Real Estate Board of New York's Residential Listing Service (the "RLS") through Nov 01, 2026, 06:15PM. Information deemed reliable but not guaranteed. Information is provided exclusively for consumers' personal, non-commercial use, and may not be used for any purpose other than the identification of potential properties for purchase. The information contained in this listing has not been verified by the RLS and should be verified by the consumer. The listing information provided here is for the consumer's personal, non-commercial use. Retransmission, redistribution or copying of this listing information is strictly prohibited except in connection with a consumer's consideration of the purchase and/or sale of an individual property. This listing information is not verified for authenticity or accuracy and is not guaranteed and may not reflect all real estate activity in the market. Buyer to verify all information. © 2026 The Real Estate Board of New York, Inc. All rights reserved.
 Advertising Broker: Derek Greene | The Greene Realty Group
