- Overview
- Description
- Property Details
- Location
- Facts & Features
- Getting Around
- Nearby Homes


$1,500,000
Monthly Est:$7,466
 3 Beds
 3 Baths
2 full baths + 1 half bath
 2,432sqft
2770 County Rd 4129, Cumby, TX 75433
$1,500,000
$7,466/moEst:
Get Pre-Approved
Farm
Built in 2003
$-- HOA
46.21 acres lot
$617/sq.ft
Description
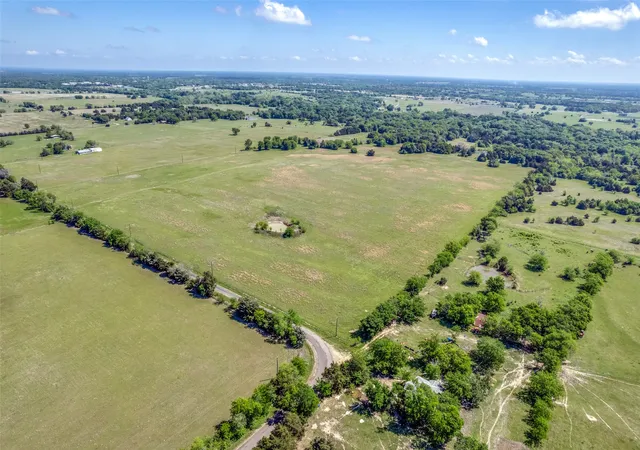
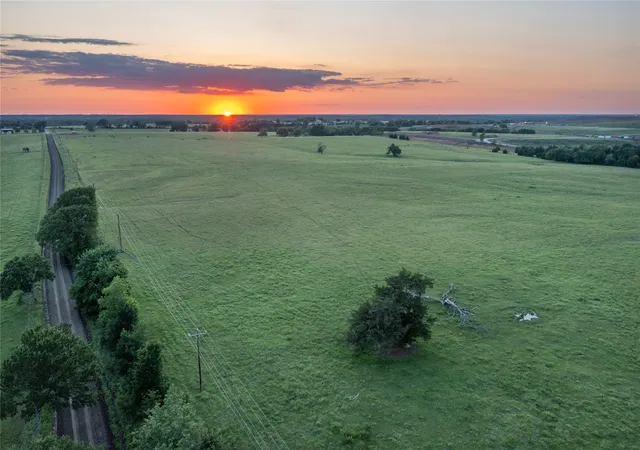
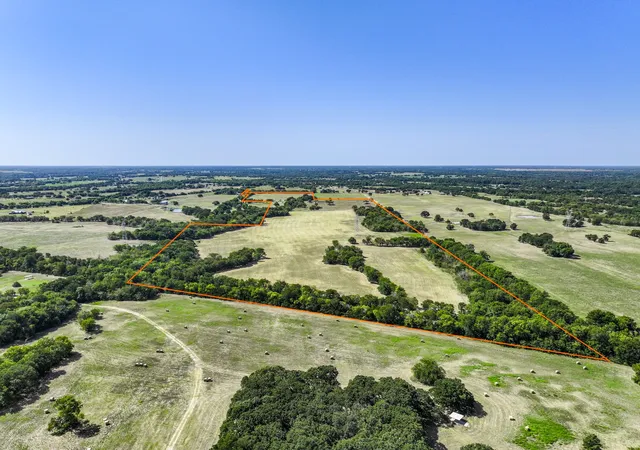
Experience peaceful country living on 46 beautiful acres with plenty of room to roam, raise animals, enjoy outdoor recreation, or simply take in the wide-open surroundings. Start your mornings enjoying beautiful sunrises from the front porch, then relax in the evenings as stunning sunsets stretch across the western views from the back porch.
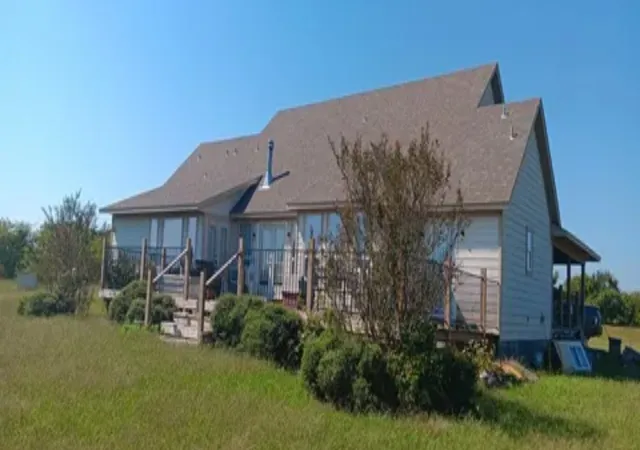
This custom-built home offers a spacious and functional layout with unique details throughout, including custom cabinets, a study, office, dining area, and comfortable living spaces. Built in 2003, the home has been well cared for and is ready for its next owner to make it their own.
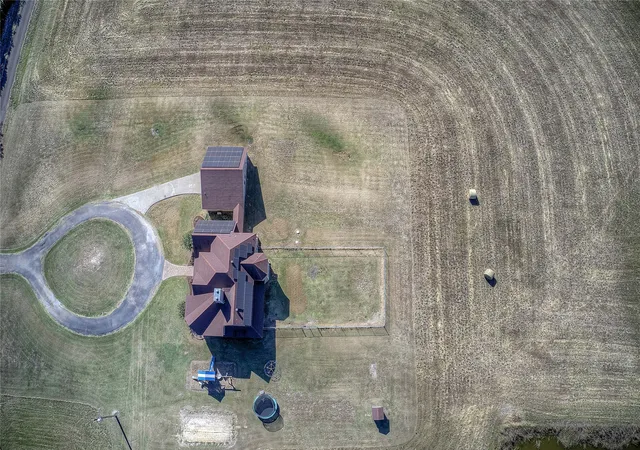
The sandy loam soil is well-suited for Bermuda grass and winter rye, while multiple stock tanks provide convenient water sources for livestock. A 1,200-square-foot equine located near the home is ready to be put back into use, and two detached shops provide plenty of additional space for equipment, projects, hobbies, or storage. One barn has two 10x10 roll up doors on opposing walls for easy equipment ingress and egress.
Surrounded by large acreage properties and situated along a quiet county road, this property offers the privacy, space, and peaceful setting buyers are looking for without sacrificing convenience. Located in the Cumby ISD area on the western side of Hopkins County, you are approximately 45 minutes from Rockwall, an hour from Dallas, and about 20 minutes from Sulphur Springs, Commerce, and Greenville.
Come experience the open space, beautiful views, quiet surroundings, and relaxed country lifestyle this property has to offer.
The house is being cleaned up. More photos coming soon.
- Houzeo last checked: 12 minutes ago
- Listing updated: October 6, 2026 at 11:11 am
- Listing Provided by: Bryan Brannies | Bryan Brannies (469) 450-2392
- Source: NTREIS MLS-TX | MLS#: 21402114

Property Details
Status
Active
Type
Land
No. of Stories
1
County
City
Neighborhood
--
Year Built
2003
HOA Fees
-
Finished Area
2,432 sqft
Lot Size
46.21 acres lot
Basement Area
- sqft
MLS Name
NTREIS MLS
MLS Number
21402114
MLS Status
Active
Cumulative Days on Market
1

Continue Your Journey in App
Find your dream home, receive real-time updates, and many more!
Download App
Continue Your Journey in App
Find your dream home, receive real-time updates, and many more!
Location
Facts & Features
Rooms
Bedrooms & bathrooms
Bedrooms: 3
Bathrooms: 3
Kitchen
Level: First
Area: 204.00 Square Feet
Dimensions: 17 x 12
Bedroom
Level: First
Area: 143.00 Square Feet
Dimensions: 11 x 13
BreakfastRoomNook
Level: First
Area: 108.00 Square Feet
Dimensions: 12 x 9
PrimaryBathroom
Level: First
Area: 120.00 Square Feet
Dimensions: 12 x 10
PrimaryBedroom
Level: First
Area: 238.00 Square Feet
Dimensions: 17 x 14
LivingRoom
Level: First
Area: 143.00 Square Feet
Dimensions: 11 x 13
Bedroom
Level: First
Area: 121.00 Square Feet
Dimensions: 11 x 11
FullBath
Level: First
Area: 55.00 Square Feet
Dimensions: 11 x 5
Laundry
Level: First
Area: 54.00 Square Feet
Dimensions: 9 x 6
FamilyRoom
Level: First
Area: 255.00 Square Feet
Dimensions: 15 x 17
DiningRoom
Level: First
Area: 132.00 Square Feet
Dimensions: 12 x 11
HalfBath
Level: First
Area: 25.00 Square Feet
Dimensions: 5 x 5
Office
Level: First
Area: 144.00 Square Feet
Dimensions: 12 x 12
Interior
Cooling
Central Air, Ceiling Fans, Electric
Exterior Features
Private Entrance
Sewer
Aerobic Septic
Appliances
Dishwasher, Electric Water Heater, Disposal, Microwave, Refrigerator
Flooring
Carpet, Ceramic Tile, Hardwood
Heating
Central, Electric, Fireplaces
Window Features
Window Coverings
Interior Features
Built In Features, Decorative Designer Lighting Fixtures, High Speed Internet, Kitchen Island, Open Floorplan, Pantry, Walk In Closets, Wired For Sound
Construction
Year Built
Year Built: 2003
Home type
Farm
Foundation Details
Slab
Roof
Composition
Construction Materials
Brick, Fiber Cement, Rock, Stone
Property Condition
Resale
Architectural Style
Traditional, Detached
Utilities & Energy
Fireplace Features
Blower Fan, Wood Burning
Water Source
Community Coop
Security Features
Security System, Carbon Monoxide Detectors
Parking Features
Additional Parking, Concrete, Covered, Door Single, Driveway, Garage, Garage Door Opener, Oversized, Garage Faces Side, Storage
Pool Features
None
Utilities
Cable Available, Electricity Available, Electricity Connected, None, Septic Available, Water Available
Laundry Features
Washer Hookup, Electric Dryer Hookup
Other Features
Patio And Porch Features
Covered
Subdivision Name
None
Lot Features
Acreage, Back Yard, Lawn, Many Trees, Sprinkler System
Vegetation
Grassed, Partially Wooded
Price History
| Date | Event | Price |
|---|---|---|
10/05/2026 Source: | Listed for Sale | $1,500,000 $617/sqft |

Nearby Homes

Find Homes by Property Features in Cumby, TX
Nearby New Homes For Sale

Based on information from the North Texas Real Estate Information Systems, Inc., through Oct 11, 2026, 03:45AM. Information is provided exclusively for consumers’ personal, non-commercial use. It may not be used for any purpose other than to identify prospective properties consumers may be interested in purchasing. Data is deemed reliable but is not guaranteed accurate. This website may not include listings or property addresses of sellers who have directed their listing brokers to withhold their listing or their property address from display on the Internet. ©2026 North Texas Real Estate Information Systems, Inc. All Rights Reserved.
 Advertising Broker: Michelle Brecker | Pathway To Home Realty