Savvy Avenue
Powered by 
- 0
- 12
- Overview
- Description
- Property Details
- Location
- Facts & Features
- Getting Around
- Nearby Homes
 No HOA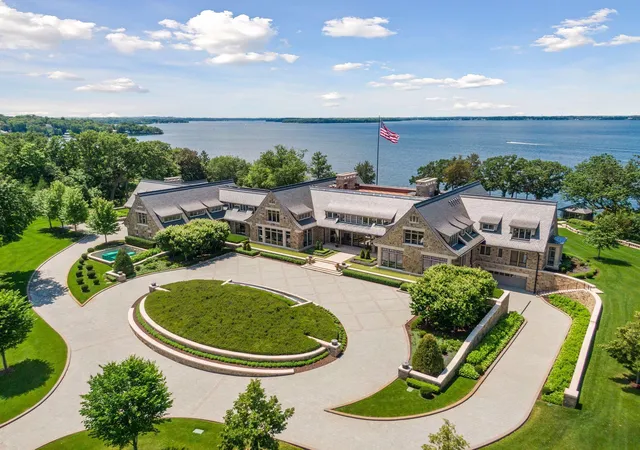

Street View
$50,000,000
Monthly Est:$248,868
 8 Beds
 18 Baths
4 full baths + 7 half baths
 28,990sqft
2770 Gale Rd, Wayzata, MN 55391
$50,000,000
$248,868/moEst:
Get Pre-Approved
Single Family Residence
Built in 2024
$-- HOA
8 acres lot
$1,725/sq.ft
Description
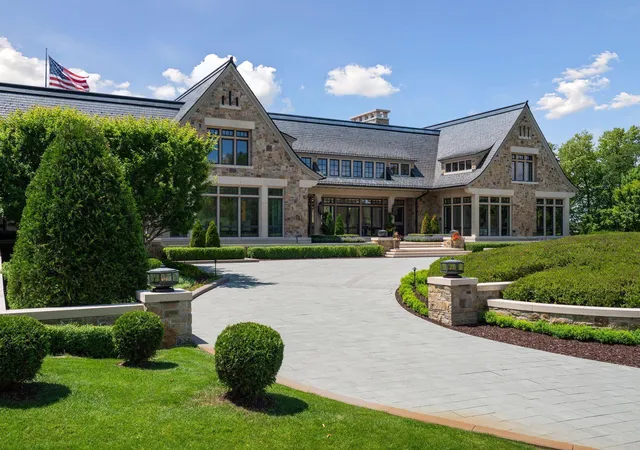
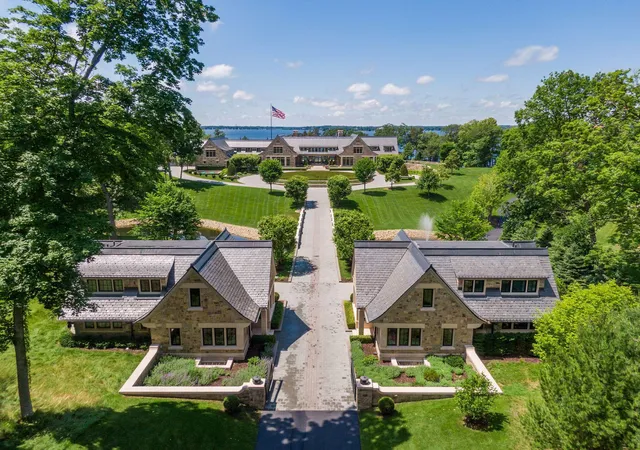
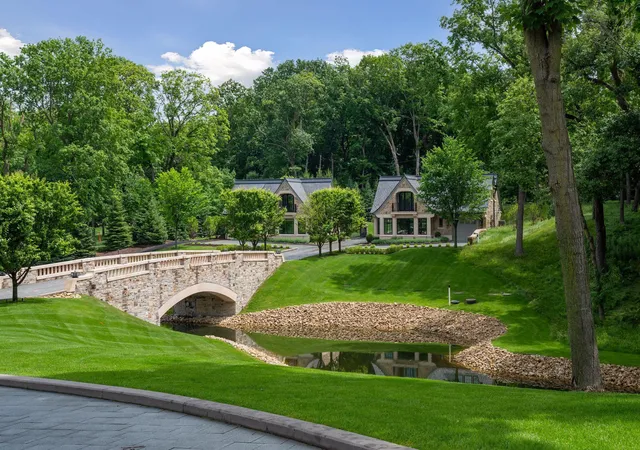
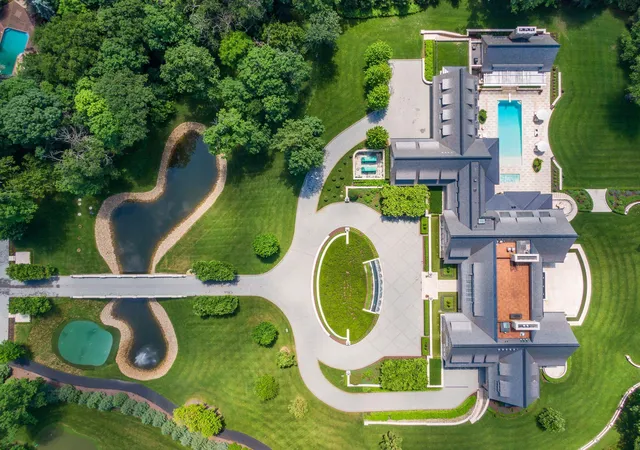
Introducing Lake Point Estate in Wayzata, MN. A newly completed lakefront residence that redefines legacy living on Minnesota’s most iconic shoreline. Set upon private, gated grounds with commanding west-facing frontage, this extraordinary property was envisioned as a fully realized compound of architectural distinction and enduring beauty. It represents one of the rarest opportunities in the Midwest and on Lake Minnetonka. The main residence, in close relationship with two guest houses, a pool house, lake porch, and boathouse, form a cohesive lakeside retreat designed for grand entertaining and potential for multi-generational living. Every structure reflects the collective vision of an acclaimed team: John Kraemer & Sons, TEA2 Architects, PKA Architecture, MartinPatrick 3, and Topo Landscape Architecture. The result is an uncompromising expression of craftsmanship and design integrity. Imported stone, custom metalwork, and precision millwork converge with thoughtful modern comfort. Offered fully furnished and curated to the last detail, the estate balances artistry and livability. From its stocked chef’s kitchen to expansive lakeside terraces overlooking 650 feet of shoreline along the lower-lake basin, every element reflects a singular commitment to excellence. More than a residence, Lake Point stands as a landmark offering for discerning collectors of architecture and lifestyle. Without question, this is a once-in-a-generation opportunity to own one of the most significant estates on Lake Minnetonka.
- Houzeo last checked: 2 minutes ago
- Listing updated: July 6, 2026 at 8:14 pm
- Listing Provided by: Lindsay Bacigalupo (763) 350-0022 | Engel & Volkers Minneapolis Downtown (612) 338-3836
- Source: Northstar MLS-MN | MLS#: 6812564

Property Details
Status
Active
Type
Single Family Residence
No. of Stories
-
County
City
Neighborhood
--
Year Built
2024
HOA Fees
-
Finished Area
28,990 sqft
Lot Size
8 acres lot
Basement Area
- sqft
MLS Name
Northstar MLS
MLS Number
6812564
Days on Market
255
Cumulative Days on Market
158

Continue Your Journey in App
Find your dream home, receive real-time updates, and many more!
Download App
Continue Your Journey in App
Find your dream home, receive real-time updates, and many more!
Location
Facts & Features
Rooms
Bedrooms & bathrooms
Bedrooms: 8
Bathrooms: 18
Dining Room
Level: Main
Area: 496.00 Square Feet
Dimensions: 16x31
Family Room
Level: Main
Area: 704.00 Square Feet
Dimensions: 22x32
Bedroom
Level: Main
Area: 620.00 Square Feet
Dimensions: 20x31
Foyer
Level: Main
Area: 418.00 Square Feet
Dimensions: 11x38
Great Room
Level: Main
Area: 1170.00 Square Feet
Dimensions: 26x45
Informal Dining Room
Level: Main
Area: 434.00 Square Feet
Dimensions: 14x31
Kitchen
Level: Main
Area: 558.00 Square Feet
Dimensions: 18x31
Office
Level: Main
Area: 288.00 Square Feet
Dimensions: 18x16
Interior
Exterior Features
Stone
Sewer
Private Sewer
Cooling
Dual, Geothermal, Zoned
Appliances
Chandelier, Cooktop, Dishwasher, Disposal, Double Oven, Dryer, Exhaust Fan, Freezer, Water Osmosis System, Microwave, Range, Refrigerator, Stainless Steel Appliances, Wall Oven, Washer, Wine Cooler
Heating
Boiler, Dual Fuel/off Peak, Forced Air, Geothermal, Hot Water, In Floor Heating, Radiant, Zoned
Construction
Year Built
Year Built: 2024
Home type
Single Family Residence
Roof
Age 8 Years Or Less, Pitched, Slate
Foundation Details
8 Ft+ Pour
Utilities & Energy
Fireplace Features
Living Room, Other
Pool Features
Below Ground, Heated, Outdoor
Parking Features
Attached Garage, Driveway Other Surface, Floor Drain, Finished Garage, Garage Door Opener, Heated Garage, Insulated Garage, Multiple Garages
Laundry Features
Laundry Closet, Lower Level, Laundry Room, Main Level, Upper Level
Basement
Drain Tiled, Drainage System, Finished, Concrete, Storage Space, Walkout
Water Source
Well
Other Features
Lot Features
Accessible Shoreline, Tree Coverage Heavy, Tree Coverage Medium
Subdivision Name
Registered Land Surv 1072 A
Price History
| Date | Event | Price |
|---|---|---|
07/06/2026 Source: | Listed for Sale | $50,000,000 -9.09% $1,725/sqft |
11/01/2025 Source: | Listing Removed | $55,000,000 $1,897/sqft |

Nearby Homes
Find Homes by Property Features in Wayzata, MN
Nearby New Homes For Sale

Based on information submitted to the MLS GRID from the REGIONAL MULTIPLE LISTING SERVICE OF MINNESOTA, INC through Oct 10, 2026, 12:15PM. IDX information is provided exclusively for consumers’ personal, non-commercial use. It may not be used for any purpose other than to identify prospective properties consumers may be interested in purchasing. The data is deemed reliable but is not guaranteed by MLS GRID. The use of the MLS GRID Data may be subject to an end-user license agreement prescribed by the Member Participant’s applicable MLS, if any and as amended from time to time. All data is obtained from various sources and may not have been verified by the broker or MLS GRID. Supplied Open House Information is subject to change without notice. All information should be independently reviewed and verified for accuracy. Properties may or may not be listed by the office/agent presenting the information.
Information deemed reliable but not guaranteed. The property data presented reflects information otherwise available from public records. The real estate broker participating in MLS and providing this information may not have represented the buyer or seller in some or all of the transactions. Listings courtesy of Northstar MLS as distributed by MLS GRID. © 2026 Regional Multiple Listing Service of Minnesota, Inc. All Rights Reserved.
 Advertising Broker: Moe Mossa (Savvy Avenue) (612) 490-1268 | Savvy Avenue, LLC