- Overview
- Description
- Property Details
- Location
- Facts & Features
- Getting Around
- Nearby Homes




$290,000
Monthly Est:$1,443
 3 Beds
 2 Baths
1 full bath + 1 half bath
 1,395sqft
2775 S Limestone St, Springfield Twp, OH 45505
$290,000
$1,443/moEst:
Get Pre-Approved
Single Family Residence
Built in 1941
$-- HOA
1 acre lot
$208/sq.ft
Description
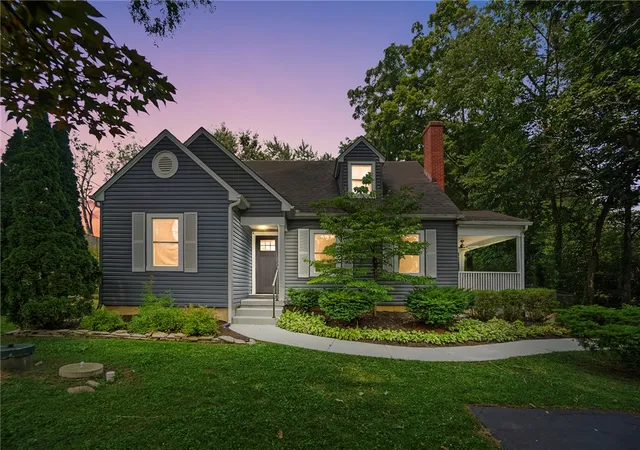
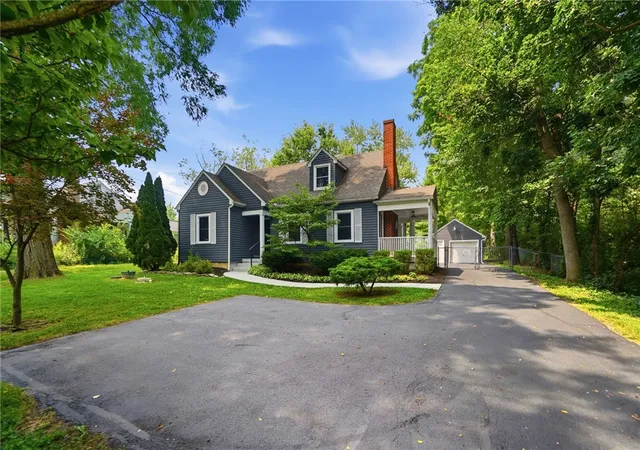
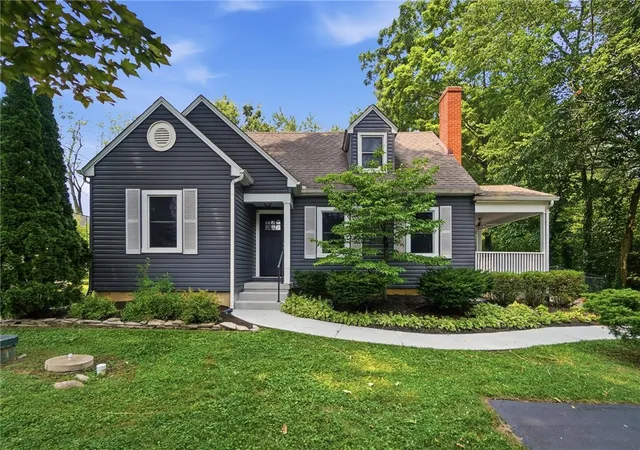
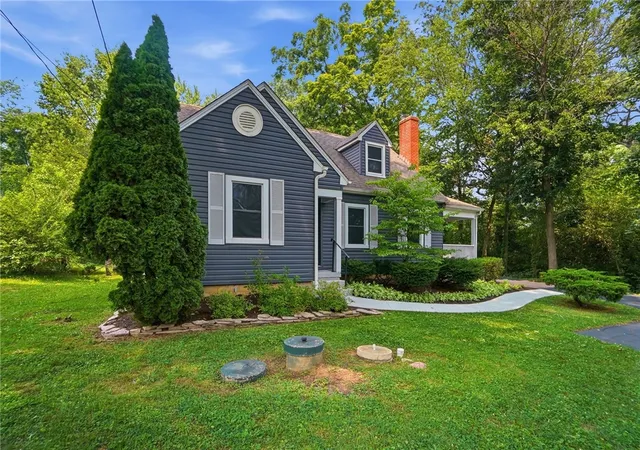
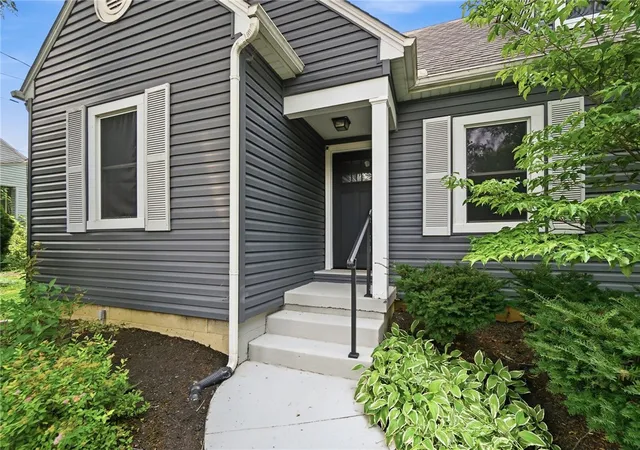
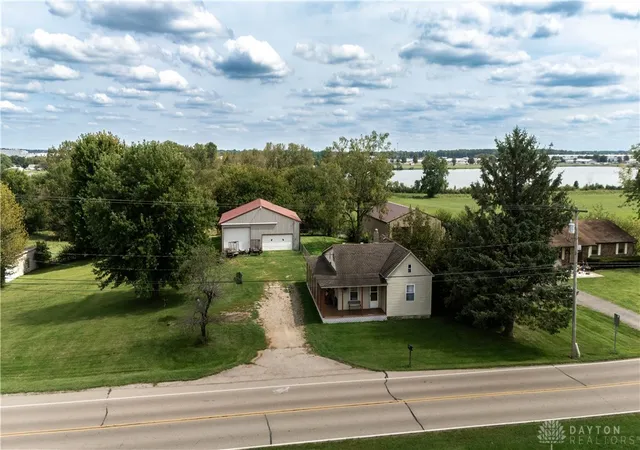
MAINTENANCE FREE! A PEACE OF MIND PROPERTY WITH ALL MAJOR SYSTEMS RECENTLY REPLACED! Welcome to this charming Cape Cod nestled on a peaceful one-acre lot, offering the perfect blend of country living and modern updates. Enjoy the beauty of nature with abundant wildlife, mature landscaping, and tranquil outdoor spaces.
Step inside to discover beautifully refinished original hardwood floors and timeless character throughout. The updated kitchen features new countertops, a new sink, and a warm, inviting atmosphere. Two additional bedrooms and a full bathroom complete the main level. Upstairs, you'll find a spacious primary bedroom suite with a convenient half bath, creating a private retreat. The waterproofed basement is currently used as a recreation room, providing additional living and entertaining space.
Relax with your morning coffee on the side porch or unwind on the backyard deck while taking in the peaceful surroundings. The detached one-car garage has also been thoughtfully updated with a new garage door, added insulation, wall panels, and custom gutters with gutter guards. This home has been meticulously maintained and offers an extensive list of improvements throughout the years. Well pump, septic aerator, water softener/water sulfer/iron filter all replaced 2021-2026. Gas water heater, electric panel, Trane HVAC system, insulation, roof, siding on home & garage, gutters/downspouts replaced 2015-2018 to name a few. There are simply too many updates to include here—be sure to ask your realtor for the complete list of upgrades. If you're looking for a move-in-ready home with character, privacy, and pride of ownership, this is one is for you!
- Houzeo last checked: 12 hours ago
- Listing updated: September 17, 2026 at 1:30 am
- Listing Provided by: Lori J Balyo (937) 305-8146 | Coldwell Banker Heritage (937) 748-5500
- Source: Dayton Realtors MLS-OH | MLS#: 964302

Property Details
Status
Active Under Contract
Type
Single Family Residence
No. of Stories
-
County
City
Neighborhood
--
Year Built
1941
HOA Fees
-
Finished Area
1,395 sqft
Lot Size
1 acre lot
Basement Area
- sqft
MLS Name
Dayton Realtors MLS
MLS Number
964302
MLS Status
ActiveUnderContract
Days on Market
80

Continue Your Journey in App
Find your dream home, receive real-time updates, and many more!
Download App
Continue Your Journey in App
Find your dream home, receive real-time updates, and many more!
Location
Facts & Features
Rooms
Bedrooms & bathrooms
Bedrooms: 3
Bathrooms: 2
UtilityRoom
Level: Basement
Area: 240.00 Square Feet
Dimensions: 24 x 10
Recreation
Level: Basement
Area: 576.00 Square Feet
Dimensions: 24 x 24
Bedroom
Level: Main
Area: 132.00 Square Feet
Dimensions: 12 x 11
Bedroom
Level: Main
Area: 121.00 Square Feet
Dimensions: 11 x 11
PrimaryBedroom
Level: Second
Area: 504.00 Square Feet
Dimensions: 36 x 14
DiningRoom
Level: Main
Area: 110.00 Square Feet
Dimensions: 11 x 10
Kitchen
Level: Main
Area: 110.00 Square Feet
Dimensions: 11 x 10
LivingRoom
Level: Main
Area: 322.00 Square Feet
Dimensions: 23 x 14
Interior
Sewer
Septic Tank
Appliances
Dryer, Dishwasher, Range, Refrigerator, Water Softener, Washer
Cooling
Central Air
Heating
Forced Air, Natural Gas
Construction
Year Built
Year Built: 1941
Home type
Single Family Residence
Construction Materials
Vinyl Siding
Utilities & Energy
Parking Features
Detached, Garage, One Car Garage
Water Source
Well
Utilities
Natural Gas Available, Septic Available, Water Available
Basement
Full
Other Features
Subdivision Name
Green Hedges
Price History
| Date | Event | Price |
|---|---|---|
09/16/2026 Source: | Contingent (Active Under Contract) | $290,000 $208/sqft |
09/08/2026 Source: | Price Decreased | $290,000 -3.01% $208/sqft |
07/30/2026 Source: | Price Decreased | $299,000 -3.55% $214/sqft |
07/21/2026 Source: | Price Increased | $310,000 +3.68% $222/sqft |
07/21/2026 Source: | Listed for Sale | $299,000 $214/sqft |

Nearby Homes




Find Homes by Property Features in Springfield Twp, OH
Nearby New Homes For Sale

Based on information from Dayton Realtors® MLS through Oct 09, 2026, 02:30PM. Information is provided exclusively for consumers’ personal, non-commercial use, that it may not be used for any purpose other than to identify prospective properties consumers may be interested in purchasing. The data is deemed reliable but is not guaranteed accurate by the MLS. The MLS may, at its discretion, require use of other disclaimers as necessary to protect participants and/or the MLS from liability. This website may not include listings or property addresses of sellers who have directed their listing brokers to withhold their listing or their property address from display on the Internet. © 2026 Dayton Area Board of Realtors®, Inc. All rights reserved.
 Advertising Broker: Nicholas Huscroft | Chosen Realty