- Overview
- Description
- Property Details
- Location
- HOA Management
- Facts & Features
- Getting Around
- Nearby Homes



$1,565,000
Monthly Est:$7,790
 6 Beds
 7 Baths
6 full baths + 1 half bath
 6,076sqft
2775 Twisted Oak Ln NE, Marietta, GA 30066
$1,565,000
$7,790/moEst:
Get Pre-Approved
Single Family Residence
Built in 2021
$300/mo HOA
18,774.36 sqft lot
$258/sq.ft
Description
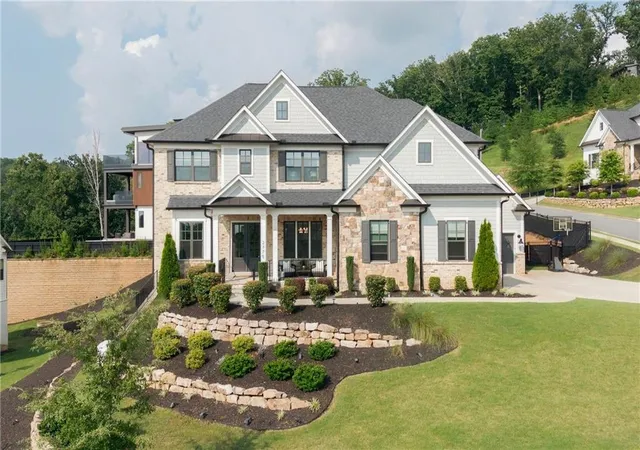
Perched atop one of the highest homesites within the exclusive gated community of Tanglewood Estates, this exceptional Davidson Homes Clifton plan commands a breathtaking hilltop setting where panoramic views of Kennesaw Mountain welcome you home and vibrant skyline sunsets become part of everyday life. Located within East Cobb's award-winning Lassiter High School District, this remarkable residence seamlessly blends timeless architecture, exceptional craftsmanship, and carefully curated spaces for elegant entertaining and comfortable daily living.
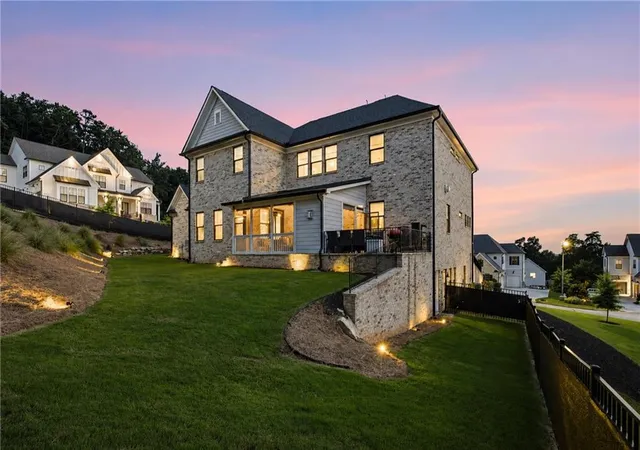
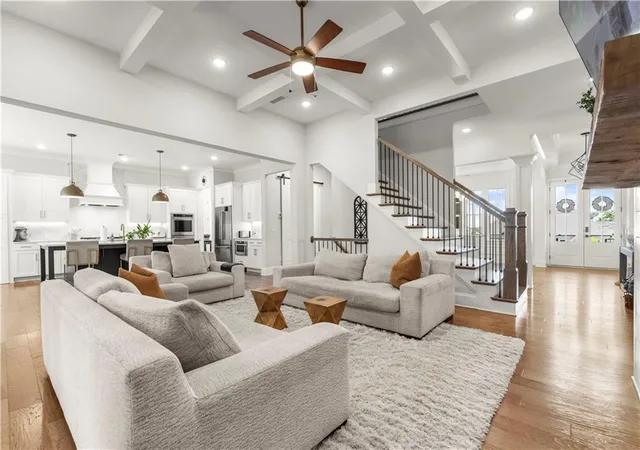
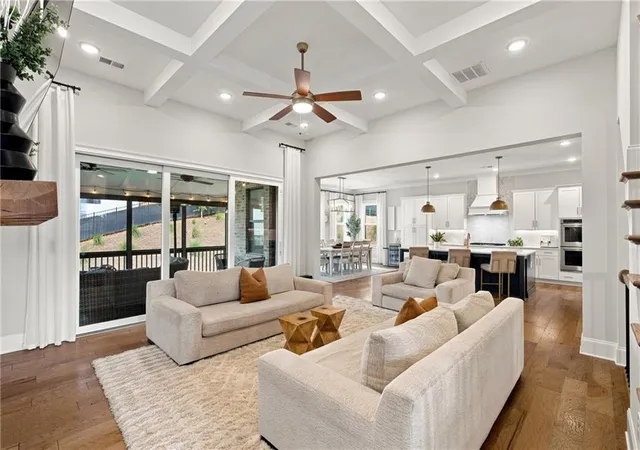
Created to maximize natural light and effortless livability, the home welcomes you with soaring 10-foot ceilings, wide-plank hardwood floors, custom wall detailing, tray and coffered ceilings, designer lighting, and an open-concept floor plan that feels both grand and inviting. At the heart of the home, the Great Room is anchored by a striking linear fireplace and opens through three oversized sliding glass doors to a screened porch with a dramatic floor-to-ceiling brick fireplace, creating a seamless transition between indoor and outdoor living. Beyond, the adjoining uncovered patio showcases elevated skyline views that provide an unforgettable backdrop for outdoor dining, quiet mornings with coffee, and evenings spent watching the sunset. Just beyond the patio, the level, fenced backyard provides ample room for the future pool you've always envisioned.
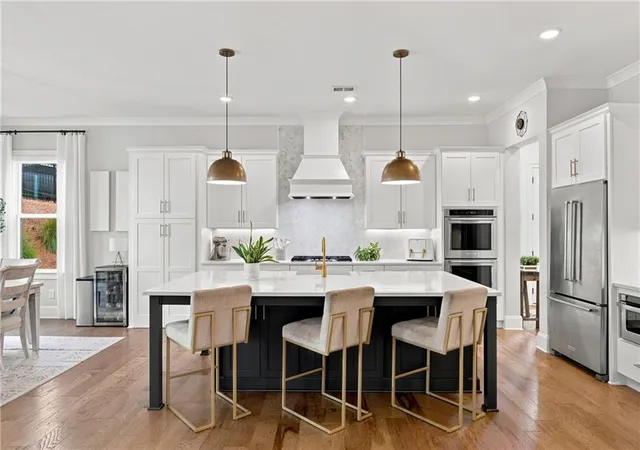
The chef's kitchen pairs style with function, featuring quartz countertops, an oversized island with seating for five, a farmhouse sink, abundant storage, a custom wood vent hood, a 36-inch gas cooktop, double wall ovens, a hidden walk-in pantry with custom shelving and drawers, and a butler's pantry that makes entertaining effortless. A private office with French glass doors and a main-level guest suite with a full bath provide versatility for working from home, accommodating overnight guests, or multigenerational living.
Upstairs, the owner's suite is a peaceful sanctuary complete with a sitting area and a spa-inspired bath featuring a freestanding soaking tub, an expansive walk-through shower with dual entrances, multiple shower heads, and body sprays. The custom walk-in closet includes a center island and direct access to the laundry room. Three additional bedrooms each include walk-in closets and private en-suite baths, while a spacious bonus room provides a flexible secondary living area for family or guests. The upper level is planned to balance privacy with togetherness, giving everyone a place to unwind while remaining connected.
The finished daylight terrace level adapts effortlessly as your needs change, offering a spacious recreation room, dedicated fitness room, an additional bedroom, a full bath, and walkout access to the backyard. An additional unfinished 865 square feet is ready to become a private theater, golf simulator, wellness retreat, guest suite, kept as storage or whatever best complements your lifestyle.
Behind the scenes, the home is equally impressive, featuring a whole-home automatic generator, energy-efficient tankless water heaters, and an epoxy-coated three-car garage that reflect the same commitment to quality found throughout the residence. As a newer home, it also provides the peace of mind that comes with recently installed major systems, including the roof, HVAC, plumbing, and electrical.
Ideally situated just minutes from Downtown Woodstock, Downtown Roswell, Lake Allatoona, premier golf courses, and I-575, this exceptional property delivers the perfect balance of East Cobb convenience, luxury living, and the privacy of one of the area's most sought-after gated communities. More than just a home, this is a private hilltop retreat where breathtaking views, timeless design, and modern luxury come together to create an extraordinary place to call your own. (Pool photo is a rendering photo from a pool company. This property DOES NOT have a pool.)
- Houzeo last checked: 12 minutes ago
- Listing updated: October 29, 2026 at 10:38 am
- Listing Provided by: Megan Humphries (404) 850-0286 | Real Broker, LLC. (855) 450-0442
- Source: First Multiple Listing Service-GA | MLS#: 7813468

Property Details
Status
Active
Type
Single Family Residence
No. of Stories
-
County
City
Neighborhood
--
Year Built
2021
HOA Fees
$300/mo
Finished Area
6,076 sqft
Lot Size
18,774.36 sqft lot
Basement Area
- sqft
MLS Name
First Multiple Listing Service
MLS Number
7813468
MLS Status
Active
Days on Market
97

Continue Your Journey in App
Find your dream home, receive real-time updates, and many more!
Continue Your Journey in App
Find your dream home, receive real-time updates, and many more!
Location
HOA Management
N/A
HOA Fees
$900/ Quarterly
Disclaimer: Amenities are based on third-party information and may vary; buyers must independently verify all amenities, as information is deemed reliable but not guaranteed.
Facts & Features
Rooms
Bedrooms & bathrooms
Bedrooms: 6
Bathrooms: 7
Interior
Interior Features
Bookcases, Coffered Ceiling(s), Crown Molding, Disappearing Attic Stairs, Double Vanity, Entrance Foyer, High Ceilings 9 Ft Lower, High Ceilings 9 Ft Upper, High Ceilings 10 Ft Main, Recessed Lighting, Tray Ceiling(s), Walk In Closet(s)
Flooring
Carpet, Ceramic Tile, Hardwood
Cooling
Ceiling Fan(s), Central Air
Appliances
Dishwasher, Disposal, Double Oven, Gas Oven, Gas Range, Gas Water Heater, Microwave, Range Hood, Refrigerator, Self Cleaning Oven, Tankless Water Heater
Heating
Central
Sewer
Public Sewer
Window Features
Double Pane Windows, Energy Star Qualified Windows, Window Treatments
Exterior Features
Lighting, Rain Gutters
Construction
Year Built
Year Built: 2021
Home type
Single Family Residence
Architectural Style
Modern
Foundation Details
Combination
Construction Materials
Brick, Hardi Plank Type, Stone
Roof
Composition, Shingle
Property Condition
Resale
Utilities & Energy
Utilities
Cable Available, Electricity Available, Natural Gas Available, Phone Available, Sewer Available, Water Available
Pool Features
None
Parking Features
Attached, Garage, Garage Door Opener, Garage Faces Front, Garage Faces Side, Kitchen Level, Level Driveway
Basement
Daylight, Exterior Entry, Finished, Finished Bath, Full, Walk Out Access
Electric
220 Volts
Fireplace Features
Brick, Factory Built, Family Room, Gas Starter, Glass Doors, Outside
Laundry Features
Laundry Room, Sink, Upper Level
Water Source
Public
Security Features
Carbon Monoxide Detector(s), Fire Alarm, Security Gate, Smoke Detector(s)
Other Features
Community Features
Curbs, Gated, Homeowners Assoc, Near Schools, Near Shopping, Sidewalks, Street Lights
Lot Features
Back Yard, Corner Lot, Landscaped
Patio And Porch Features
Covered, Front Porch, Patio, Screened, Side Porch
Subdivision Name
Tanglewood Estates
Price History
| Date | Event | Price |
|---|---|---|
07/31/2026 Source: | Listed for Sale | $1,565,000 $258/sqft |

Nearby Homes

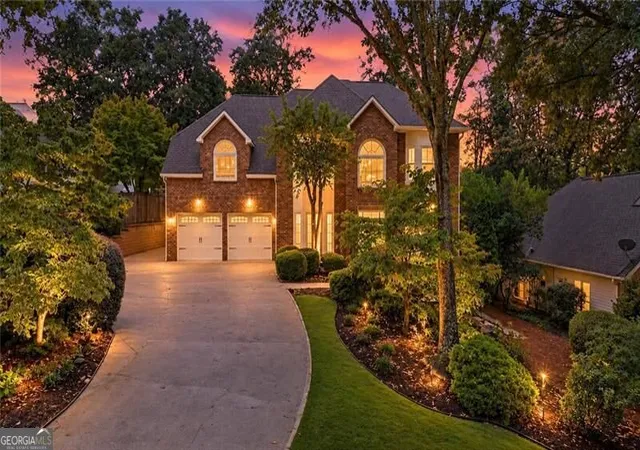
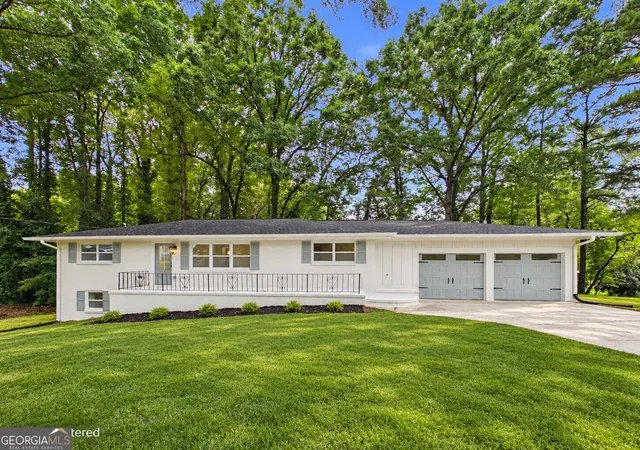
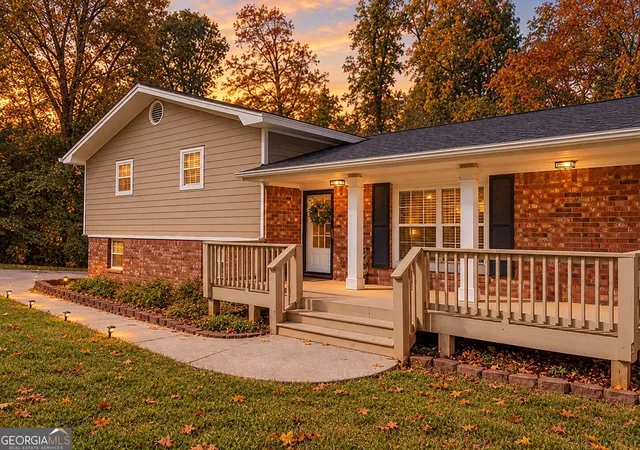
Find Homes by Property Features in Marietta, GA
Nearby New Homes For Sale

Listings identified with the FMLS IDX logo come from FMLS and are held by brokerage firms other than the owner of this website. The listing brokerage is identified in any listing details. Information is deemed reliable but is not guaranteed. If you believe any FMLS listing contains material that infringes your copyrighted work, please click here to review our DMCA policy and learn how to submit a takedown request. © 2026 First Multiple Listing Service, Inc.
The listing broker’s offer of compensation is made only to participants of the MLS where the listing is filed.
 Advertising Broker: Fred McGill | Simple Showing, Inc
