Realty Solution
Powered by 
- 12
- Overview
- Description
- Property Details
- Location
- Facts & Features
- Getting Around
- Nearby Homes
 No HOA
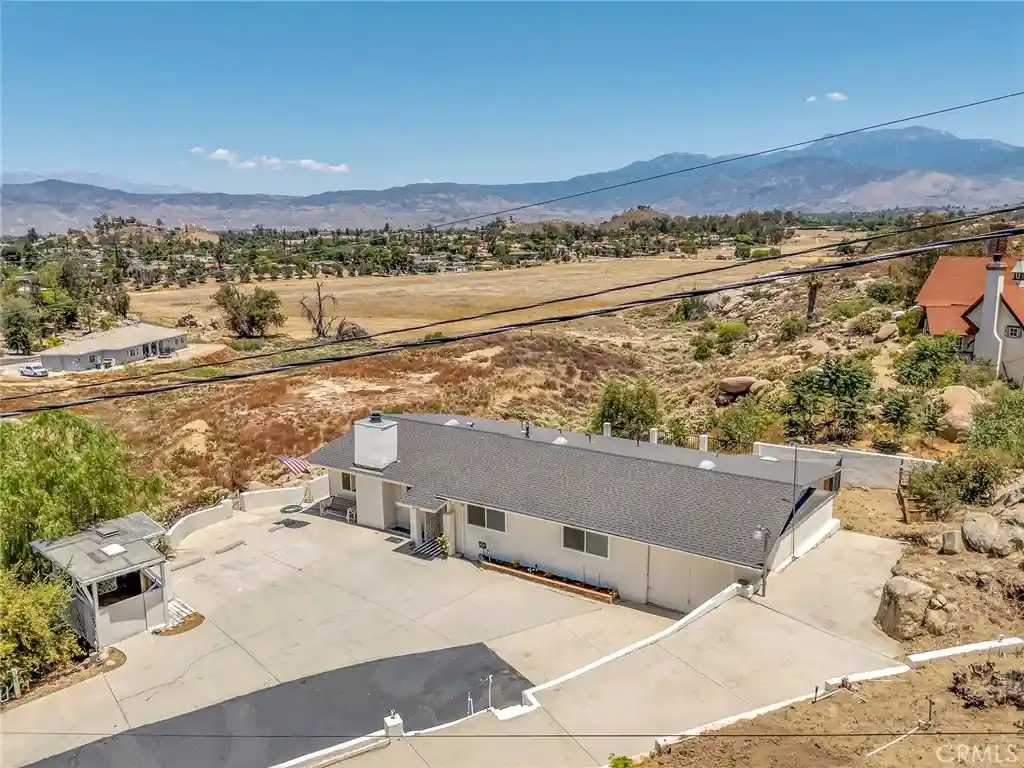


Street View
Listed by: Tim Platt (951) 337-2671 DRE #02213045 | Overland Realty (951) 763-2500
$539,000
Monthly Est:$2,683
 3 Beds
 2 Baths
2 full baths
 1,560sqft
27756 Vista Del Valle, Hemet, CA 92544
$539,000
$2,683/moEst:
Get Pre-Approved
Single Family Residence
Built in 1964
$-- HOA
14,375 sqft lot
$346/sq.ft
Description
This hillside Hemet home stands out from the typical listing.
Key features include:
• Beautiful mountain and valley views
• Hillside setting with more privacy and breathing room
• Large windows in the kitchen and living room facing the view
• Multiple patios and decks to enjoy the outdoor space
• Spacious front driveway with room for multiple vehicles
• Dedicated concrete RV parking area with retaining wall and electrical conduit in place
• Separate side driveway/access that may work well for future rental flexibility
• Oversized garage, approximately 550 sq. ft., with separate exterior access
• Possible JADU-style garage conversion potential, buyer to verify with the City
• Recently remodeled by a licensed general contractor
• Whole-house plumbing repipe
• Updated kitchen and bathrooms
• LVP flooring throughout main areas
• New carpet in bedrooms
• New energy-efficient windows and sliding glass door
• Fresh interior and exterior paint
• Professionally installed private hot tub/spa
• Newly refinished asphalt driveway
• Near Simpson Park, hiking trails, and outdoor recreation
• Just minutes from town, shopping, restaurants, and daily conveniences
Welcome to 27756 Vista Del Valle, a unique 3-bedroom, 2-bath hillside home offering views, privacy, RV parking, recent upgrades, and strong value-add potential.
The home sits in an elevated hillside setting with beautiful mountain and valley views, and the main living areas are lined with large windows that bring the view into the kitchen and living room.
The home has been recently remodeled with major upgrades throughout, including a whole-house plumbing repipe, updated kitchen and bathrooms, LVP flooring, new bedroom carpet, energy-efficient windows, updated sliding glass door, fresh paint, lighting upgrades, and more.
One of the major features is the parking and future-use flexibility. In addition to the large front driveway, the property includes a dedicated concrete RV parking area with retaining wall and electrical conduit in place. This separate side access leads around to the rear patio and oversized garage, approximately 550 sq. ft. with its own exterior access. This layout may offer potential for a future JADU-style garage conversion, buyer to verify all requirements with the City.
With hillside views, RV parking, outdoor living space, extensive upgrades, and possible future rental flexibility, this property offers something hard to find in the Hemet market.
- Houzeo last checked: 2 minutes ago
- Listing updated: October 18, 2026 at 10:15 pm
- Source: California Regional MLS-CA | MLS#: SW26117788

Property Details
Status
Active
Type
Single Family Residence
No. of Stories
1
County
City
Neighborhood
--
Year Built
1964
HOA Fees
-
Finished Area
1,560 sqft
Lot Size
14,375 sqft lot
Basement Area
- sqft
MLS Name
California Regional MLS
MLS Number
SW26117788
MLS Status
Active
Days on Market
141
Cumulative Days on Market
122

Continue Your Journey in App
Find your dream home, receive real-time updates, and many more!
Continue Your Journey in App
Find your dream home, receive real-time updates, and many more!
Location
Facts & Features
Rooms
Bedrooms & bathrooms
Bedrooms: 3
Bathrooms: 2
Interior
Heating
Central
Cooling
Central Air
Appliances
Built In Range, Dishwasher, Electric Cooktop, Electric Range, Electric Water Heater, Disposal, Microwave, Vented Exhaust Fan, Water Heater, Dryer, Washer
Window Features
Blinds, Double Pane Windows, Insulated Windows, Screens
Interior Features
Brick Walls, Block Walls, Ceiling Fans, Dry Bar, Living Room Deck Attached, Pantry, Tile Counters, Bar, All Bedrooms Down, Bedroom On Main Level, Main Level Primary, Walk In Closets
Sewer
Public Sewer
Exterior Features
Awnings
Flooring
Vinyl
Construction
Year Built
Year Built: 1964
Home type
Single Family Residence
Architectural Style
Ranch
Construction Materials
Asphalt, Drywall, Concrete, Plaster, Stucco
Foundation Details
Slab
Property Condition
Updated Remodeled, Turnkey
Utilities & Energy
Fireplace Features
Living Room
Security Features
Carbon Monoxide Detectors, Fire Detection System, Smoke Detectors
Pool Features
None
Laundry Features
Washer Hookup, Electric Dryer Hookup, Gas Dryer Hookup, Laundry Closet, In Kitchen
Water Source
Public
Electric
Electricity On Property, Volts220in Garage, Volts220in Kitchen, Volts220for Spa, Standard
Utilities
Cable Available, Cable Connected, Electricity Connected, Natural Gas Available, Natural Gas Connected, Phone Available, Sewer Available, Sewer Connected, Water Available, Water Connected
Parking Features
Attached Carport, Asphalt, Concrete, Carport, Detached Carport, Direct Access, Driveway Level, Door Single, Driveway, Garage Faces Front, Garage, Paved
Other Features
Community Features
Biking, Curbs, Dog Park, Foothills, Hiking, Horse Trails, Mountainous, Near National Forest, Park, Preserve Public Land, Rural, Storm Drains, Street Lights
Patio And Porch Features
Rear Porch, Concrete, Covered, Deck, Enclosed, Front Porch, Open, Patio, Porch, Wrap Around
Lot Features
Zero To One Unit Acre
Price History
| Date | Event | Price |
|---|---|---|
09/22/2026 Source: | Price Decreased | $539,000 -1.82% $346/sqft |
06/18/2026 Source: | Listed for Sale | $549,000 -0.18% $352/sqft |
06/18/2026 Source: | Price Increased | $550,000 +35.80% $353/sqft |
02/17/2023 Source: | Sold | $405,000 $260/sqft |

Nearby Homes
Find Homes by Property Features in Hemet, CA


Based on information from California Regional Multiple Listing Service, Inc. as of Nov 07, 2026, 10:15PM and /or other sources. All data, including all measurements and calculations of area, is obtained from various sources and has not been, and will not be, verified by broker or MLS. All information should be independently reviewed and verified for accuracy. Properties may or may not be listed by the office/agent presenting the information. Information being provided is for consumers’ personal, non-commercial use and may not be used for any purpose other than to identify prospective properties consumers may be interested in purchasing. This website may not include listings or property addresses of sellers who have directed their listing brokers to withhold their listing or their property address from display on the Internet. © 2026 California Regional Multiple Listing Service. All Rights Reserved.
 Advertising Broker: William Johnson DRE #01463271 | William Johnson Brokerage
