- Overview
- Description
- Property Details
- Location
- HOA Management
- Facts & Features
- Getting Around
- Nearby Homes

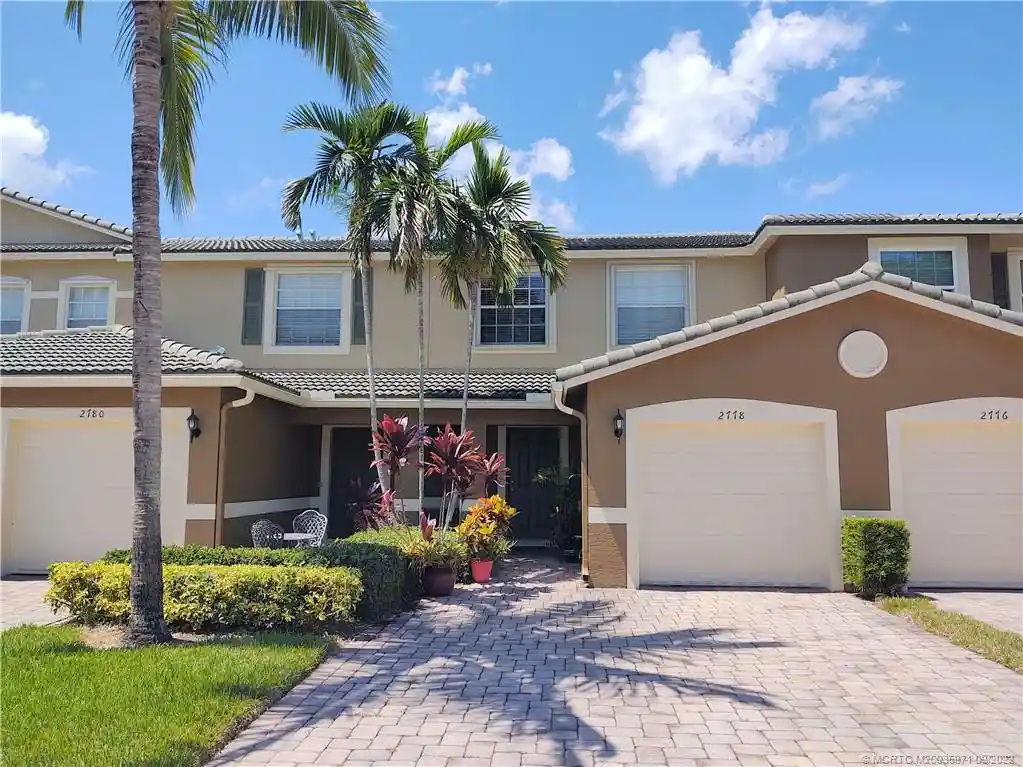


$377,000
Monthly Est:$1,876
 3 Beds
 3 Baths
2 full baths + 1 half bath
 1,484sqft
2778 SE Birmingham Dr #3107, Stuart, FL 34994
$377,000
$1,876/moEst:
Get Pre-Approved
Townhouse
Built in 2006
$520/mo HOA
-- sqft lot
$254/sq.ft
Description
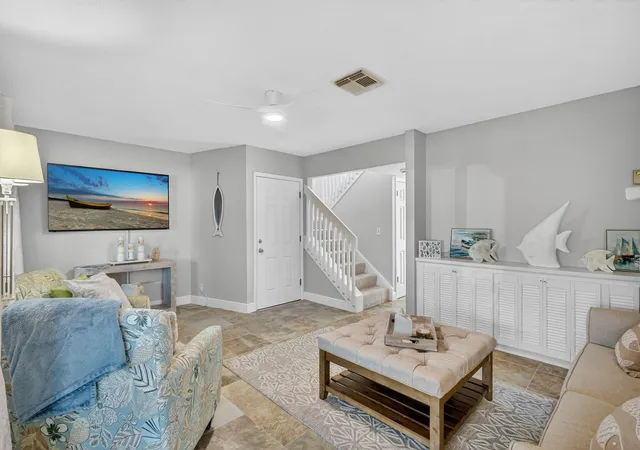
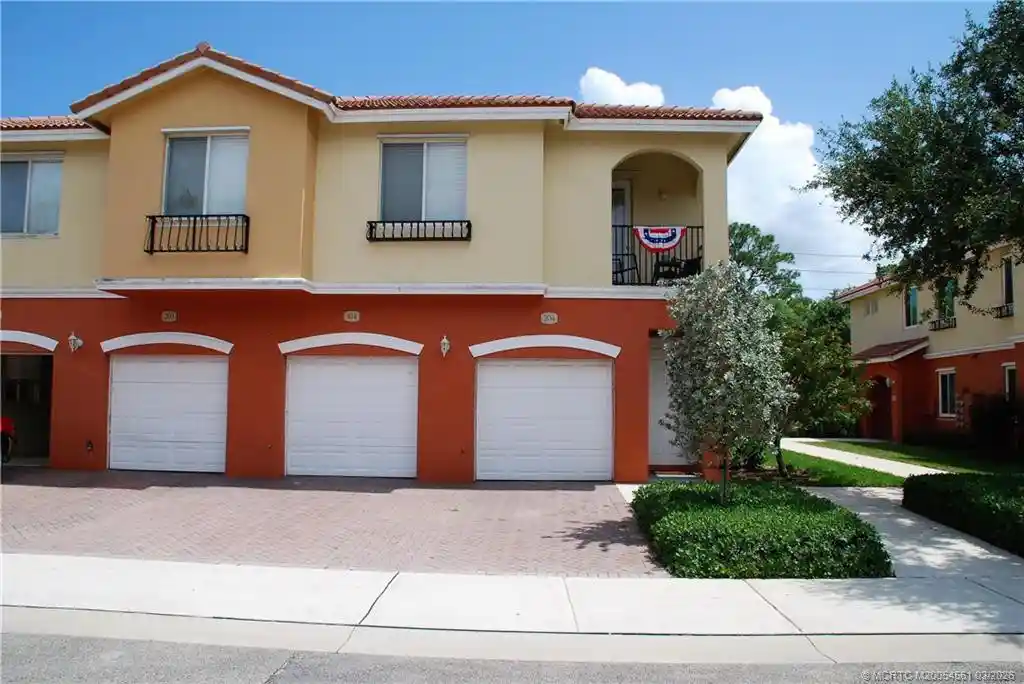
Discover this extraordinary, meticulously maintained, updated 3bd/2.5ba/1c garage with double driveway on dead end street, & backing to the preserve plus a short walk to the back entrance!Freshly painted, updated network wiring, electrical outlets, light fixtures, brushed nickel fixtures, master bath, half bath, multiple TV outlets, alarm system, & epoxied garage floor. Tastefully decorated & a delight to view!Downstairs offers large neutral-colored diagonal tile,while the upstairs bedrooms are carpeted.You'll appreciate the owner's fine eye for details other units don't have.Your master bathroom offers a defog/make up mirror with a simple touch.Most all bedrooms offer a walk in closet. Centrally located with ease of access in and out of the complex with the back gate nearby.Enjoy relaxing on your private back patio or entertaining friends in your open, light & bright airy unit. The gated complex offers a fitness center & community pool. No trucks or motorcycles.Sale subject to lease.
- Houzeo last checked: 10 minutes ago
- Listing updated: November 4, 2026 at 5:56 pm
- Listing Provided by: Diana Bruton DRE #482030 | Treasure Coast Realty (772) 286-1900
- Source: Beaches MLS-FL | MLS#: M20035971

Property Details
Status
Active
Type
Townhouse
No. of Stories
2
County
City
Neighborhood
--
Year Built
2006
HOA Fees
$520/mo
Finished Area
1,484 sqft
Lot Size
-- sqft lot
Basement Area
- sqft
MLS Name
Beaches MLS
MLS Number
M20035971
MLS Status
Active
Days on Market
1524
Cumulative Days on Market
1524

Continue Your Journey in App
Find your dream home, receive real-time updates, and many more!
Continue Your Journey in App
Find your dream home, receive real-time updates, and many more!
Location
HOA Management
N/A
HOA Fees
$520/ Monthly
Amenities
 Amenities and services may be covered by one or multiple associations and service providers.
 Bike Trails
 Sewer
 Cable TV
 Park Playground
 Gym
 Pool
 Club House
 Security Guard
 Roof Maintenance
Walk path
CommonAreas
PestControl
ReserveFund
Disclaimer: Amenities are based on third-party information and may vary; buyers must independently verify all amenities, as information is deemed reliable but not guaranteed.
Facts & Features
Rooms
Bedrooms & bathrooms
Bedrooms: 3
Bathrooms: 3
Kitchen
Level: Main
Area: 156.00 Square Feet
Dimensions: 13 X 12
LivingRoom
Level: Main
Area: 240.00 Square Feet
Dimensions: 16 X 15
DiningRoom
Level: Main
Area: 110.00 Square Feet
Dimensions: 11 X 10
PrimaryBedroom
Level: Second
Area: 154.00 Square Feet
Dimensions: 14 X 11
Bedroom2
Level: Second
Area: 110.00 Square Feet
Dimensions: 11 X 10
Bedroom3
Level: Second
Area: 110.00 Square Feet
Dimensions: 11 X 10
Interior
Appliances
Dryer, Dishwasher, Electric Range, Electric Water Heater, Microwave, Refrigerator, Water Heater, Washer
Flooring
Carpet, Tile
Sewer
Public Sewer
Interior Features
Entrance Foyer, Pantry, Split Bedrooms, Separate Shower, Upper Level Primary, Bar, Walk In Closets
Heating
Central, Electric, Individual
Exterior Features
Outdoor Living Area
Window Features
Metal, Single Hung
Cooling
Central Air, Ceiling Fans, Electric
Construction
Year Built
Year Built: 2006
Home type
Townhouse
Architectural Style
Contemporary
Construction Materials
Block, Concrete, Stucco
Roof
Spanish Tile
Utilities & Energy
Utilities
Cable Available, Electricity Available, Phone Available, Sewer Available, Underground Utilities, Water Available
Laundry Features
Dryer Hookup
Parking Features
Attached, Driveway, Garage, Garage Door Opener, Guest
Association Amenities
Clubhouse, Fitness Center, Playground, Pool, Sidewalks, Trails
Security Features
Security System Owned, Security Gate, Gated With Guard, Gated Community, Smoke Detectors, Security Guard
Electric
Volts220
Water Source
Public
Pool Features
Association
Other Features
Subdivision Name
Lexington Lakes Ph 04
Lot Features
Less Than Quarter Acre
Patio And Porch Features
Covered, Patio
Community Features
Gated, Street Lights, Sidewalks
Disclosures
Deed Restriction, Seller Disclosure
Price History
| Date | Event | Price |
|---|---|---|
05/10/2026 Source: | Listed for Sale | $377,000 +16291.30% $254/sqft |
12/15/2024 Source: | Sold | $2,300 $2/sqft |

Nearby Homes
Find Homes by Property Features in Stuart, FL
Nearby New Homes For Sale


IDX information is provided exclusively for consumers’ personal, non-commercial use, that it may not be used for any purpose other than to identify prospective properties consumers may be interested in purchasing, and that the data is deemed reliable but is not guaranteed accurate by BeachesMLS. All listings featuring the BMLS logo are provided by BeachesMLS, Inc. This data is not verified for authenticity or accuracy and may not reflect all real estate activity in the market. Based on information © 2026 BeachesMLS, Inc. All Rights Reserved.
 Advertising Broker: Moe Mossa (Savvy Avenue) | Savvy Avenue, LLC
