- Overview
- Description
- Property Details
- Location
- Facts & Features
- Getting Around
- Nearby Homes




$243,000
Monthly Est:$1,209
 3 Beds
 2 Baths
2 full baths
 1,272sqft
2778 W Cypress Dr, Dunnellon, FL 34433
$243,000
$1,209/moEst:
Get Pre-Approved
Single Family Residence
Built in 2025
$-- HOA
11,251 sqft lot
$191/sq.ft
Description
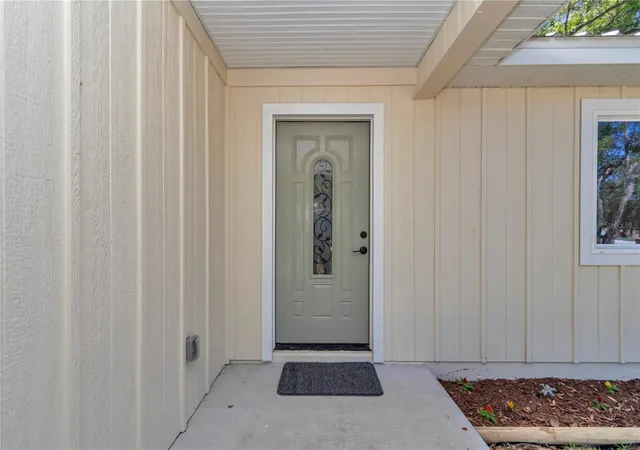
Virtually Staged. New Quality Built 3 Bedroom, 2 Bath Home W/Open Concept, Split Bedroom Plan. The Home Is Nestled On A Mature Treed 1/4 Acre Lot W/Room For A Pool Or Exterior Outbuilding. The Experienced Family-Owned Builder Only Builds A Few Homes & Takes Pride In Their Design & Work. The Home Boast Real Wood Floors, Tile Floors In Bthrms, Neutral Color Pallet, Upgraded Hardware & Light Fixtures. The Open Concept Living Area Is Light & Bright That Has French Doors That Open To A True Covered Back Porch For Extra Space For Relaxing Or Entertaining. The Kitchen Has Solid Wood Cabinets, Granite Countertops & A Breakfast Bar. Great Memories Will Be Made In This Ample Sized Kitchen. Dining Area Off Kitchen Incorporates Glass French Doors W/Internal Blinds. The Living Area Will Definitely Hold A Large TV If That's A Feature Your Looking For. The Primary Bedroom Host a Walk In Closet, Ensuite W/Tiled Walk Up Shower. A Nice Feature Of The Primary Bedrm, Is The Glass Door That Leads Out To The Covered Patio. The Relaxed Feel Of The Home Is Seen When You Drive Up W/The Ship Lack Style Exterior & Galvalume Metal Roof. The Home Builder Made Sure That The Home Is Energy Efficient W/R-19 Insulation in The Walls, R-30 Cathedral Ceiling, Energy Star Windows, Protective Water Barrier on Exterior Walls & Siding is LP Smart Siding w/a 50 Year Warranty. The Area Around The Home Has A Laid Back Feel, Lake Russeau Access That Joins The Withlacoochee River Both Known For Bass Fishing, Kayaking, Boating. Even Take A Boat Ride Up To Rainbow River That Stays 72 degrees Year-Round. Area Has Walking/Biking Trails On The Rainbow, Withlacoochee River Plus The Trails Lead All The Way To Tampa. Convenience To Downtown Historic Dunnellon, Shopping, Doctors Is Only 7 Minute Drive. Easy Access To Crystal River or Inverness Is 20 Minutes Away & Tampa, Orlando Are Convenient To Access Less Than 2 Hour Drive. This Home Is New And Ready To Welcome You & Yours.
- Houzeo last checked: 9 hours ago
- Listing updated: September 8, 2026 at 6:50 pm
- Listing Provided by: Valerie Hanchar (352) 362-2107 | ENGEL & VOLKERS OCALA (352) 820-4770
- Source: Stellar MLS-FL | MLS#: OM699469

Property Details
Status
Active
Type
Single Family Residence
No. of Stories
-
County
City
Neighborhood
--
Year Built
2025
HOA Fees
-
Finished Area
1,272 sqft
Lot Size
11,251 sqft lot
Basement Area
- sqft
MLS Name
Stellar MLS
MLS Number
OM699469
MLS Status
Active
Days on Market
540
Cumulative Days on Market
510

Continue Your Journey in App
Find your dream home, receive real-time updates, and many more!
Download App
Continue Your Journey in App
Find your dream home, receive real-time updates, and many more!
Location
Facts & Features
Rooms
Bedrooms & bathrooms
Bedrooms: 3
Bathrooms: 2
Primary Bedroom
Level: First
Area: 199.27 Square Feet
Dimensions: 15.2x13.11
Great Room
Level: First
Area: 296.07 Square Feet
Dimensions: 21.3x13.9
Kitchen
Level: First
Area: 172.53 Square Feet
Dimensions: 21.3x8.1
Interior
Flooring
Tile, Wood
Sewer
Septic Tank
Appliances
Dishwasher, Microwave, Range, Refrigerator
Interior Features
High Ceilings, Open Floorplan, Primary Bedroom Main Floor, Solid Wood Cabinets, Split Bedroom, Stone Counters, Walk In Closet(s)
Heating
Electric
Cooling
Central Air
Construction
Year Built
Year Built: 2025
Home type
Single Family Residence
Foundation Details
Slab
Property Condition
Completed
Roof
Metal
Construction Materials
Wood Siding
Utilities & Energy
Water Source
Well
Laundry Features
In Garage
Utilities
Electricity Connected
Other Features
Subdivision Name
River Gardens Unit 3
Patio And Porch Features
Covered, Rear Porch
Vegetation
Trees/landscaped
Lot Features
In County
Price History
| Date | Event | Price |
|---|---|---|
07/30/2026 Source: | Price Decreased | $243,000 -6.18% $191/sqft |
02/12/2026 Source: | Price Decreased | $259,000 -12.20% $204/sqft |
04/17/2025 Source: | Price Increased | $295,000 +5.73% $232/sqft |
04/17/2025 Source: | Listed for Sale | $279,000 $219/sqft |

Nearby Homes
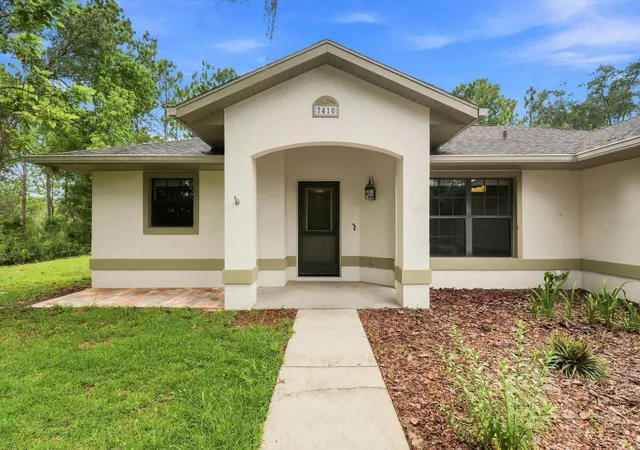
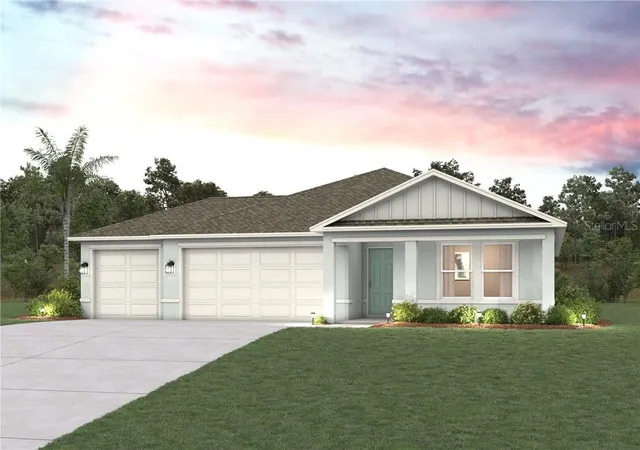
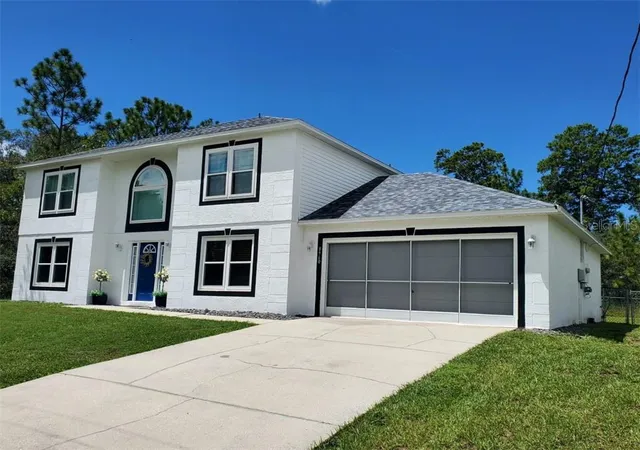
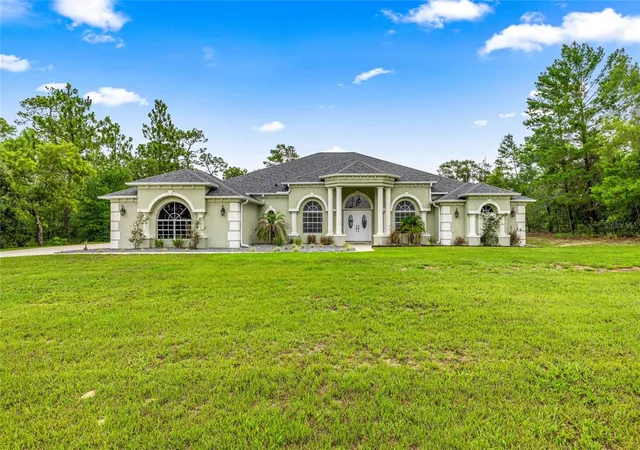
Find Homes by Property Features in Dunnellon, FL
Nearby New Homes For Sale

Based on information from Stellar MLS® through Oct 09, 2026, 02:30PM as submitted to and distributed by MLS GRID. All data is obtained from various sources and may not have been verified by the broker or MLS GRID. Supplied Open House Information is subject to change without notice. All information should be independently reviewed and verified for accuracy. Properties may or may not be listed by the office/agent presenting the information. IDX information is provided exclusively for consumers’ personal non-commercial use. It may not be used for any purpose other than to identify prospective properties consumers may be interested in purchasing. The data is deemed reliable but is not guaranteed by MLS GRID. The use of the MLS GRID Data may be subject to an end-user license agreement prescribed by the Member Participant’s applicable MLS, if any, and as amended from time to time. © 2026 Stellar MLS. All Rights Reserved.
 Advertising Broker: Fred McGill | Simple Showing, Inc