
- Overview
- Description
- Property Details
- Location
- Facts & Features
- Getting Around
- Nearby Homes


$5,995,000
Monthly Est:$29,839
 6 Beds
 5 Baths
4 full baths + 1 half bath
 3,172sqft
278 Cleverdale Rd, Queensbury, NY 12804
$5,995,000
$29,839/moEst:
Get Pre-Approved
Single Family Residence
Built in 1950
$-- HOA
0.46 acre lot
$1,890/sq.ft
Description
Rare Waterfront Oasis on Lake George - A Dream Retreat!
Don't miss this unique opportunity to own a 6BR, 4.5BA home in prestigious Cleverdale on Lake George's east side. Nestled in Sandy Bay, this beautifully renovated property sleeps 17 and offers privacy, style, and unmatched outdoor living. Enjoy 110' of protected waterfront in a no-wake zone with sandy-bottom swimming, a rare private beach, and a massive crib dock with sundeck. An additional dock accommodates 4 boats (2 covered).
The .46-acre lot is lined with mature arborvitae and features a flat lawn, fire pit, stamped-concrete patio, large deck, 7-person saltwater hot tub, and lakeside bar just steps from the water. Two storage sheds and parking for 6 vehicles add convenience.
Inside, the home spans 3 levels with dark hardwood floors, a bright eat-in kitchen with Cambria marble counters and stainless appliances, a dining room for 10, and a large living room with wood-burning fireplace and panoramic lake views. The pine sunroom is ideal for sunrise coffee. The main-level primary suite has a private deck and spa-like bath.
Upstairs, enjoy a second primary suite with vaulted ceilings, lake views, and a luxurious en suite. Two additional guest rooms, full bath, and laundry complete the level. The walk-out basement offers a teen/kid zone with living/dining area, fireplace, kitchenette, guest room, full bath, and bonus space.
Additional upgrades: renovated 2-car garage with epoxy floors, central AC, new water/filtration systems, generator, security cameras, and more.
Perfect as a year-round home, vacation retreat, or income property--this rare Lake George gem offers it all. Schedule your private showing today!
- Houzeo last checked: 3 minutes ago
- Listing updated: October 1, 2026 at 9:20 pm
- Listing Provided by: Daniel L Davies (518) 796-9068 DRE #49DA1061690 | Davies Davies & Associates Real Estate LLC (518) 656-9068
- Source: Greater Capital Association of Realtors (Global) MLS-NY | MLS#: 202613012

Property Details
Status
Active
Type
Single Family Residence
No. of Stories
-
County
City
Neighborhood
--
Year Built
1950
HOA Fees
-
Finished Area
3,172 sqft
Lot Size
0.46 acre lot
Basement Area
- sqft
MLS Name
Greater Capital Association of Realtors (Global) MLS
MLS Number
202613012
MLS Status
Active
Days on Market
240

Continue Your Journey in App
Find your dream home, receive real-time updates, and many more!
Continue Your Journey in App
Find your dream home, receive real-time updates, and many more!
Location
Facts & Features
Rooms
Bedrooms & bathrooms
Bedrooms: 6
Bathrooms: 5
Interior
Cooling
Central Air
Exterior Features
Other, Garden, Dock
Interior Features
Other, Paddle Fan, Vaulted Ceiling(s), Walk In Closet(s), Eat In Kitchen, Kitchen Island
Sewer
Septic Tank
Heating
Hot Water, Propane, Steam
Flooring
Hardwood
Appliances
Dishwasher, Dryer, Microwave, Range, Refrigerator, Washer
Construction
Year Built
Year Built: 1950
Home type
Single Family Residence
Construction Materials
Shingle Siding
Roof
Shingle, Asphalt
Architectural Style
Contemporary
Utilities & Energy
Parking Features
Detached, Driveway
Water Source
Lake
Fireplace Features
Family Room, Living Room
Laundry Features
Laundry Room, Upper Level
Basement
Other, Apartment, Finished, Full, Walk Out Access
Other Features
Patio And Porch Features
Deck, Patio, Porch
Lot Features
Level, Views, Landscaped
Price History
| Date | Event | Price |
|---|---|---|
09/30/2026 Source: | Price Decreased | $5,995,000 -5.58% $2,247/sqft |
07/09/2026 Source: | Price Decreased | $6,349,000 -2.25% $2,380/sqft |
03/09/2026 Source: | Listed for Sale | $6,495,000 +261.23% $2,434/sqft |
10/19/2024 Source: | Price Increased | $1,798,000 +18.06% $674/sqft |
11/16/2021 Source: | Price Decreased | $1,523,000 -15.29% $571/sqft |

Show more
Nearby Homes
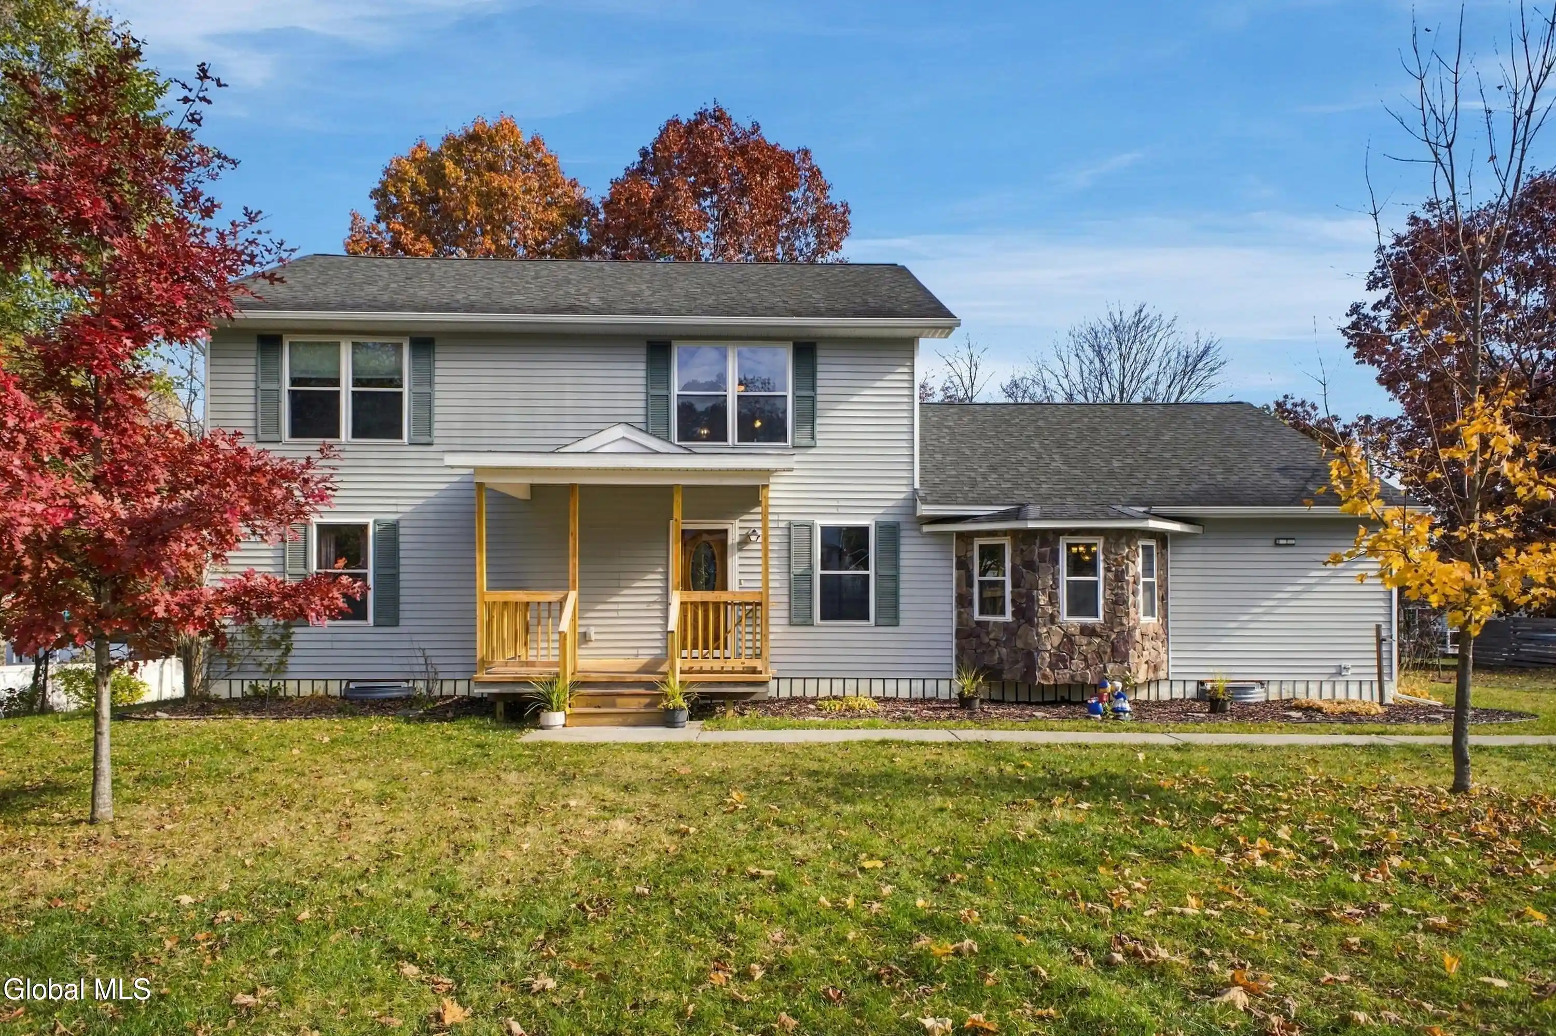
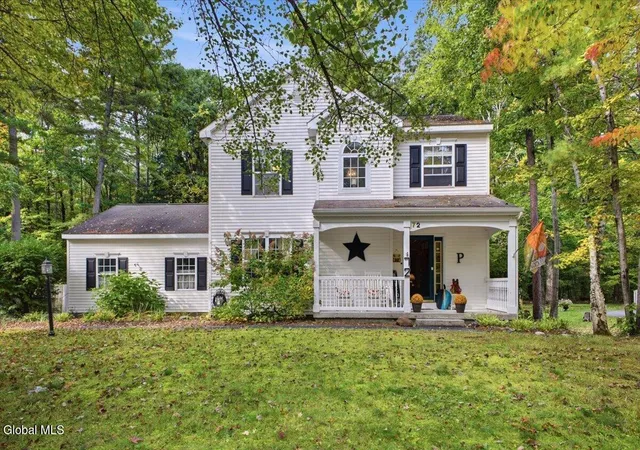
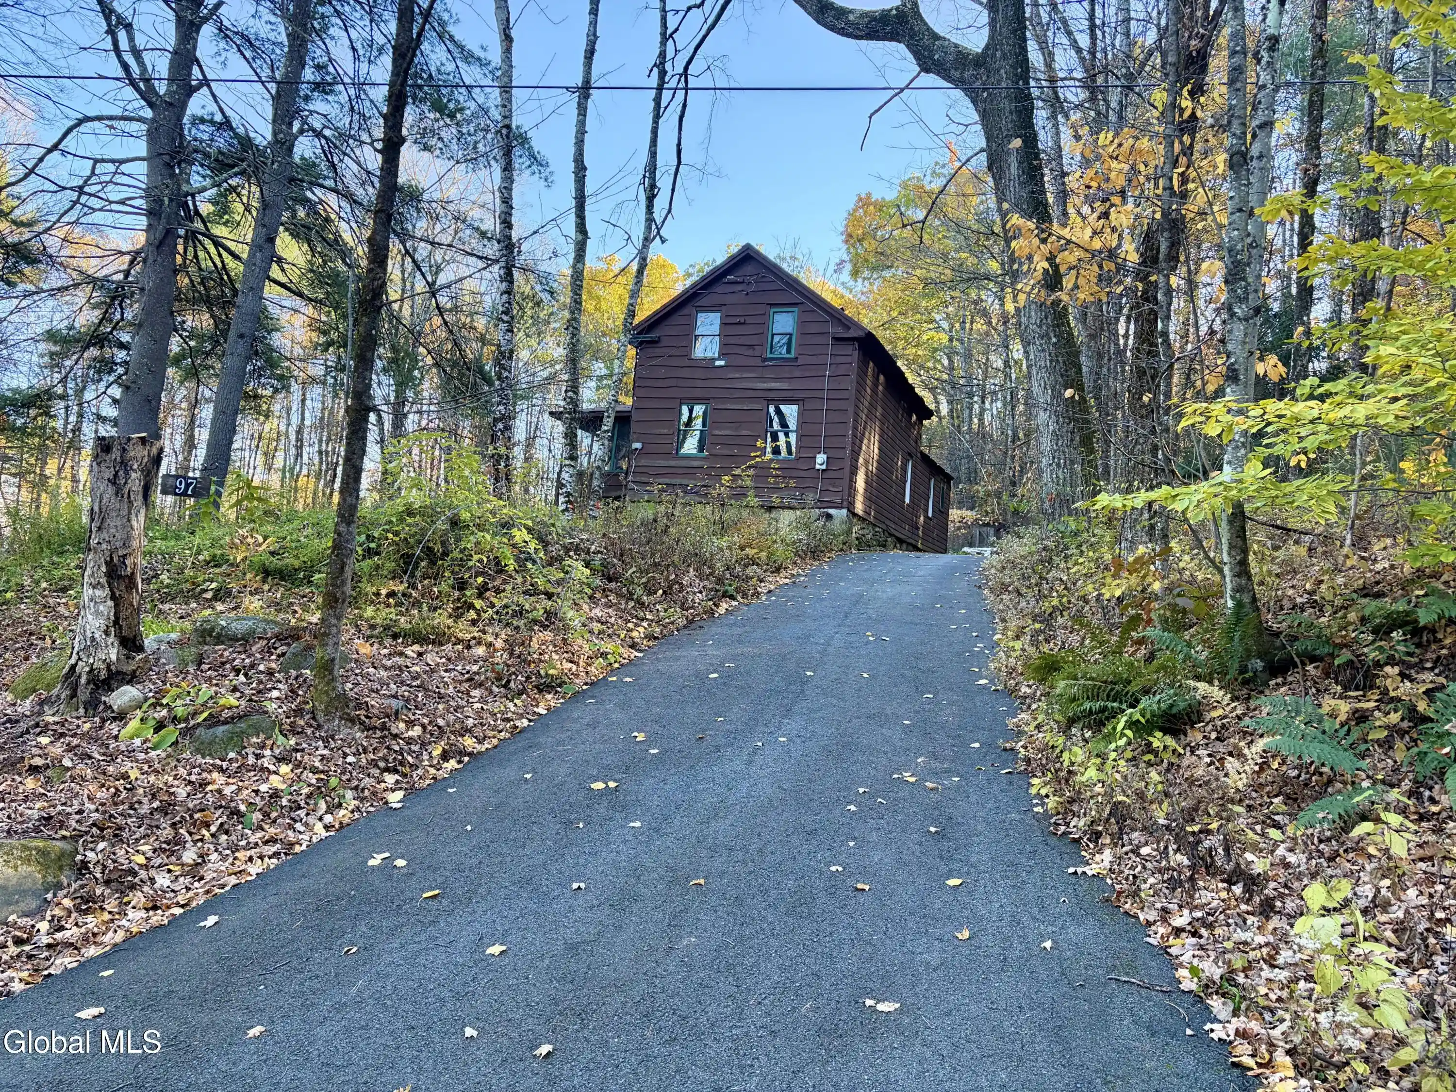
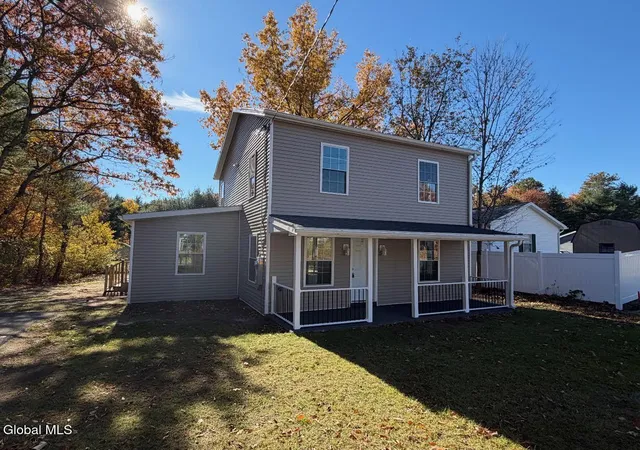



Find Homes by Property Features in Queensbury, NY
Nearby New Homes For Sale

Based on information from the Global Multiple Listing Service, Inc. through Nov 04, 2026, 04:45AM. Information is provided exclusively for consumers’ personal, non-commercial use. It may not be used for any purpose other than to identify prospective properties consumers may be interested in purchasing. The data is deemed reliable but is not guaranteed accurate by the MLS. This website may not include listings or property addresses of sellers who have directed their listing brokers to withhold their listing or their property address from display on the Internet. © 2026 Global Multiple Listing Service, Inc. All Rights Reserved.
 Advertising Broker: Derek Greene | The Greene Realty Group
