- Overview
- Description
- Property Details
- Location
- HOA Management
- Facts & Features
- Getting Around
- Nearby Homes




$909,900
Monthly Est:$4,529
 4 Beds
 3 Baths
2 full baths
 3,070sqft
278 Epic St, Richland, WA 99352
$909,900
$4,529/moEst:
Get Pre-Approved
Single Family Residence
Built in 2026
$-- HOA
15,512 sqft lot
$296/sq.ft
Description
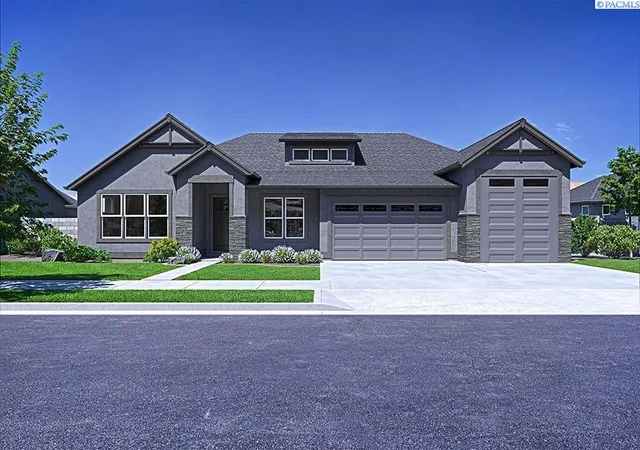
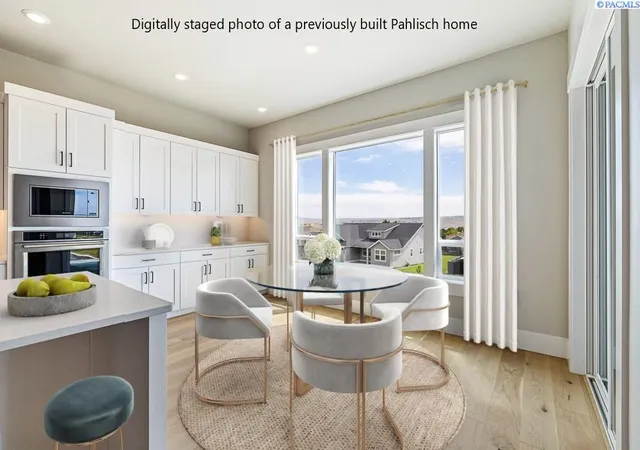
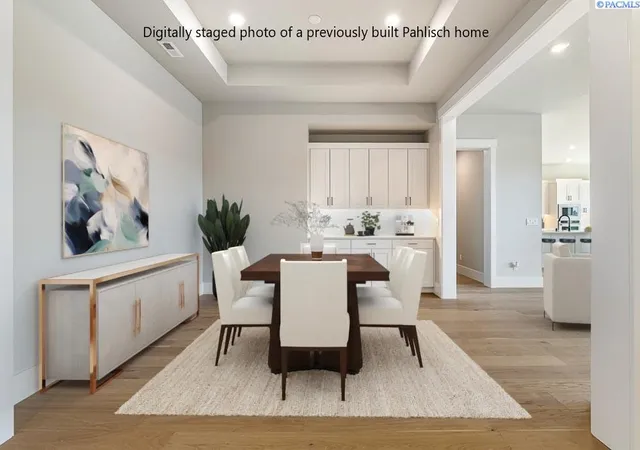
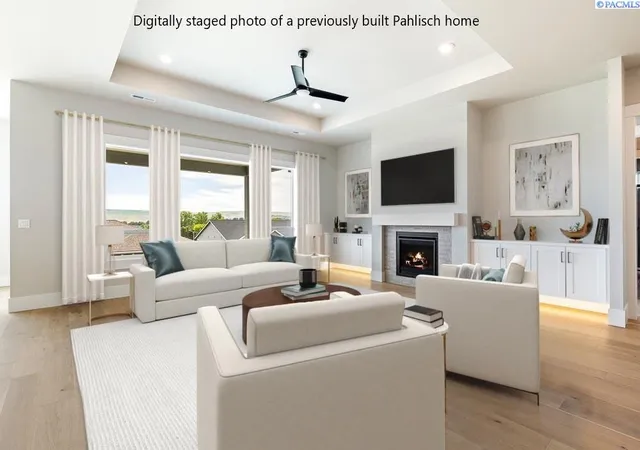
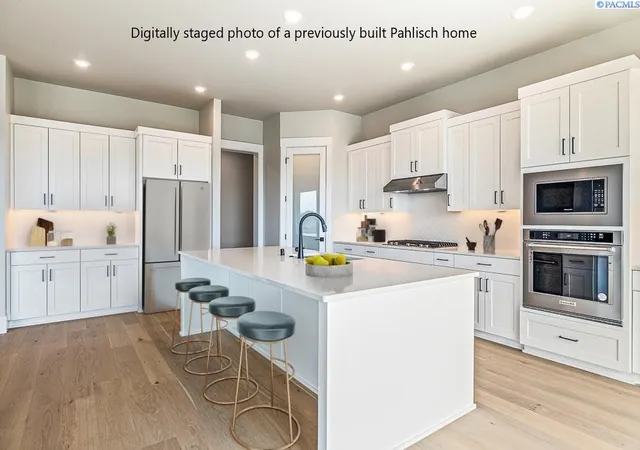
MLS# 290307 Westcliffe Heights is a distinguished Pahlisch Homes community, ideally located adjacent to the scenic Badger Mountain Centennial Preserve. This premier neighborhood offers an elevated lifestyle with a suite of resort-style amenities, including a sparkling in ground swimming pool, a sophisticated clubhouse, a barbecue area, and a cozy firepit. Residents also enjoy thoughtfully integrated walking trails that harmonize beautifully with the natural landscape, creating an ideal balance of comfort, community, and outdoor living. The views are a must see from this Sandoval floorplan that features 3070 sq ft. of picturesque living space with a spacious great room with soaring ceilings, a gas fireplace and expansive windows to take in the views. This space is ideal for your gatherings, large or small. It opens to the gorgeous kitchen, which features stainless steel appliances, quartz countertops, an expansive island, plentiful soft close cabinetry and a pantry. Offering 3 bedrooms plus a flex room for a 4th bedroom, workout room or second family room. Additional features include a formal dining room and a home office. Photos of a previously built Pahlisch home. A portion of the photos are digitally staged of a previously built Pahlisch home. Buyers to verify schools. FRONT AND BACKYARD LANDSCAPING INCLUDED!! Estimated completion date of October 15, 2026. Stop by and tour our new model home at 389 Ascend Avenue in Richland: Friday-Sunday 11-5, Monday-Tuesday 12-5.
- Houzeo last checked: 2 hours ago
- Listing updated: October 14, 2026 at 3:01 am
- Listing Provided by: Cherie Jenkins (509) 531-8968 | Pahlisch Real Estate, Inc. (150) 959-198
- Source: Pacific Regional MLS-WA | MLS#: PAC290307

Property Details
Status
Active
Type
Single Family Residence
No. of Stories
-
County
City
Neighborhood
--
Year Built
2026
HOA Fees
-
Finished Area
3,070 sqft
Lot Size
15,512 sqft lot
Basement Area
- sqft
MLS Name
Pacific Regional MLS
MLS Number
PAC290307
MLS Status
Active
Days on Market
261
Cumulative Days on Market
252

Continue Your Journey in App
Find your dream home, receive real-time updates, and many more!
Download App
Continue Your Journey in App
Find your dream home, receive real-time updates, and many more!
Location
HOA Management
N/A
HOA Fees
$109.75/
Disclaimer: Amenities are based on third-party information and may vary; buyers must independently verify all amenities, as information is deemed reliable but not guaranteed.
Facts & Features
Rooms
Bedrooms & bathrooms
Bedrooms: 4
Bathrooms: 3
Interior
Sewer
Sewer Connected
Window Features
Double Pane Windows, Vinyl Windows, Wood Frames
Flooring
Carpet, Tile, Wood
Heating
Electric
Appliances
Cooktop, Dishwasher, Disposal, Microwave, Oven
Interior Features
Coffered Ceiling(s), Raised Ceiling(s), Storage, Ceiling Fan(s), French Doors
Cooling
Electric
Exterior Features
Irrigation System
Construction
Year Built
Year Built: 2026
Home type
Single Family Residence
Foundation Details
Crawl Space
Construction Materials
Masonry, Stucco
Roof
Composition, Metal
Utilities & Energy
Fireplace Features
One, Gas, Family Room
Water Source
Public
Basement
No Basement
Utilities
Appliances Electric, Appliances Gas, Electricity Connected, Natural Gas Connected
Parking Features
Attached, Garage Door Opener, Finished, 3 Car
Pool Features
Community, Gunite, In Ground, Membership Included
Other Features
Lot Features
Building Restrictions, Homeowners Warranty Included, Located In City Limits, No Manuf Homes, Seller Will Not Divide, Landscaped, Plat Map Approved
Subdivision Name
Richland South
Patio And Porch Features
Covered
Price History
| Date | Event | Price |
|---|---|---|
10/13/2026 Source: | Price Decreased | $909,900 -1.09% $296/sqft |
09/29/2026 Source: | Listed for Sale | $919,900 -1.39% $300/sqft |
09/04/2026 Source: | Off Market | $932,900 +0.76% $304/sqft |
06/19/2026 Source: | Price Increased | $925,900 +1.76% $302/sqft |
02/04/2026 Source: | Listed for Sale | $909,900 $296/sqft |

Nearby Homes








Find Homes by Property Features in Richland, WA
Nearby New Homes For Sale


Based on information from the Pacific Regional Multiple Listing Service through Oct 23, 2026, 06:46AM. All Information is provided exclusively for consumers’ personal, non-commercial use and that it may not be used for any purpose other than to identify prospective properties consumers may be interested in purchasing and that the data is deemed reliable but is not guaranteed accurate by the MLS. © 2026 Pacific Regional Multiple Listing Service. All Rights Reserved.
 Advertising Broker: William Johnson | William Johnson Brokerage
