Andover RE
Powered by 
- 0
- 8
- Overview
- Description
- Property Details
- Location
- Facts & Features
- Getting Around
- Nearby Homes




$550,000
Monthly Est:$2,738
 3 Beds
 2 Baths
1 full bath + 1 half bath
 2,552sqft
278 Moran Rd, Grosse Pointe Farms, MI 48236
$550,000
$2,738/moEst:
Get Pre-Approved
Single Family Residence
Built in 1929
$-- HOA
4,356 sqft lot
$216/sq.ft
Description
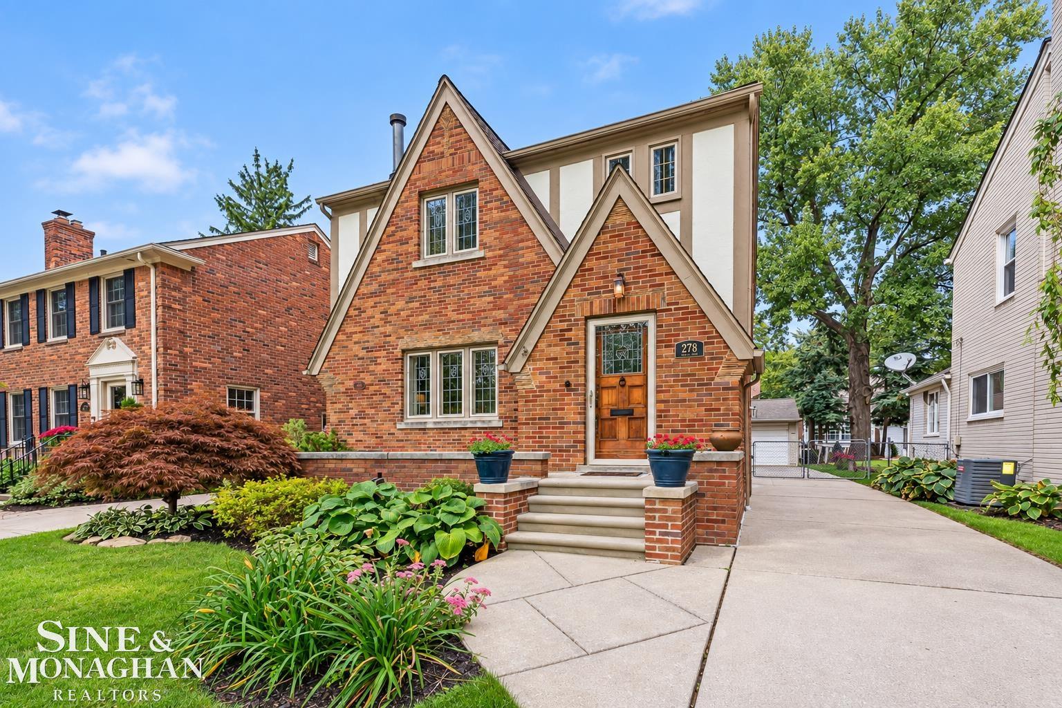
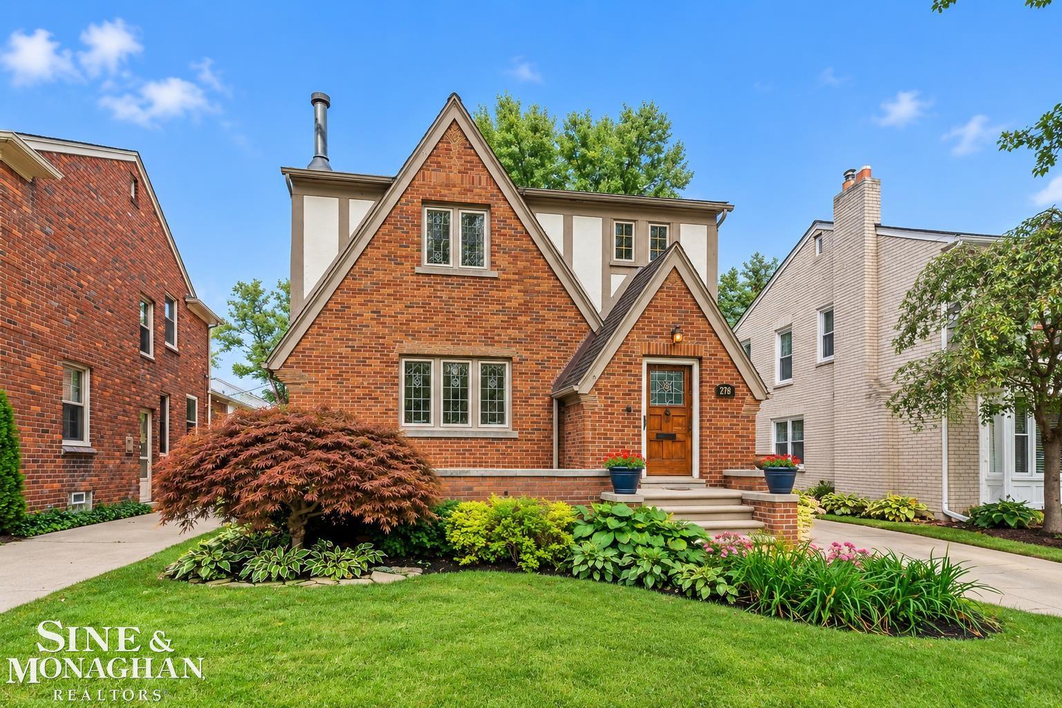
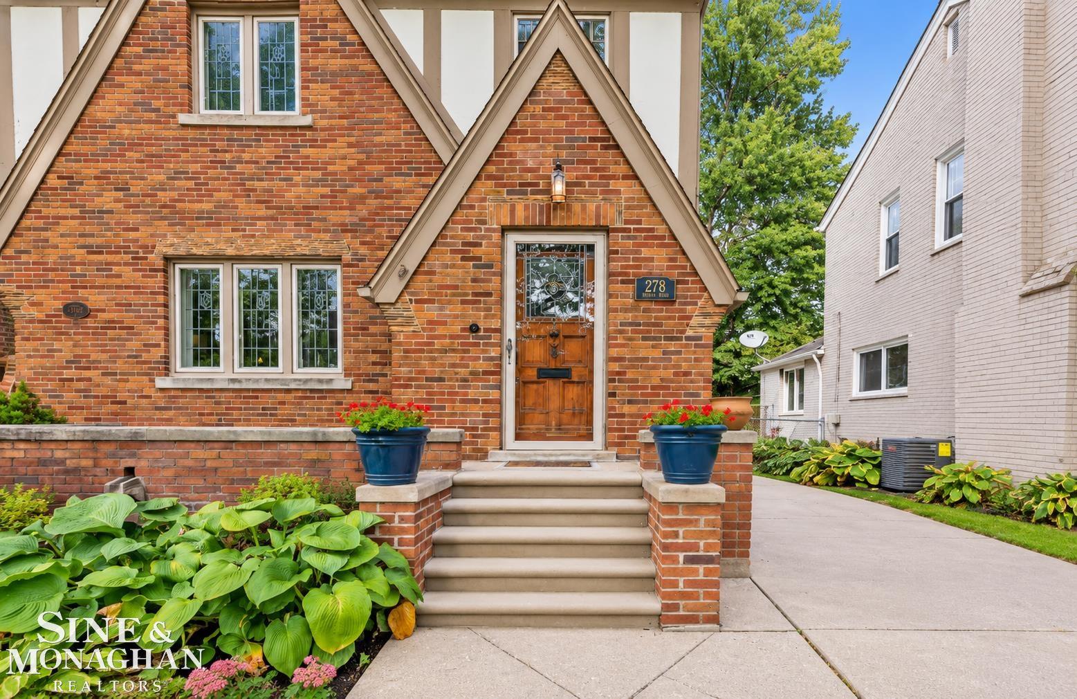
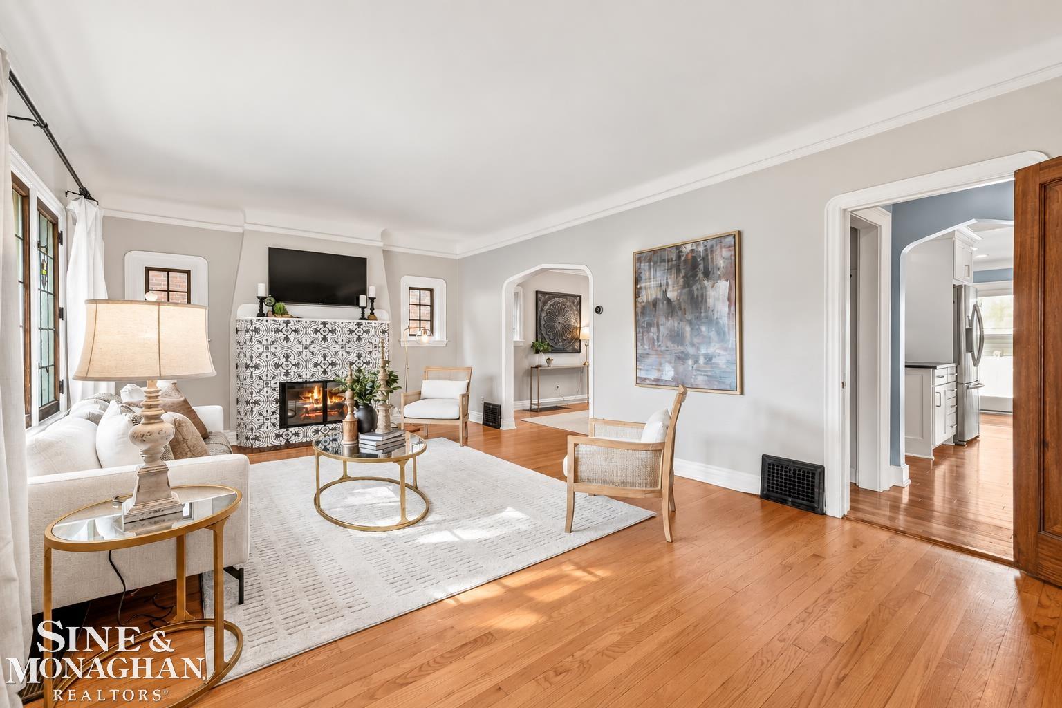
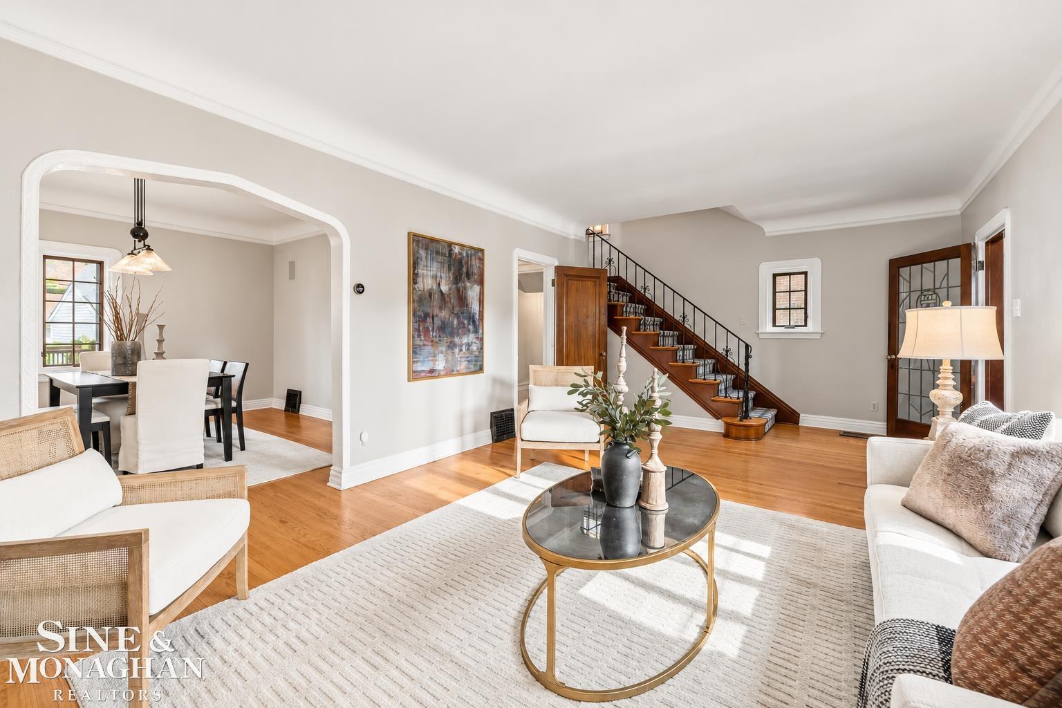
Fall in love with the character and location of this classic 3-bedroom Tudor in Grosse Pointe Farms, ideally situated on beautiful, tree-lined Moran Road just moments from The Hill. Distinctive period details, hardwood floors and light-filled rooms give 278 Moran the warmth and personality that make these historic Grosse Pointe homes so special. The first floor offers an inviting layout that feels both elegant and comfortable. A spacious living room is anchored by a striking fireplace with decorative tile surround, while an arched opening connects to the generously sized dining room, creating an effortless flow for everyday living and entertaining. The bright kitchen features crisp white cabinetry, stone countertops, stainless steel appliances, gas cooking and a charming built-in breakfast nook. Beautiful millwork, distinctive windows and soft neutral finishes enhance the home's original style, while a convenient half bath completes the main level. Upstairs, three bedrooms are joined by a stunning full bath designed to feel like a private retreat, featuring a freestanding soaking tub, classic tile, a large skylight and windows that bring in an abundance of natural light. An enormous walk-in closet is an unexpected luxury, offering exceptional storage rarely found in a home of this era. The finished basement adds even more usable living space with endless possibilities for a family room, playroom, home gym, office or guest area, along with an additional full bath. Outside, enjoy the beauty and atmosphere of an neighborhood surrounded by mature trees, beautiful homes and classic architecture. The location is hard to beat. Just minutes from The Hill, this home offers convenient access to some of Grosse Pointe's favorite restaurants, shops, boutiques and everyday amenities. Enjoy the charm of a residential, tree-lined street while still being close to dining, shopping, schools, parks and everything that makes Grosse Pointe Farms such a sought-after place to live.
- Houzeo last checked: 6 minutes ago
- Listing updated: October 4, 2026 at 1:02 pm
- Listing Provided by: Megan Prieur | Sine & Monaghan LLC (313) 884-7000
- Source: Realcomp MLS-MI | MLS#: 58050223389

- Originating MLS: MiRealSource
Property Details
Status
Active
Type
Single Family Residence
No. of Stories
-
County
City
Neighborhood
--
Year Built
1929
HOA Fees
-
Finished Area
2,552 sqft
Lot Size
4,356 sqft lot
Basement Area
- sqft
MLS Name
Realcomp MLS
MLS Number
58050223389
MLS Status
Active
Days on Market
5
Cumulative Days on Market
4

Continue Your Journey in App
Find your dream home, receive real-time updates, and many more!
Download App
Continue Your Journey in App
Find your dream home, receive real-time updates, and many more!
Location
Facts & Features
Rooms
Bedrooms & bathrooms
Bedrooms: 3
Bathrooms: 2
Interior
Sewer
Public Sewer, Sewer At Street
Flooring
Hardwood
Interior Features
Entrance Foyer, Walk In Closets
Heating
Forced Air, Natural Gas
Appliances
Dishwasher, Dryer, Microwave, Refrigerator, Washer
Cooling
Central Air
Construction
Year Built
Year Built: 1929
Home type
Single Family Residence
Construction Materials
Brick
Architectural Style
Tudor
Foundation Details
Basement
Utilities & Energy
Water Source
Waterat Street
Basement
Full
Parking Features
Two Car Garage, Detached
Fireplace Features
Family Room
Pool Features
None
Other Features
Subdivision Name
Merriweather Park Sub
Disclosures
Taxes Homestead Exempt
Patio And Porch Features
Patio, Porch
Price History
| Date | Event | Price |
|---|---|---|
10/02/2026 Source: | Listed for Sale | $550,000 $216/sqft |
09/30/2026 Source: | Coming Soon | $550,000 $216/sqft |

Nearby Homes

Find Homes by Property Features in Grosse Pointe Farms, MI


Based on information from the Board/Association of REALTORS® (alternatively, from the Realcomp II Ltd. MLS) through Oct 06, 2026, 05:15AM. All information provided is deemed reliable, but is not guaranteed to be accurate and should be independently verified. IDX provided courtesy of Realcomp II Ltd. via Andover Real Estate & Houzeo, Copyright 2026 Realcomp II Ltd. Shareholders Any use of search facilities of data on the site, other than by a consumer looking to purchase real estate, is prohibited. IDX information is provided exclusively for consumers' personal, noncommercial use and may not be used for any purpose other than to identify prospective properties consumers may be interested in purchasing. The accuracy of all information, regardless of source, is not guaranteed or warranted. All information should be independently verified. Listing Information presented by local MLS brokerage: Andover Real Estate, local REALTOR®- Scott Rubin - (248)206-3666 . Any use of search facilities of data on the site, other than by a consumer looking to purchase real estate, is prohibited. © 2024 Realcomp II Ltd. MLS. All Rights Reserved.
 Advertising Broker: Andover Real Estate | Andover Real Estate