
- Overview
- Description
- Property Details
- Location
- HOA Management
- Facts & Features
- Getting Around
- Nearby Homes
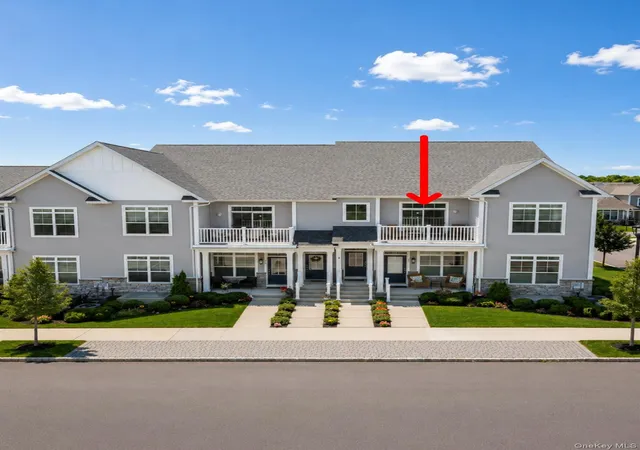

Street View
$699,999
Monthly Est:$3,484
 2 Beds
 2 Baths
2 full baths
 1,634sqft
278 Silver Timber Dr, Brookhaven, NY 11980
$699,999
$3,484/moEst:
Get Pre-Approved
Condominium
Built in 2021
$774/mo HOA
1,720 sqft lot
$428/sq.ft
Description
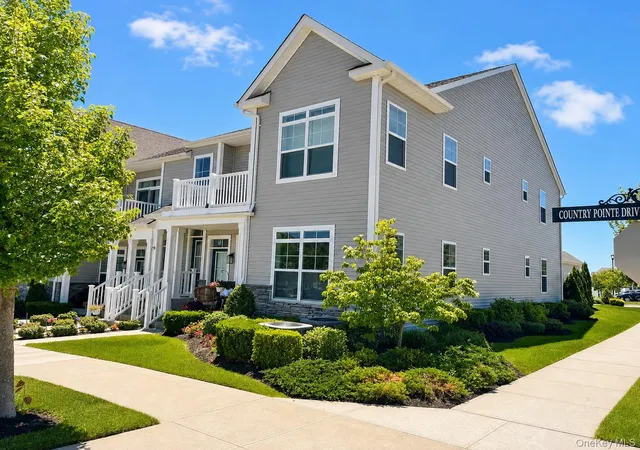
Also available to Lease. See MLS # 1070149. Incredible Opportunity! Why wait 12 or more months for new construction when you can move right into this spectacular, fully upgraded, fully furnished luxury residence and start enjoying country club living immediately? Welcome to one of only two highly sought-after Bradford corner models in the community, a sun-drenched end unit offering exceptional natural light from the east, north, and west, an open-concept floor plan, soaring 14-foot vaulted ceilings, and designer finishes throughout. This extraordinary home has been extensively customized with approximately $85,000 in premium upgrades, creating a true turnkey opportunity where every detail has already been completed for you.
At the heart of the home is a spectacular designer chef's kitchen built for everyday living and unforgettable entertaining. Showcasing elegant white cabinetry with under-cabinet lighting, premium quartz countertops, a custom tile backsplash, stainless steel appliances, and an enormous center island with pendant lighting, prep sink, and abundant seating, this incredible space naturally becomes the gathering place for all. The kitchen flows seamlessly into the spacious living and dining areas, where soaring ceilings, recessed lighting, designer fixtures, and walls of windows create a bright, open atmosphere perfect for entertaining or relaxing at home. Whether hosting holiday gatherings or enjoying a quiet evening at home, this thoughtfully designed layout delivers the perfect balance of luxury, comfort, and functionality.
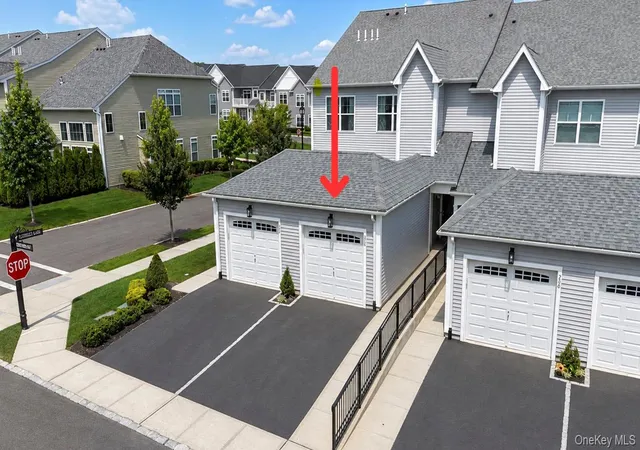
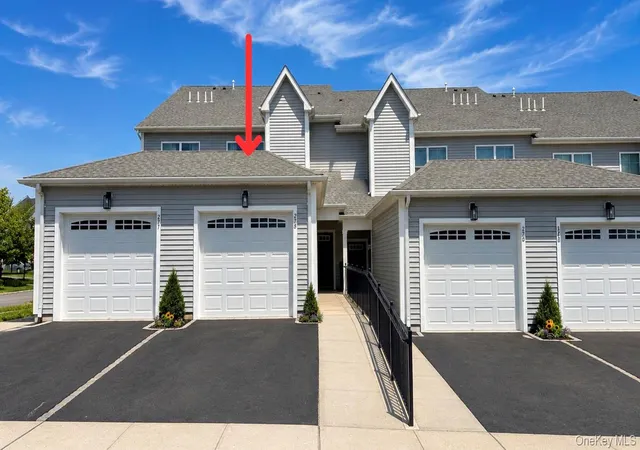
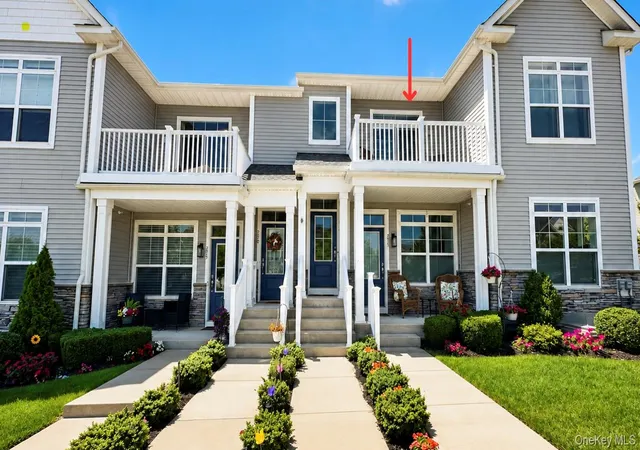
Enjoy the convenience of your own private elevator, a rare and highly desirable feature providing effortless access to the main living level. The home also offers front and rear private entrances, a spacious private second-floor deck accessed through sliding glass doors, abundant closet and attic storage space in both the 2nd bedroom and garage, LG washer and dryer, custom hardwood flooring, upgraded banisters, designer imported wallpaper, premium lighting package, high-speed EV charging capability in the garage, and countless custom finishes that truly set this residence apart.
The luxurious primary suite serves as a private retreat featuring designer accent walls, elegant lighting, generous closet space, and a spa-inspired ensuite bathroom with an oversized floor-to-ceiling glass shower, premium stone finishes, double vanity, and dual mirrors. A spacious guest bedroom and beautifully appointed full guest bathroom provide ideal accommodations. Best of all, all furniture, televisions, and furnishings are included, allowing you to simply unpack and begin enjoying your new home from day one. Beyond your front door, experience exceptional resort-style living within this beautifully maintained 24-hour guard-gated community. The stunning approximately 11,000-square-foot clubhouse offers an impressive collection of amenities, including a state-of-the-art fitness center, yoga studio, elegant lounge with bar and fireplace, ballroom, card room, sauna, steam room, two heated swimming pools, cabanas, outdoor bar and lounge with TVs, fire pits, barbecue areas, tennis, pickleball and bocce courts, plus an active social calendar filled with events, clubs, and activities. Adding even more value, this exceptional residence benefits from low property taxes, making luxury country club living even more affordable. Nestled against acres of parkland, you can easily access miles and miles of Long Island walking trails. Perfectly positioned just minutes from major roadways, shopping, restaurants, Starbucks, Paris Baguette, Southpaw Brewing Company, Northwell Health, Walmart, and everyday conveniences, this remarkable residence offers the perfect combination of luxury, lifestyle, location, and immediate occupancy. A rare opportunity to own one of the community's most desirable and extensively upgraded homes, where every upgrade has already been completed. Simply unpack, relax, and enjoy the lifestyle you deserve.
- Houzeo last checked: 4 hours ago
- Listing updated: November 4, 2026 at 2:39 pm
- Listing Provided by: Bryan J. Karp CBR (631) 759-5277 | Coldwell Banker American Homes (631) 863-9800
- Source: OneKey MLS-NY as distributed by MLS GRID | MLS#: 1028765

This condo is in:
 Tennis Court
 Clubhouse
 Dog Park / Pet Area
 Fitness Center
 Recreation Facilities
 Swimming Pool
 Gated Community
 Security
Property Details
Status
Active
Type
Condominium
No. of Stories
2
County
City
Neighborhood
--
Year Built
2021
HOA Fees
$774/mo
Finished Area
1,634 sqft
Lot Size
1,720 sqft lot
Basement Area
- sqft
MLS Name
OneKey MLS
MLS Number
1028765
MLS Status
Active
Days on Market
89
Cumulative Days on Market
267

Continue Your Journey in App
Find your dream home, receive real-time updates, and many more!
Continue Your Journey in App
Find your dream home, receive real-time updates, and many more!
Location
HOA Management
Country Point Meadows @ Yaphank
HOA Fees
$774/ Monthly
Amenities
 Amenities and services may be covered by one or multiple associations and service providers.
 Sewer
 Gym
 Security Guard
 Park Playground
 Tennis
 Security Gate
 Parking
 Pool
 Elevator
 Maintenance
 Club House
 Snow Removal
 Lawn Care
 Trash Pickup
 Pool Service
Exterior Maintenance
Common Area Maintenance
Grounds Care
Recreation Facilities
Disclaimer: Amenities are based on third-party information and may vary; buyers must independently verify all amenities, as information is deemed reliable but not guaranteed.
Facts & Features
Rooms
Bedrooms & bathrooms
Bedrooms: 2
Bathrooms: 2
Interior
Flooring
Carpet, Hardwood, Tile
Exterior Features
Balcony, Tennis Court(s)
Interior Features
Cathedral Ceiling(s), Chandelier, Double Vanity, Eat In Kitchen, Elevator, Formal Dining, Granite Counters, High Ceilings, High Speed Internet, Kitchen Island, Open Floorplan, Open Kitchen, Recessed Lighting, Storage, Walk In Closet(s), Washer/dryer Hookup
Heating
Forced Air, Natural Gas
Cooling
Central Air
Appliances
Dishwasher, Dryer, Exhaust Fan, Freezer, Gas Oven, Gas Range, Refrigerator, Washer
Sewer
Shared
Construction
Year Built
Year Built: 2021
Home type
Condominium
Construction Materials
Aluminum Siding
Architectural Style
Other
Property Condition
Actual
Utilities & Energy
Pool Features
Community, Electric Heat, Outdoor Pool
Association Amenities
Clubhouse, Dog Park, Elevator(s), Fitness Center, Gated, Landscaping, Maintenance, Maintenance Grounds, Parking, Pool, Recreation Facilities, Security, Snow Removal, Tennis Court(s), Trash
Laundry Features
Gas Dryer Hookup, In Kitchen
Parking Features
Driveway, Garage, On Street
Water Source
Public
Utilities
Cable Available, Electricity Connected, Natural Gas Connected, Phone Connected, Trash Collection Public, Underground Utilities, Water Connected
Other Features
Patio And Porch Features
Terrace
Subdivision Name
Country Point Meadows
Community Features
Clubhouse, Fitness Center, Gated, Pool, Sidewalks, Tennis Court(s)
Price History
| Date | Event | Price |
|---|---|---|
10/15/2026 Source: | Price Decreased | $699,999 -2.10% $428/sqft |
09/21/2026 Source: | Price Decreased | $715,000 -1.38% $438/sqft |
08/07/2026 Source: | Listed for Sale | $724,999 -2.03% $444/sqft |
08/01/2026 Source: | Listing Removed | $740,000 $453/sqft |
07/10/2026 Source: | Price Decreased | $740,000 -1.53% $453/sqft |

Show more
Nearby Homes
Find Homes by Property Features in Brookhaven, NY


Based on information from OneKey MLS® through Nov 05, 2026, 12:46PM as submitted to and distributed by MLS GRID. All data is obtained from various sources and may not have been verified by broker or MLS GRID. Supplied Open House Information is subject to change without notice. All information should be independently reviewed and verified for accuracy. Properties may or may not be listed by the office/agent presenting the information. IDX information is provided exclusively for consumers’ personal non-commercial use. It may not be used for any purpose other than to identify prospective properties consumers may be interested in purchasing. The data is deemed reliable but is not guaranteed by MLS GRID. The use of the MLS GRID Data may be subject to an end-user license agreement prescribed by the Member Participant’s applicable MLS, if any, and as amended from time to time. © 2026 OneKey MLS. All rights reserved.
 Advertising Broker: Derek Greene | The Greene Realty Group
