Realty Solution
Powered by 
- 0
- 13
- Overview
- Description
- Property Details
- Location
- HOA Management
- Facts & Features
- Getting Around
- Nearby Homes




Listed by: Jody Stowers DRE #01797135 | Stowers Real Estate, Inc. (925) 406-4188
$3,399,000
Monthly Est:$16,918
 4 Beds
 3 Baths
3 full baths
 3,559sqft
2780 Mossy Oak Dr, Danville, CA 94506
$3,399,000
$16,918/moEst:
Get Pre-Approved
Single Family Residence
Built in 1979
$279/mo HOA
20,160 sqft lot
$955/sq.ft
Description
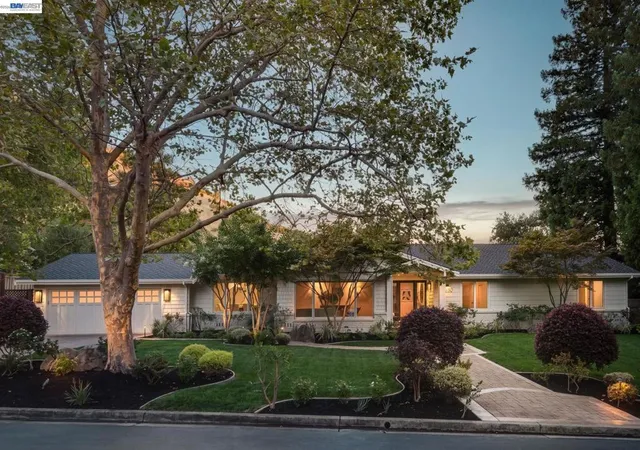
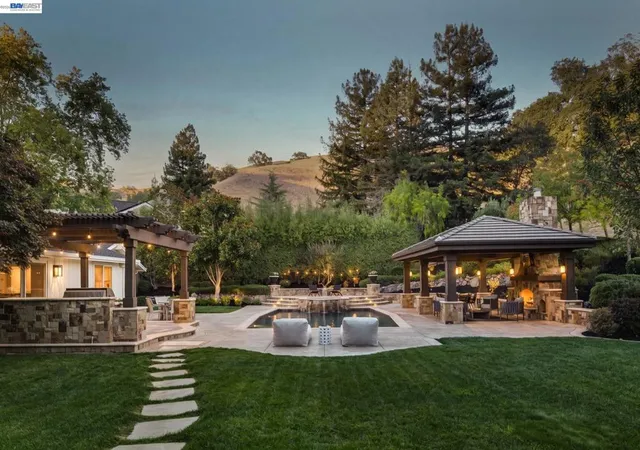
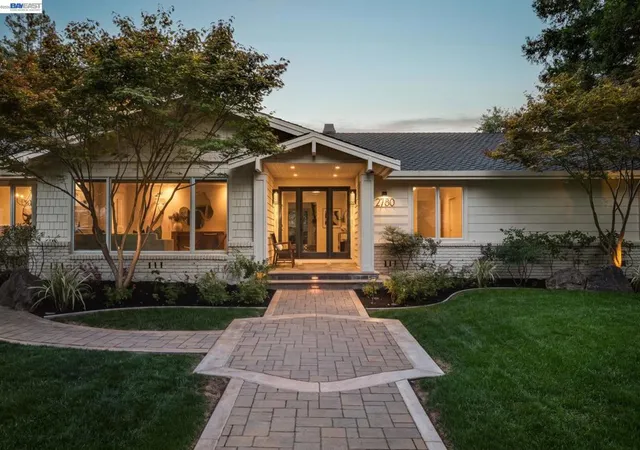
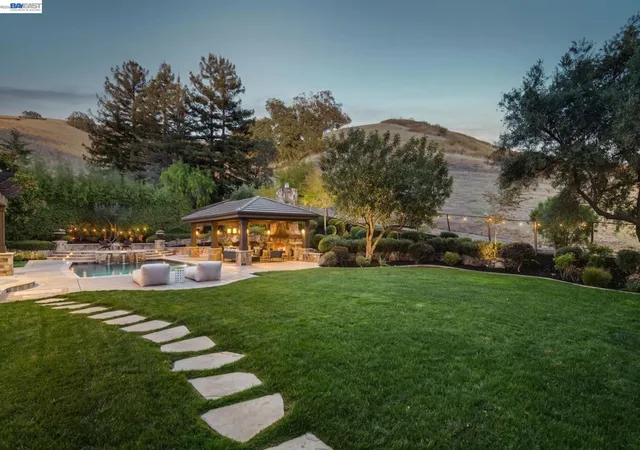
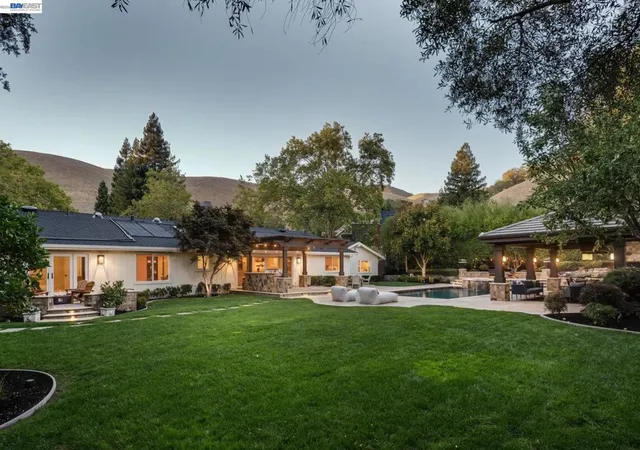
Nestled at the end of a quiet cul-de-sac in the prestigious gated Hidden Oaks community, 2780 Mossy Oak Drive presents a rare opportunity to own an exceptional single-level custom home on approximately a half acre backing to scenic open space. Thoughtfully rebuilt and meticulously upgraded with timeless finishes and impeccable craftsmanship, this remarkable residence offers the perfect blend of luxury, comfort, and resort-style living. A beautifully landscaped walkway and inviting front porch welcome you into an elegant interior featuring fresh interior paint throughout, new carpeting in the bedrooms, wide-plank hardwood flooring, designer lighting, and soaring vaulted ceilings accented by custom distressed wood beams. Walls of glass and expansive sliding doors flood the home with natural light while creating a seamless connection to the spectacular outdoor living spaces. Designed for both everyday living and grand-scale entertaining, the expansive great room is anchored by a dramatic floor-to-ceiling stone fireplace and flows effortlessly into the gourmet chef's kitchen. Outfitted with a Wolf range, oversized center island, granite countertops, custom cabinetry, a built-in banquette, and abundant storage, the kitchen is both stunning and functional. Adjacent to the living space, a beautifully appointed entertaining bar features quartz countertops, a built-in refrigerator, ice maker, and a temperature-controlled 700-bottle wine cellar, creating an exceptional space for hosting family and friends. The luxurious primary suite is a peaceful retreat with French doors opening directly to the backyard, a custom walk-in closet, and a spa-inspired bath with dual vanities, a soaking tub, and an oversized walk-in shower. Spacious secondary bedrooms and beautifully updated bathrooms provide comfort and flexibility for family and guests. Step outside to your own private backyard oasis. Designed for year-round enjoyment, the resort-style grounds feature a solar-heated saltwater pool and spa with cascading waterfall, expansive patios, lush lawn, outdoor kitchen with built-in BBQ, and an impressive covered pavilion complete with a grand stone fireplace. Backing to open space, the setting offers exceptional privacy and picturesque hillside views.
- Houzeo last checked: 3 minutes ago
- Listing updated: October 7, 2026 at 3:43 pm
- Source: California Regional MLS-CA | MLS#: 41143839

Property Details
Status
Active Under Contract
Type
Single Family Residence
No. of Stories
1
County
City
Neighborhood
--
Year Built
1979
HOA Fees
$279/mo
Finished Area
3,559 sqft
Lot Size
20,160 sqft lot
Basement Area
- sqft
MLS Name
California Regional MLS
MLS Number
41143839
MLS Status
ActiveUnderContract
Days on Market
68
Cumulative Days on Market
64

Continue Your Journey in App
Find your dream home, receive real-time updates, and many more!
Download App
Continue Your Journey in App
Find your dream home, receive real-time updates, and many more!
Location
HOA Management
HIDDEN OAKS AT BLACKHAWK
HOA Fees
$279/ Monthly
Amenities
 Amenities and services may be covered by one or multiple associations and service providers.
 Security Guard
Disclaimer: Amenities are based on third-party information and may vary; buyers must independently verify all amenities, as information is deemed reliable but not guaranteed.
Facts & Features
Rooms
Bedrooms & bathrooms
Bedrooms: 4
Bathrooms: 3
Interior
Cooling
Central Air
Heating
Forced Air
Interior Features
Eat In Kitchen
Flooring
Carpet, Tile
Appliances
Gas Water Heater, Dryer, Washer
Construction
Year Built
Year Built: 1979
Home type
Single Family Residence
Construction Materials
Wood Siding
Architectural Style
Craftsman
Utilities & Energy
Parking Features
Garage, Garage Door Opener
Fireplace Features
Family Room
Association Amenities
Security
Pool Features
In Ground, Solar Heat
Other Features
Patio And Porch Features
Patio
Subdivision Name
Hidden Oaks
Lot Features
Back Yard, Cul De Sac, Front Yard, Sprinklers Timer
Price History
| Date | Event | Price |
|---|---|---|
10/05/2026 Source: | Contingent (Active Under Contract) | $3,399,000 -8.01% $955/sqft |
08/03/2026 Source: | Listed for Sale | $3,695,000 +38.13% $1,038/sqft |
10/15/2020 Source: | Sold | $2,675,000 $752/sqft |

Nearby Homes



Find Homes by Property Features in Danville, CA
Nearby New Homes For Sale


Based on information from California Regional Multiple Listing Service, Inc. as of Oct 11, 2026, 10:45PM and /or other sources. All data, including all measurements and calculations of area, is obtained from various sources and has not been, and will not be, verified by broker or MLS. All information should be independently reviewed and verified for accuracy. Properties may or may not be listed by the office/agent presenting the information. Information being provided is for consumers’ personal, non-commercial use and may not be used for any purpose other than to identify prospective properties consumers may be interested in purchasing. This website may not include listings or property addresses of sellers who have directed their listing brokers to withhold their listing or their property address from display on the Internet. © 2026 California Regional Multiple Listing Service. All Rights Reserved.
 Advertising Broker: William Johnson DRE #01463271 | William Johnson Brokerage