- Overview
- Description
- Property Details
- Location
- Facts & Features
- Getting Around
- Nearby Homes

Street View
$665,000
Monthly Est:$3,310
 2 Beds
 2 Baths
2 full baths
 1,988sqft
2780 S Pennsylvania St, Englewood, CO 80113
$665,000
$3,310/moEst:
Get Pre-Approved
Single Family Residence
Built in 1920
$-- HOA
6,765 sqft lot
$335/sq.ft
Description
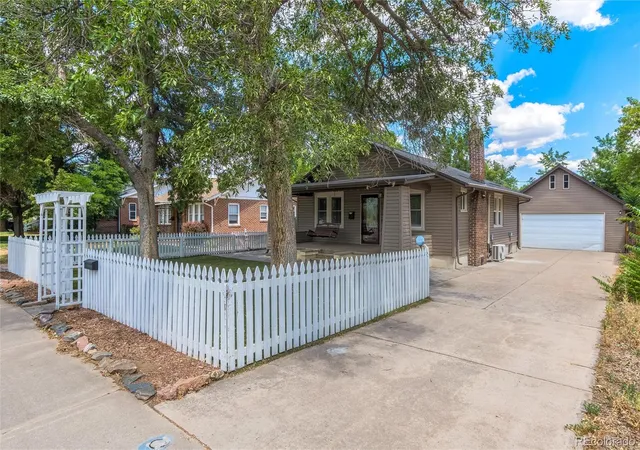
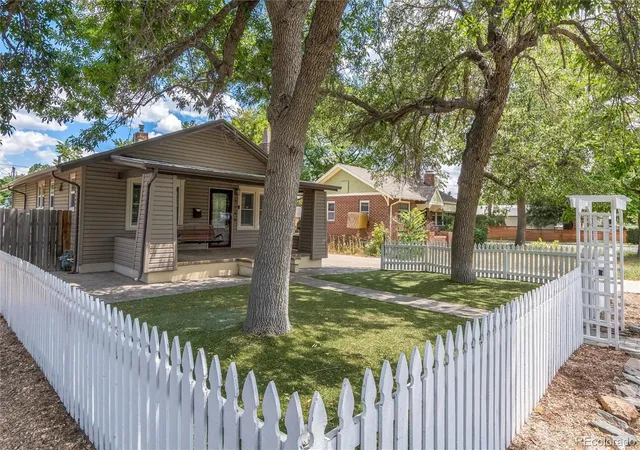
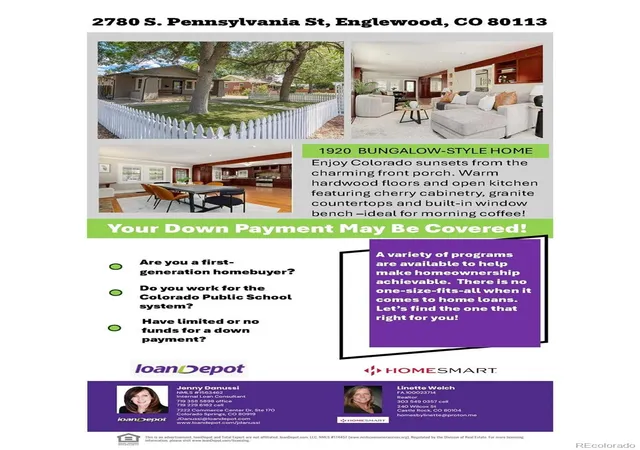
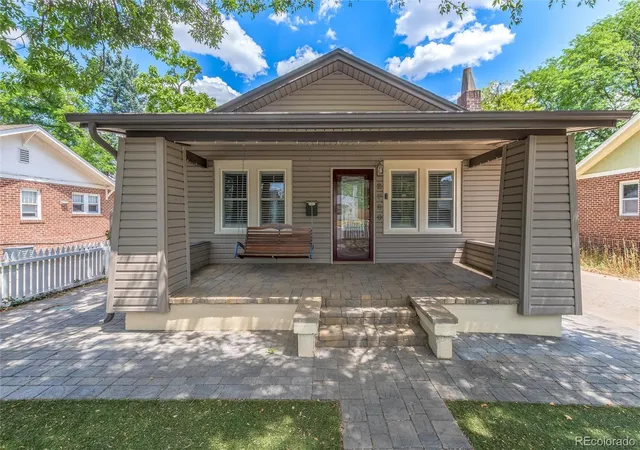
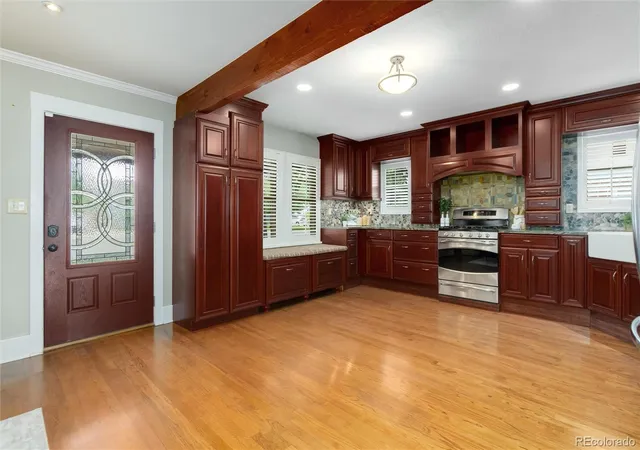
Welcome to your 1920 Craftsman Bungalow-style home, where timeless character meets modern comfort. A charming front porch invites you to enjoy Colorado sunsets before stepping inside to warm hardwood floors throughout the main level. The open kitchen features cherry cabinetry, granite countertops, stainless-steel appliances, and a cozy built-in window bench with hidden storage—ideal for morning coffee or enjoying the evening light. The adjoining dining area is anchored by a gas fireplace and art niches, while the inviting living space offers comfort for everyday gatherings. Thoughtful built-ins add function and flexibility, including storage and a Murphy bed for overnight guests. The main-level primary bedroom includes a custom closet and an ten-foot sliding door to the quaint backyard. A convenient walkthrough connects the primary suite to the laundry room with generous storage and continues into the custom main bath with a walk-in double-head shower, dual sinks, and heated flooring. The lower level offers a second private ensuite primary bedroom with a jetted tub, walk-in shower, dual sinks, heated floors, a wall of closet space, and built-in storage. Whether you prefer main-floor living or a private retreat downstairs, this layout provides rare flexibility and comfort. A true standout, the exceptional four-car tandem garage sets this home apart—offering year-round comfort, ample parking, workbench space, and upstairs storage. This rare neighborhood feature is ideal for car enthusiasts, hobbyists, storage needs, or flexible bonus space. Outside, enjoy a low-maintenance xeriscaped yard with artificial turf, stone walkways, and 2 beautiful ash tree for summer shade. Vinyl siding adds easy-care appeal, making this one-of-a-kind Bungalow a wonderful blend of historic charm, smart updates, and everyday livability. Ready to make your move? Explore flexible mortgage options with your lender, or contact me for an introduction to my trusted lending partner at Loan Depot.
- Houzeo last checked: 12 hours ago
- Listing updated: October 6, 2026 at 8:01 pm
- Listing Provided by: Linette Welch (303) 549-0357 | HomeSmart (303) 858-8100
- Source: DENVER (RE COLORADO) MLS-CO | MLS#: 4601410

Property Details
Status
Active
Type
Single Family Residence
No. of Stories
-
County
City
Neighborhood
--
Year Built
1920
HOA Fees
-
Finished Area
1,988 sqft
Lot Size
6,765 sqft lot
Basement Area
- sqft
MLS Name
DENVER (RE COLORADO) MLS
MLS Number
4601410
MLS Status
Active
Days on Market
81

Continue Your Journey in App
Find your dream home, receive real-time updates, and many more!
Download App
Continue Your Journey in App
Find your dream home, receive real-time updates, and many more!
Location
Facts & Features
Rooms
Bedrooms & bathrooms
Bedrooms: 2
Bathrooms: 2
Bathroom Full
Level: Basement
Area: Square Feet
Dimensions: 98.00
Bathroom Full
Level: Main
Area: Square Feet
Dimensions: 99.00
Bedroom
Level: Main
Area: Square Feet
Dimensions: 210.00
Bedroom
Level: Basement
Area: Square Feet
Dimensions: 238.00
Dining Room
Level: Main
Area: Square Feet
Dimensions: 210.00
Living Room
Level: Main
Area: Square Feet
Dimensions: 416.00
Kitchen
Level: Main
Area: Square Feet
Dimensions: 165.00
Laundry
Level: Main
Area: Square Feet
Dimensions: 56.00
Utility Room
Level: Basement
Area: Square Feet
Dimensions: 35.00
Interior
Cooling
Air Conditioning Room
Window Features
Double Pane Windows, Window Coverings
Appliances
Convection Oven, Dishwasher, Disposal, Dryer, Microwave, Oven, Range, Refrigerator, Sump Pump, Tankless Water Heater, Washer, Water Softener
Interior Features
Built In Features, Five Piece Bath, Open Floorplan, Pantry, Primary Suite, Stone Counters
Flooring
Tile, Vinyl, Wood
Exterior Features
Private Yard, Rain Gutters
Sewer
Public Sewer
Heating
Forced Air
Construction
Year Built
Year Built: 1920
Home type
Single Family Residence
Construction Materials
Vinyl Siding
Roof
Composition
Architectural Style
Bungalow
Utilities & Energy
Electric
110v, 220 Volts
Utilities
Cable Available, Electricity Connected, Internet Access (wired), Natural Gas Connected, Phone Connected
Fireplace Features
Dining Room
Security Features
Carbon Monoxide Detector(s), Smoke Detector(s), Video Doorbell
Basement
Crawl Space, Daylight, Finished, Sump Pump
Parking Features
Concrete, Exterior Access Door, Lighted, Oversized, Smart Garage Door, Storage, Tandem
Water Source
Public
Other Features
Lot Features
Landscaped, Level
Patio And Porch Features
Covered, Front Porch, Patio
Subdivision Name
Lewinneks Resub Of A & B Yale Hi Ii
Price History
| Date | Event | Price |
|---|---|---|
09/28/2026 Source: | Price Decreased | $665,000 -1.48% $335/sqft |
09/05/2026 Source: #REC4601410 | Price Decreased | $675,000 -3.43% $340/sqft |
08/03/2026 Source: | Price Decreased | $699,000 -3.57% $352/sqft |
07/20/2026 Source: | Listed for Sale | $724,900 +24063.33% $365/sqft |
06/07/2025 Source: | Sold | $3,000 $2/sqft |

Show more
Nearby Homes
Find Homes by Property Features in Englewood, CO

Based on information from REcolorado®, Inc.through Oct 09, 2026, 02:30PM. Not all properties were listed and/or closed by Company. This representation is based in whole or in part on content supplied by REcolorado®, Inc. REcolorado®, Inc. does not guarantee nor is it in any way responsible for its accuracy. Content maintained by REcolorado®, Inc. may not reflect all real estate activity in the market. Some IDX listings have been excluded from this website. Any use search of data on the website, other than by a consumer looking to purchase real estate, is prohibited. If Houzeo suspect “scraping” of the data has occurred, the suspicion and any evidence will be reported to the MLS. IDX information is provided exclusively for consumers' personal non-commercial use. It may not be used for any purpose other than to identify prospective properties consumers may be interested in purchasing. The data is deemed reliable but is not guaranteed by REcolorado®. The use of the IDX Data may be subject to an end user license agreement prescribed by REcolorado® as amended from time to time.
Based on information submitted to the MLS GRID as of Oct 09, 2026, 02:30PM. All data is obtained from various sources and may not have been verified by broker or MLS GRID. Supplied Open House information is subject to change without notice. All information should be independently reviewed and verified for accuracy. Properties may or may not be listed by the office/agent presenting the information. ©2026 REcolorado®, Inc. All Rights Reserved.
 Advertising Broker: Albert Gollas | Gollas and Company, Inc.