- Overview
- Description
- Property Details
- Location
- Facts & Features
- Getting Around
- Nearby Homes


Street View
 3 Beds
 3 Baths
2 full baths + 1 half bath
 3,800sqft
27809 W US Hwy 82, Sherman, TX 75092
Farm
Built in 2023
$-- HOA
29 acres lot
$1,500/sq.ft
Description
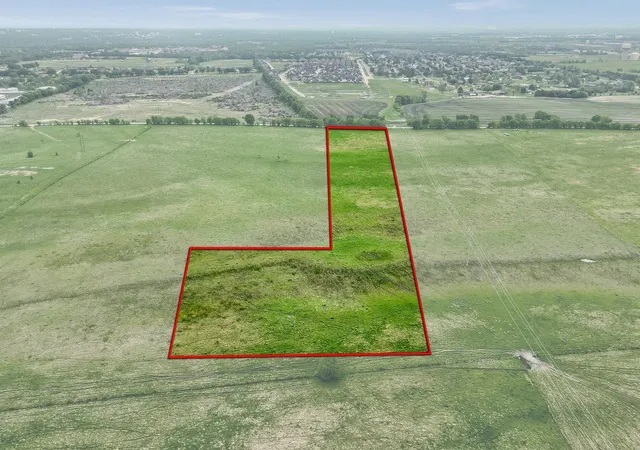
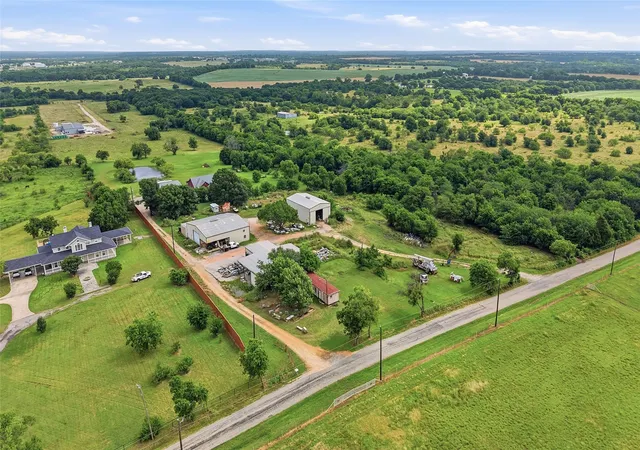
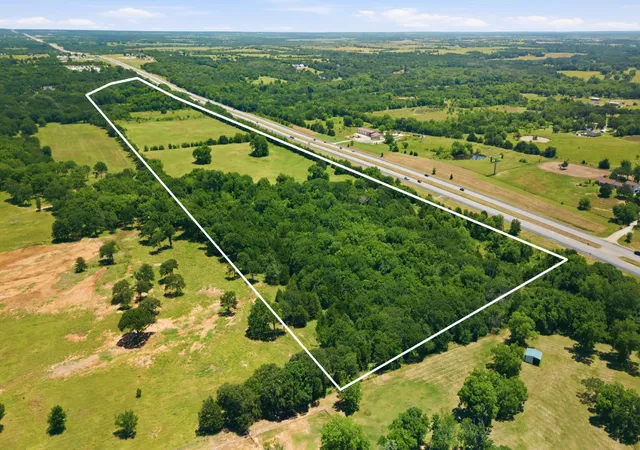
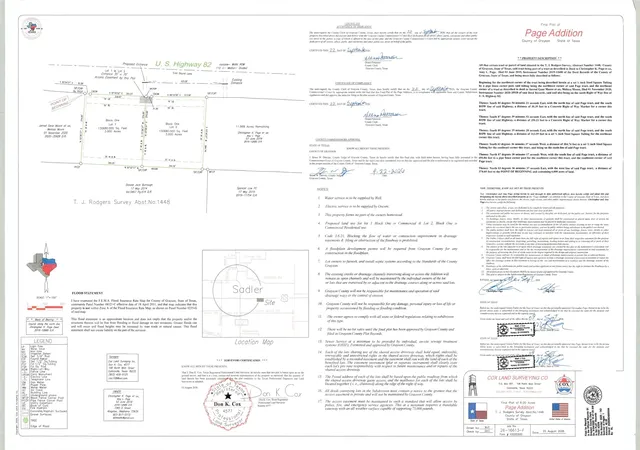
Welcome to your dream home, in Sadler Texas, where luxury meets western! This 29 acre estate offers a lot, paired with it's natural beauty of rural living. The property includes a 3-stall horse barn with tack room, wash area and storage, separate shop and office building. Hosting friends or family is a breeze with the charming guest house, a cozy, fully-equipped space perfect for visitors or potential rental income. The newly built Barndominium is perfect for entertaining, with it's open concept, top of the line appliances and over size living room that leads out to huge porches and a silo that's been converted for a bar. The ranch is dotted with mature shade trees, providing shade, beauty and tranquility. Secure fenced pastures offer ample room for your horses or livestock, with a dedicated 150' x 150' round pen. Enjoy this breathtaking property that is secluded yet accessible! This ranch could also be used as an event center with over 100' of highway frontage and access to Hwy 82.
- Houzeo last checked: 12 minutes ago
- Listing updated: March 1, 2025 at 6:18 am
- Listing Provided by: Angela Phillips (903) 815-3310 | PARAGON, REALTORS (903) 893-8174
- Source: NTREIS MLS-TX | MLS#: 20681855

Property Details
Status
Expired
Type
Land
No. of Stories
-
County
City
Neighborhood
--
Year Built
2023
HOA Fees
-
Finished Area
3,800 sqft
Lot Size
29 acres lot
Basement Area
- sqft
MLS Name
NTREIS MLS
MLS Number
20681855
MLS Status
Expired
Cumulative Days on Market
216

Continue Your Journey in App
Find your dream home, receive real-time updates, and many more!
Continue Your Journey in App
Find your dream home, receive real-time updates, and many more!
Location
Facts & Features
Rooms
Bedrooms & bathrooms
Bedrooms: 3
Bathrooms: 3
Kitchen
Level: First
Area: 399.00 Square Feet
Dimensions: 21 x 19
LivingRoom
Level: First
Area: 2660.00 Square Feet
Dimensions: 70 x 38
UtilityRoom
Level: First
Area: 108.00 Square Feet
Dimensions: 9 x 12
StorageRoom
Level: Second
Area: 684.00 Square Feet
Dimensions: 18 x 38
PrimaryBathroom
Level: First
Area: 130.00 Square Feet
Dimensions: 13 x 10
FullBath
Level: Second
Area: 170.00 Square Feet
Dimensions: 10 x 17
Bedroom
Level: Second
Area: 221.00 Square Feet
Dimensions: 17 x 13
Bedroom
Level: Second
Area: 221.00 Square Feet
Dimensions: 17 x 13
PrimaryBedroom
Level: First
Area: 324.00 Square Feet
Dimensions: 18 x 18
Interior
Interior Features
Wet Bar, Built In Features, Cathedral Ceilings, Eat In Kitchen, Granite Counters, High Speed Internet, Kitchen Island, Open Floorplan, Pantry, Cable Tv, Natural Woodwork, Walk In Closets, Wired For Sound
Cooling
Central Air, Ceiling Fans, Electric, Other
Heating
Electric, Other
Appliances
Double Oven, Dishwasher, Electric Cooktop, Electric Oven, Gas Water Heater, Microwave, Refrigerator
Exterior Features
Fire Pit, Outdoor Grill, Storage
Sewer
Private Sewer, Septic Tank
Window Features
Bay Windows
Construction
Year Built
Year Built: 2023
Home type
Farm
Roof
Metal
Architectural Style
Farmhouse
Foundation Details
Slab
Construction Materials
Metal Siding
Utilities & Energy
Utilities
Electricity Available, Propane, Overhead Utilities, Sewer Available, Septic Available, Water Available, Cable Available
Parking Features
Aggregate, Driveway
Fireplace Features
Living Room
Pool Features
None
Laundry Features
Washer Hookup, Electric Dryer Hookup, Laundry In Utility Room
Other Features
Patio And Porch Features
Covered
Vegetation
Partially Wooded
Subdivision Name
W M Gibson Surv Abs #470
Price History
| Date | Event | Price |
|---|---|---|
07/13/2026 Source: | Price Decreased | $2,200,000 -12.00% $0/sqft |
07/06/2026 Source: #21310942 | Listed for Sale | $2,500,000 -21.88% $0/sqft |
05/05/2025 Source: | Listing Removed | $3,200,000 $0/sqft |
04/04/2025 Source: | Coming Soon | $3,200,000 -43.86% $0/sqft |
03/01/2025 Source: | Price Increased | $5,700,000 +7400.00% $0/sqft |

Show more
Nearby Homes
Find Homes by Property Features in Sherman, TX
Nearby New Homes For Sale

Based on information from the North Texas Real Estate Information Systems, Inc., through Nov 06, 2026, 06:00PM. Information is provided exclusively for consumers’ personal, non-commercial use. It may not be used for any purpose other than to identify prospective properties consumers may be interested in purchasing. Data is deemed reliable but is not guaranteed accurate. This website may not include listings or property addresses of sellers who have directed their listing brokers to withhold their listing or their property address from display on the Internet. ©2026 North Texas Real Estate Information Systems, Inc. All Rights Reserved.
 Advertising Broker: Michelle Brecker | Pathway To Home Realty
