- Overview
- Description
- Property Details
- Location
- HOA Management
- Facts & Features
- Getting Around
- Nearby Homes

Street View
$299,000
Monthly Est:$1,488
 3 Beds
 3 Baths
2 full baths + 1 half bath
 1,710sqft
2781 Pointed Leaf Rd, Green Cove Springs, FL 32043
$299,000
$1,488/moEst:
Get Pre-Approved
Single Family Residence
Built in 2022
$10/mo HOA
0.14 acre lot
$175/sq.ft
Description
Nestled among rolling farmlands and green hills of Lake Asbury is the master-planned community of Granary Park. With its small-town Florida living and resort-like amenities, it offers the perfect family-centric lifestyle.
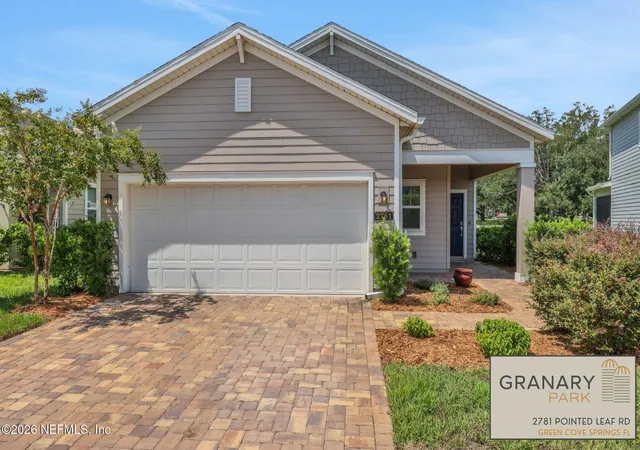
Located at the front of the community, at the end of the cul-de-sac is this four-year young, Lennar built, one-level, 3-bedroom, 2.5 bath bungalow. Built strong with fiber cement siding, architectural roof and brick driveway - this home's premium construction is evident throughout. This enhanced Alexia floor plan now includes a larger foyer with adjacent guest powder bath, leaving the other baths for personal use.
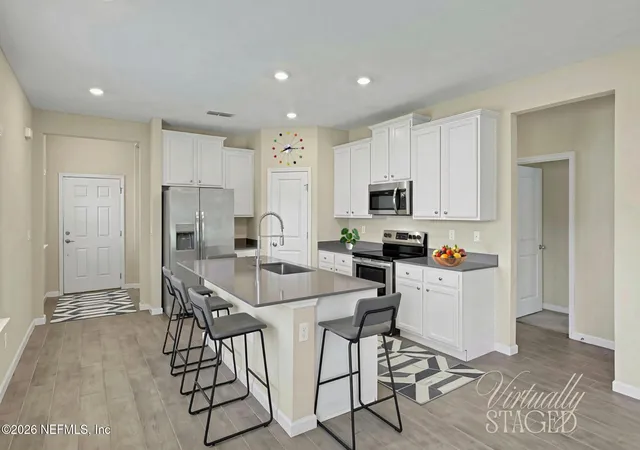
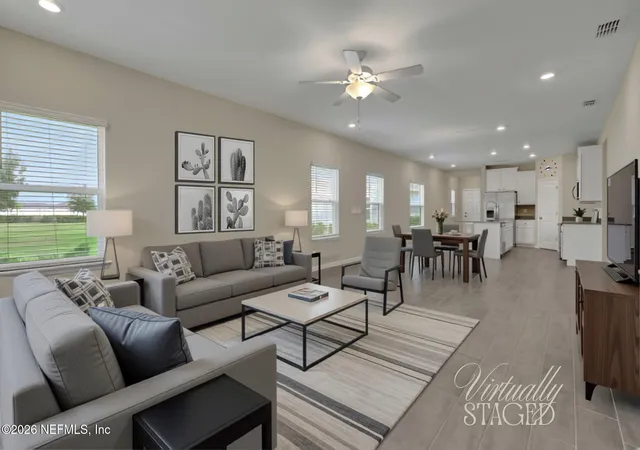
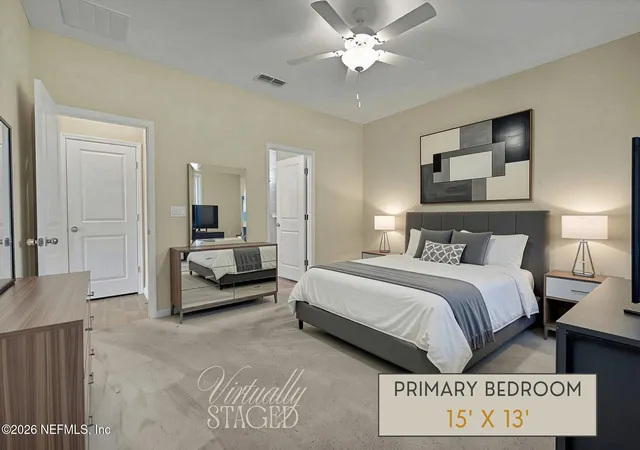
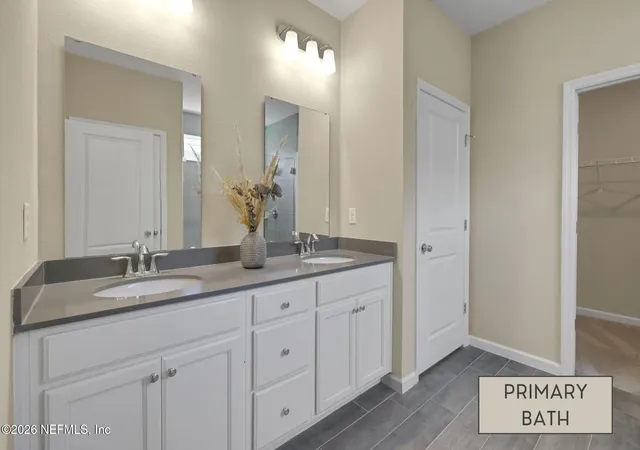
Step inside and you are captured by the wide-open floor plan and the spectacular view of a large span of community protected greenspace with shady pines, moss draped oaks and the community clubhouse and amenities' center beyond. This perfect view is shared throughout most of the home, brick-floor screened lanai and yard. The neutral-colored wood-look plank-tile flooring is throughout the entire living space along with stylish bright-white cabinetry and gray quartz counters in the kitchen and baths. For additional storage, the oversized kitchen has a large pantry closet. The split-bedroom floor plan has the primary bedroom with the best views at the rear of the home. The en-suite oversized bath has dual sinks, oversized shower and a huge walk-in closet.
The two guest bedrooms are situated on the other side of the home and share a bath with dual sinks! This home's space also includes a separate laundry room (washer & dryer included) along with a spacious 2-car garage with a built-in work bench.
Granary Park located near the recently-completed First Coast Expressway allows for easy access to Oakleaf Town Center, JAX Naval Air Station and downtown Jacksonville. Or, choose to stay home and enjoy the community clubhouse with resort-style pool and fitness center. The kiddos will enjoy the playground and lawn/recreation fields and the furry family members will LOVE the Puppy Prairie Dog park. This home offers something for everyone.
- Houzeo last checked: 8 minutes ago
- Listing updated: October 27, 2026 at 5:40 pm
- Listing Provided by: DAVID GATTO (904) 887-5967 | WATSON REALTY CORP (904) 853-2001
- Source: Northeast Florida (realMLS) MLS-FL | MLS#: 2160830

Property Details
Status
Active
Type
Single Family Residence
No. of Stories
1
County
City
Neighborhood
--
Year Built
2022
HOA Fees
$10/mo
Finished Area
1,710 sqft
Lot Size
0.14 acre lot
Basement Area
- sqft
MLS Name
Northeast Florida (realMLS) MLS
MLS Number
2160830
MLS Status
Active
Days on Market
80

Continue Your Journey in App
Find your dream home, receive real-time updates, and many more!
Continue Your Journey in App
Find your dream home, receive real-time updates, and many more!
Location
HOA Management
FirstService Residential
HOA Fees
$120/ Annually
Amenities
 Amenities and services may be covered by one or multiple associations and service providers.
 Park Playground
 Club House
 Maintenance
 Gym
 Pool
 Walk path
Disclaimer: Amenities are based on third-party information and may vary; buyers must independently verify all amenities, as information is deemed reliable but not guaranteed.
Facts & Features
Rooms
Bedrooms & bathrooms
Bedrooms: 3
Bathrooms: 3
Interior
Heating
Central
Cooling
Central Air
Appliances
Dishwasher, Dryer, Electric Range, Electric Water Heater, Microwave, Refrigerator, Washer
Sewer
Public Sewer
Interior Features
Ceiling Fan(s), Eat In Kitchen, Entrance Foyer, Kitchen Island, Open Floorplan, Pantry, Primary Bathroom Shower No Tub, Primary Downstairs, Split Bedrooms
Construction
Year Built
Year Built: 2022
Home type
Single Family Residence
Architectural Style
Craftsman
Construction Materials
Fiber Cement, Frame
Property Condition
Updated/remodeled
Roof
Shingle
Utilities & Energy
Association Amenities
Pool, Clubhouse, Dog Park, Fitness Center, Jogging Path, Park, Playground
Water Source
Public
Laundry Features
Electric Dryer Hookup, In Unit, Washer Hookup
Parking Features
Garage
Utilities
Cable Available, Electricity Connected, Sewer Connected, Water Connected
Other Features
Community Features
Suburban
Subdivision Name
Granary Park Phase 1
Lot Features
Cul De Sac
Patio And Porch Features
Covered, Front Porch, Rear Porch, Screened
Price History
| Date | Event | Price |
|---|---|---|
10/27/2026 Source: | Price Decreased | $299,000 -1.64% $175/sqft |
09/10/2026 Source: | Price Decreased | $304,000 -4.10% $178/sqft |
08/19/2026 Source: | Listed for Sale | $317,000 $185/sqft |

Nearby Homes

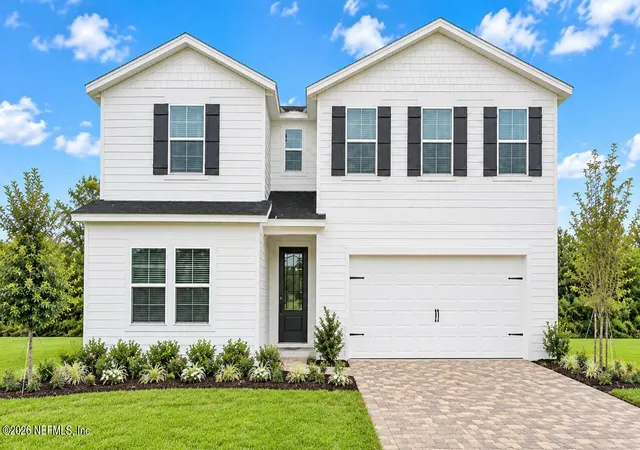
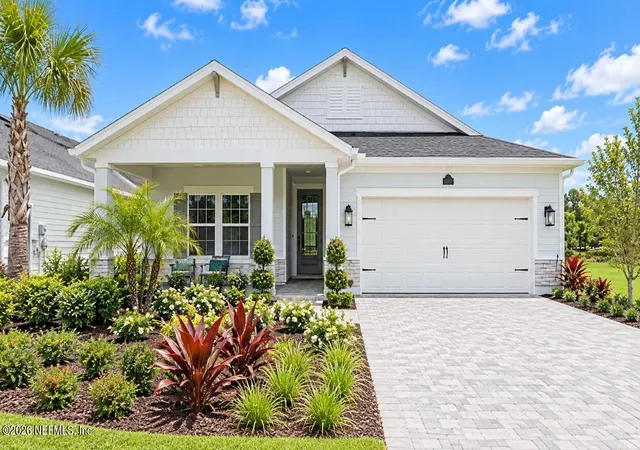
Find Homes by Property Features in Green Cove Springs, FL
Nearby New Homes For Sale

Based on information from Houzeo, which participates in the Northeast Florida Multiple Listing Service, Inc. data exchange program, allowing us to display other brokers’ listings on our site. through Nov 07, 2026, 09:15AM. Information deemed reliable but not guaranteed. The broker providing this data believes them to be correct, but advises interested parties to confirm them before relying on them in a purchase or lease decision. The listing broker has attempted to offer accurate data, but buyers/lessees are advised to confirm all information. IDX information is provided exclusively for consumers’ personal, non-commercial use. It may not be used for any purpose other than to identify prospective properties consumers may be interested in purchasing, and The data is deemed reliable but is not guaranteed accurate by NEFMLS. NEFMLS may, at its discretion, require the use of other disclaimers as necessary to protect Participants and/or NEFMLS from liability. © 2026 Northeast Florida Multiple Listing Service, Inc. All rights reserved.
 Advertising Broker: Randal Longo | Keys Realty Redefined
