- Overview
- Description
- Property Details
- Location
- Facts & Features
- Getting Around

Street View
$1,199,000
Monthly Est:$5,968
 5 Beds
 6 Baths
5 full baths + 1 half bath
 7,312sqft
2781 Shagbark Dr, Lima, OH 45806
$1,199,000
$5,968/moEst:
Get Pre-Approved
Single Family Residence
Built in 1992
$-- HOA
6.07 acres lot
$164/sq.ft
Description
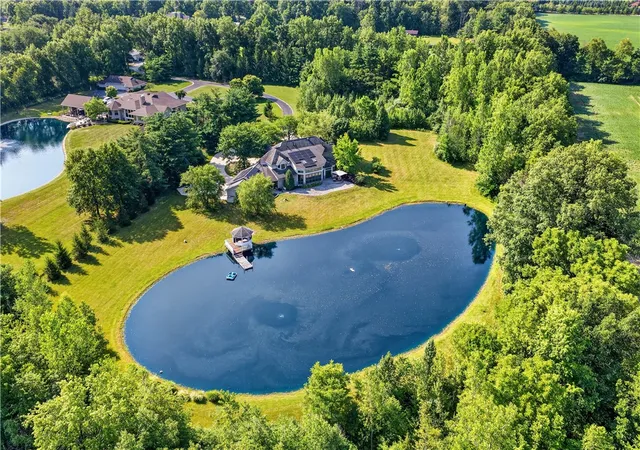
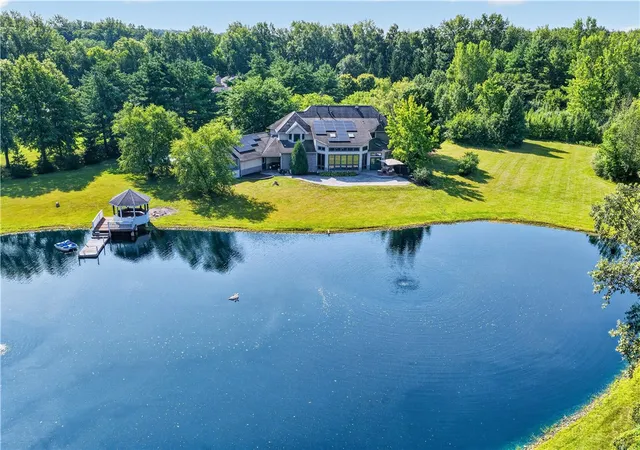
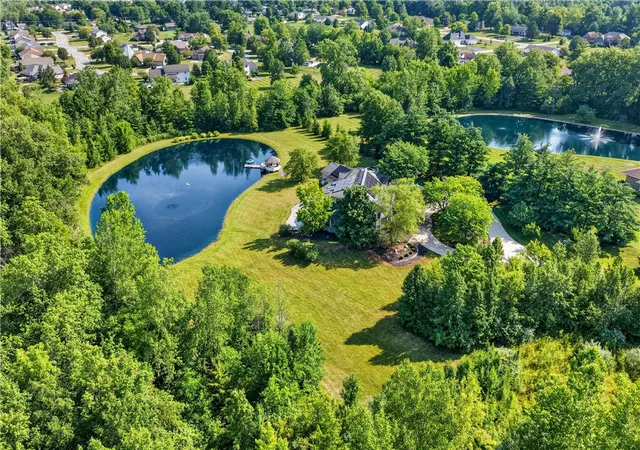
Experience luxury, privacy, and breathtaking waterfront views at this exceptional estate nestled on over 6 acres in the highly desirable Shawnee School District. This custom-built home offers more than 7,300 square feet of thoughtfully designed living space with 5 bedrooms and 5.5 bathrooms, creating the perfect balance of elegance and everyday comfort.
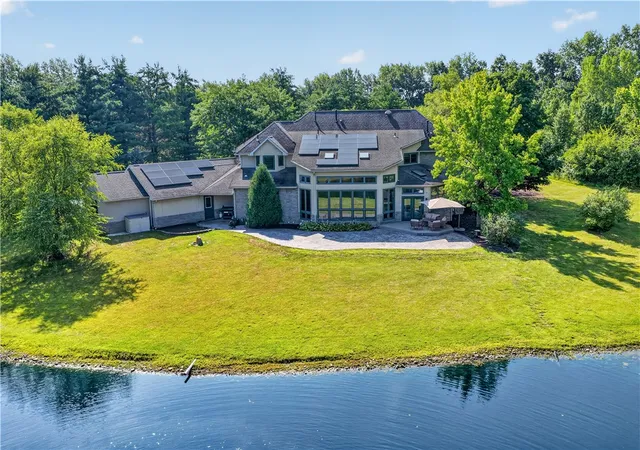
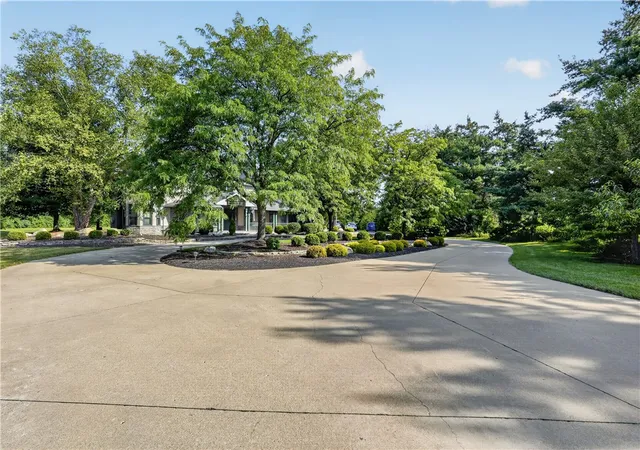
From the moment you arrive, the circular driveway, mature landscaping, and beautiful stone exterior create an unforgettable first impression. Inside, soaring ceilings, expansive windows, and abundant natural light showcase stunning views of the private pond from nearly every main living space.
The spacious primary suite is a true retreat, featuring a spa-inspired bathroom with a sauna, a generous walk-in closet, and a private reading room with its own fireplace. The open floor plan provides plenty of room for entertaining, while multiple living areas, a sunroom, and large gathering spaces make this home ideal for hosting family and friends.
Step outside to enjoy peaceful mornings on the patio overlooking the water, relax beneath the mature trees, or take in the beauty of your own private waterfront setting. The property also features a 4-car attached garage, a private lane entrance, and extensive outdoor space offering endless opportunities for recreation and relaxation.
Modern conveniences include geothermal heating and cooling along with solar panels, providing enhanced energy efficiency and long-term savings. This remarkable property combines luxury living with the serenity of nature—offering a rare opportunity to own one of the area's most distinctive homes.
Recent updates give this home a fresh, modern feel, including new kitchen countertops, fully renovated bathrooms with new cabinetry, tile, and countertops, new flooring throughout, fresh interior paint, and updated lighting fixtures. These stylish improvements blend seamlessly with the home's timeless architecture, creating a move-in-ready.
- Houzeo last checked: 10 hours ago
- Listing updated: August 6, 2026 at 5:27 pm
- Listing Provided by: Ali Shakhmandarov (937) 404-2000 | Keller Williams Home Town Rlty (937) 890-9111
- Source: Dayton Realtors MLS-OH | MLS#: 965942

Property Details
Status
Active
Type
Single Family Residence
No. of Stories
2
County
City
Neighborhood
--
Year Built
1992
HOA Fees
-
Finished Area
7,312 sqft
Lot Size
6.07 acres lot
Basement Area
- sqft
MLS Name
Dayton Realtors MLS
MLS Number
965942
MLS Status
Active
Days on Market
61

Continue Your Journey in App
Find your dream home, receive real-time updates, and many more!
Download App
Continue Your Journey in App
Find your dream home, receive real-time updates, and many more!
Location
Facts & Features
Rooms
Bedrooms & bathrooms
Bedrooms: 5
Bathrooms: 6
Bedroom
Level: Second
Area: 182.00 Square Feet
Dimensions: 14 x 13
Bedroom
Level: Second
Area: 144.00 Square Feet
Dimensions: 12 x 12
Bedroom
Level: Second
Area: 156.00 Square Feet
Dimensions: 13 x 12
Bedroom
Level: Second
Area: 180.00 Square Feet
Dimensions: 12 x 15
Bedroom
Level: Main
Area: 300.00 Square Feet
Dimensions: 20 x 15
Interior
Exterior Features
Deck, Porch, Patio, Storage
Window Features
Double Hung, Insulated Windows, Vinyl, Wood Frames, Skylights
Interior Features
Wet Bar, Cathedral Ceilings, Granite Counters, High Speed Internet, Kitchen Island, Pantry, Quartz Counters, Remodeled, Solid Surface Counters, Skylights, Sauna, Vaulted Ceilings, Bar, Walk In Closets
Cooling
Central Air, Heat Pump, Other
Appliances
Gas Water Heater
Heating
Forced Air, Geothermal, Heat Pump, Natural Gas
Construction
Year Built
Year Built: 1992
Home type
Single Family Residence
Construction Materials
Asphalt, Brick, Frame, Shingle Siding, Stone, Vinyl Siding, Wood Siding
Utilities & Energy
Basement
Finished
Security Features
Smoke Detectors, Surveillance System
Parking Features
Attached, Four Or More Spaces, Garage
Fireplace Features
Gas
Other Features
Community Features
Trails Paths
Patio And Porch Features
Deck, Patio, Porch
Price History
| Date | Event | Price |
|---|---|---|
08/06/2026 Source: | Listed for Sale | $1,199,000 +139.80% $164/sqft |
01/04/2021 Source: | Sold | $500,000 $68/sqft |


Find Homes by Property Features in Lima, OH

Based on information from Dayton Realtors® MLS through Oct 07, 2026, 06:00AM. Information is provided exclusively for consumers’ personal, non-commercial use, that it may not be used for any purpose other than to identify prospective properties consumers may be interested in purchasing. The data is deemed reliable but is not guaranteed accurate by the MLS. The MLS may, at its discretion, require use of other disclaimers as necessary to protect participants and/or the MLS from liability. This website may not include listings or property addresses of sellers who have directed their listing brokers to withhold their listing or their property address from display on the Internet. © 2026 Dayton Area Board of Realtors®, Inc. All rights reserved.
 Advertising Broker: Nicholas Huscroft | Chosen Realty