Realty Solution
Powered by 
- 0
- 7
- Overview
- Description
- Property Details
- Location
- HOA Management
- Facts & Features
- Getting Around
- Nearby Homes


Street View
Listed by: Monet Templeton (530) 527-2187 DRE #01700573 | EXP Realty of Northern California, Inc. (888) 832-7179
$409,900
Monthly Est:$2,040
 3 Beds
 2 Baths
2 full baths
 1,498sqft
2782 Austere Ave, Redding, CA 96003
$409,900
$2,040/moEst:
Get Pre-Approved
Single Family Residence
Built in 2023
$170/mo HOA
0.18 acre lot
$274/sq.ft
Description
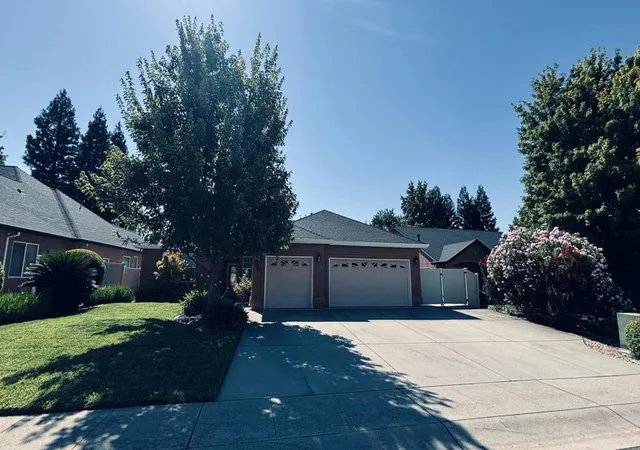
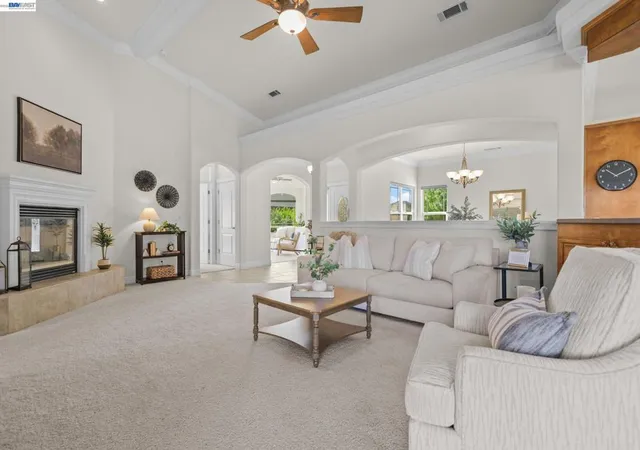
ALMOST NEW & OWNED SOLAR!! Welcome to 2782 Austere Avenue, Redding, CA--where modern design, energy efficiency, and everyday convenience come together in this beautifully maintained DR Horton home built in 2023. Offering this 3 bed, 2 bath, is a thoughtfully designed split-wing floor plan, this move-in-ready home delivers the benefits of newer construction without the wait, added expense, or unfinished landscaping. From the moment you step inside, you'll appreciate the bright, open-concept layout featuring tall ceilings, abundant natural light, and stylish finishes throughout. The spacious living, dining, and kitchen areas flow seamlessly together, creating the perfect setting for entertaining, relaxing, or spending time with family. At the heart of the home is a stunning chef-inspired kitchen featuring expansive quartz countertops, a large center island with sink overlooking the living area, stainless steel appliances, and an oversized walk-in pantry that offers exceptional storage. Whether preparing everyday meals or hosting guests, this space is designed to bring everyone together. The private split-bedroom floor plan offers flexibility and comfort, with the spacious primary suite tucked away for added privacy. Enjoy a luxurious retreat complete with a generous walk-in closet and an en-suite bathroom designed for everyday comfort. Two additional bedrooms provide space for family, guests, or a home office. Designed for convenience, the home also features a separate laundry room with built-in storage shelving, stylish window coverings, owned solar for energy savings, and professionally completed landscaping--allowing you to enjoy all the advantages of a newer home without the additional costs often associated with brand-new construction. Step outside to the covered back patio and enjoy the elevated backyard overlooking beautiful western views, including the snow-capped peaks of Shasta Bally during the winter months. The front of the home faces a peaceful wooded open space, creating a tranquil setting with added privacy and a welcoming sense of openness. Perfectly situated with quick access to Interstate 5, Shasta College, top-rated shopping, restaurants, medical facilities, and just a short drive to Shasta Lake, Whiskeytown National Recreation Area, hiking trails, fishing, boating, and endless outdoor recreation, this location truly offers the best of the Redding lifestyle.
- Houzeo last checked: 5 hours ago
- Listing updated: October 9, 2026 at 1:14 pm
- Source: California Regional MLS-CA | MLS#: SN26172412

Property Details
Status
Active
Type
Single Family Residence
No. of Stories
1
County
City
Neighborhood
--
Year Built
2023
HOA Fees
$170/mo
Finished Area
1,498 sqft
Lot Size
0.18 acre lot
Basement Area
- sqft
MLS Name
California Regional MLS
MLS Number
SN26172412
MLS Status
Active
Days on Market
63
Cumulative Days on Market
64

Continue Your Journey in App
Find your dream home, receive real-time updates, and many more!
Download App
Continue Your Journey in App
Find your dream home, receive real-time updates, and many more!
Location
HOA Management
Monroe
HOA Fees
$170/ Monthly
Amenities
 Amenities and services may be covered by one or multiple associations and service providers.
 Management
Disclaimer: Amenities are based on third-party information and may vary; buyers must independently verify all amenities, as information is deemed reliable but not guaranteed.
Facts & Features
Rooms
Bedrooms & bathrooms
Bedrooms: 3
Bathrooms: 2
Interior
Sewer
Public Sewer
Interior Features
Breakfast Bar, Separate Formal Dining Room, High Ceilings, Quartz Counters, All Bedrooms Down, Bedroom On Main Level, Main Level Primary, Primary Suite, Walk In Pantry, Walk In Closets
Appliances
Dishwasher, Electric Range
Window Features
Double Pane Windows
Flooring
Carpet, Vinyl
Cooling
Central Air
Heating
Central
Construction
Year Built
Year Built: 2023
Home type
Single Family Residence
Property Condition
Turnkey
Foundation Details
Slab
Architectural Style
Contemporary
Roof
Composition
Construction Materials
Stucco, Wood Siding
Utilities & Energy
Water Source
Public
Laundry Features
Laundry Room
Fireplace Features
None
Utilities
Electricity Connected
Association Amenities
Management
Parking Features
Door Single, Garage, Garage Door Opener
Electric
Standard
Pool Features
None
Other Features
Community Features
Hiking, Lake, Near National Forest, Fishing
Patio And Porch Features
Rear Porch, Covered, Front Porch
Lot Features
Front Yard, Level, Street Level
Price History
| Date | Event | Price |
|---|---|---|
08/06/2026 Source: | Price Decreased | $409,900 -4.67% $274/sqft |
08/06/2026 Source: | Listed for Sale | $430,000 $287/sqft |

Nearby Homes




Find Homes by Property Features in Redding, CA


Based on information from California Regional Multiple Listing Service, Inc. as of Oct 09, 2026, 02:30PM and /or other sources. All data, including all measurements and calculations of area, is obtained from various sources and has not been, and will not be, verified by broker or MLS. All information should be independently reviewed and verified for accuracy. Properties may or may not be listed by the office/agent presenting the information. Information being provided is for consumers’ personal, non-commercial use and may not be used for any purpose other than to identify prospective properties consumers may be interested in purchasing. This website may not include listings or property addresses of sellers who have directed their listing brokers to withhold their listing or their property address from display on the Internet. © 2026 California Regional Multiple Listing Service. All Rights Reserved.
 Advertising Broker: William Johnson DRE #01463271 | William Johnson Brokerage