Realty Solution
Powered by 
- 9
- Overview
- Description
- Property Details
- Location
- HOA Management
- Facts & Features
- Getting Around
- Nearby Homes



Listed by: Lyra Britton (424) 448-4557 DRE #02236480 | Real Brokerage Technologies, Inc (619) 248-6434
$1,840,000
Monthly Est:$9,158
 5 Beds
 5 Baths
4 full baths + 1 half bath
 3,903sqft
27871 Screenplay Pl, Valencia, CA 91381
$1,840,000
$9,158/moEst:
Get Pre-Approved
Single Family Residence
Built in 2023
$260/mo HOA
7,700 sqft lot
$471/sq.ft
Description
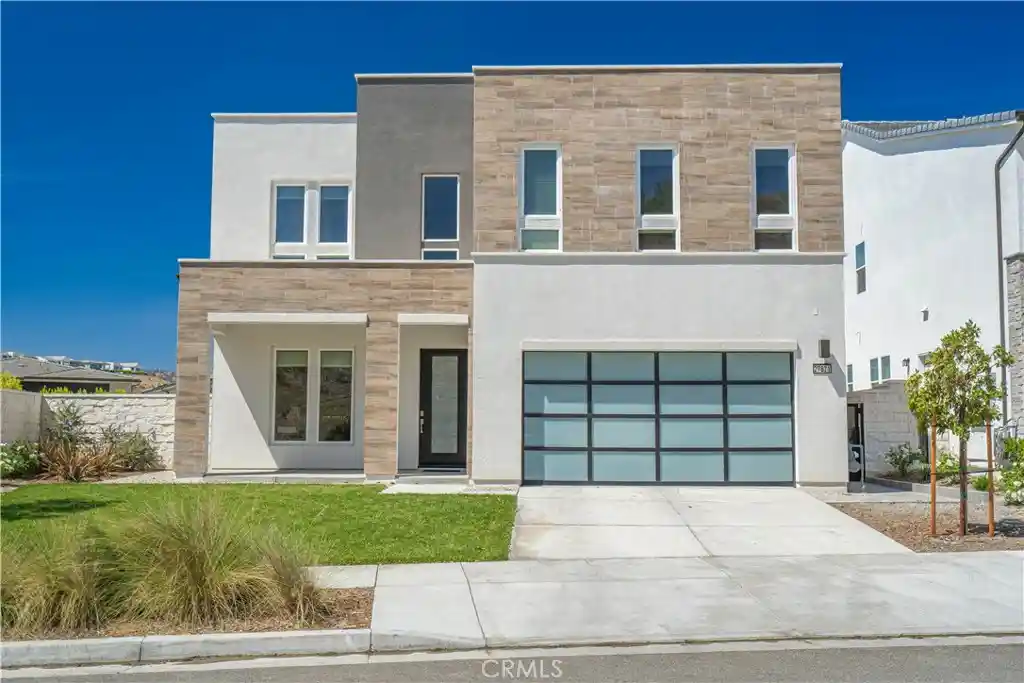
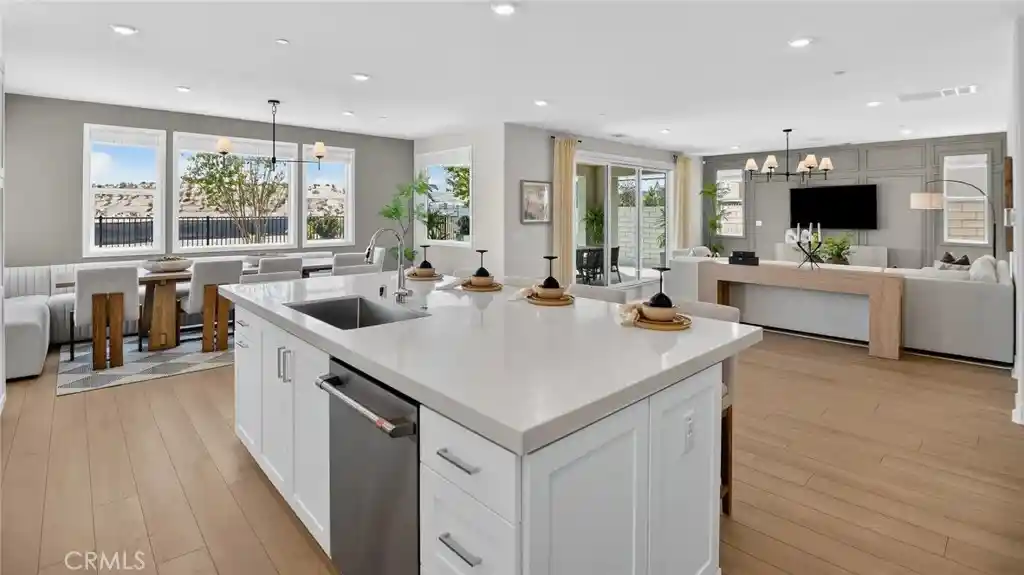
Welcome to 27871 Screenplay Place—an exceptional Toll Brothers Merle model nestled on a secluded cul-de-sac in the highly sought-after Skylar neighborhood of Valencia's FivePoint community. Built in 2024 and better than new, this stunning residence blends modern luxury, thoughtful upgrades, and an unbeatable community lifestyle. Offering approximately 3,903 square feet with 5 bedrooms, 4.5 bathrooms, and situated on a generous 7,500-square-foot lot, this home delivers the perfect balance of elegance, comfort, and functionality. Inside, real hardwood floors flow throughout the home, leading to an expansive great room with a cozy gas fireplace and abundant natural light. The chef's kitchen is a true showpiece, featuring upgraded cabinetry, dual sliding glass doors to the backyard, and premium Wolf and Sub-Zero appliances, including a 48-inch Sub-Zero refrigerator/freezer, a 42-inch six-burner Wolf gas range, and an additional built-in Wolf wall oven. The thoughtfully designed floor plan offers spacious bedrooms, refined finishes, and a luxurious primary suite with beautiful upper-level views and a peaceful retreat. Additional upgrades include a dual-zone HVAC system with a whole-home AprilAire steam humidifier, a LifeSource whole-home water filtration system, and fresh landscaping completed in February 2026. A spacious three-car tandem garage with an EV charger adds modern convenience. Residents enjoy the incredible FivePoint lifestyle with access to Confluence Park, three resort-style pools, a clubhouse, community garden, scenic trails, and the popular Sunday farmers market. Ideally located within walking distance of Riparian Park and just minutes from the I-5 Freeway, Valencia Town Center, Westfield Mall, shopping, dining, and entertainment, this home is also within the highly acclaimed Newhall School District. Offering luxury finishes, exceptional upgrades, a private cul-de-sac location, and outstanding community amenities, this is a rare opportunity to own a truly turnkey home in one of Valencia's most desirable neighborhoods.
- Houzeo last checked: 1 hour ago
- Listing updated: August 3, 2026 at 1:14 am
- Source: California Regional MLS-CA | MLS#: CV26153734

Property Details
Status
Active
Type
Single Family Residence
No. of Stories
2
County
City
Neighborhood
--
Year Built
2023
HOA Fees
$260/mo
Finished Area
3,903 sqft
Lot Size
7,700 sqft lot
Basement Area
- sqft
MLS Name
California Regional MLS
MLS Number
CV26153734
MLS Status
Active
Days on Market
98
Cumulative Days on Market
5

Continue Your Journey in App
Find your dream home, receive real-time updates, and many more!
Continue Your Journey in App
Find your dream home, receive real-time updates, and many more!
Location
HOA Management
Valencia Master Association
HOA Fees
$260/ Monthly
Amenities
 Amenities and services may be covered by one or multiple associations and service providers.
 Club House
 Tennis
 Pool
 Park Playground
 Bike Trails
 Maintenance
 Sports Court
PetsAllowed
PicnicArea
Other
Management
Disclaimer: Amenities are based on third-party information and may vary; buyers must independently verify all amenities, as information is deemed reliable but not guaranteed.
Facts & Features
Rooms
Bedrooms & bathrooms
Bedrooms: 5
Bathrooms: 5
Interior
Appliances
Six Burner Stove, Dishwasher, Freezer, Gas Oven, Gas Range, Microwave, Refrigerator, Range Hood
Cooling
Central Air
Flooring
Tile, Wood
Sewer
Public Sewer
Interior Features
Separate Formal Dining Room, Eat In Kitchen, High Ceilings, Open Floorplan, Recessed Lighting, Storage, Bedroom On Main Level, Primary Suite, Walk In Pantry, Walk In Closets
Heating
Solar
Window Features
Blinds
Construction
Year Built
Year Built: 2023
Home type
Single Family Residence
Roof
Tile
Architectural Style
Modern
Property Condition
Turnkey
Utilities & Energy
Parking Features
Direct Access, Door Single, Driveway, Electric Vehicle Charging Stations, Garage Faces Front, Garage
Fireplace Features
Gas, Living Room
Utilities
Cable Available, Electricity Connected, Natural Gas Connected, Phone Connected, Sewer Connected, Water Connected
Electric
Electricity On Property, Standard
Laundry Features
Inside, Laundry Room
Security Features
Carbon Monoxide Detectors, Gated Community, Smoke Detectors, Security Lights
Association Amenities
Clubhouse, Sport Court, Maintenance Grounds, Management, Other, Picnic Area, Playground, Pool, Pets Allowed, Tennis Courts, Trails
Pool Features
Community, Association
Water Source
Public
Other Features
Patio And Porch Features
Covered, Front Porch, Patio, Porch
Community Features
Biking, Curbs, Mountainous, Park, Street Lights, Suburban, Sidewalks, Gated, Pool
Subdivision Name
Skylar (skylar5p)
Lot Features
Zero To One Unit Acre, Back Yard, Cul De Sac, Front Yard, Lawn, Landscaped, Level, Sprinkler System, Yard
Price History
| Date | Event | Price |
|---|---|---|
07/28/2026 Source: | Price Increased | $1,840,000 +15.36% $471/sqft |
03/17/2026 Source: | Off Market | $1,595,000 -10.89% $409/sqft |
07/31/2025 Source: | Listed for Sale | $1,790,000 $459/sqft |
07/31/2025 Source: | Off Market | $1,790,000 $459/sqft |

Nearby Homes
Find Homes by Property Features in Valencia, CA
Nearby New Homes For Sale


Based on information from California Regional Multiple Listing Service, Inc. as of Nov 04, 2026, 12:45PM and /or other sources. All data, including all measurements and calculations of area, is obtained from various sources and has not been, and will not be, verified by broker or MLS. All information should be independently reviewed and verified for accuracy. Properties may or may not be listed by the office/agent presenting the information. Information being provided is for consumers’ personal, non-commercial use and may not be used for any purpose other than to identify prospective properties consumers may be interested in purchasing. This website may not include listings or property addresses of sellers who have directed their listing brokers to withhold their listing or their property address from display on the Internet. © 2026 California Regional Multiple Listing Service. All Rights Reserved.
 Advertising Broker: William Johnson DRE #01463271 | William Johnson Brokerage
