- Overview
- Description
- Property Details
- Location
- HOA Management
- Facts & Features
- Getting Around
- Nearby Homes



$449,000
Monthly Est:$2,235
 5 Beds
 4 Baths
4 full baths
 3,732sqft
279 Brookshire Dr, Lake Wales, FL 33898
$449,000
$2,235/moEst:
Get Pre-Approved
Single Family Residence
Built in 2007
$39.92/mo HOA
13,809 sqft lot
$120/sq.ft
Description
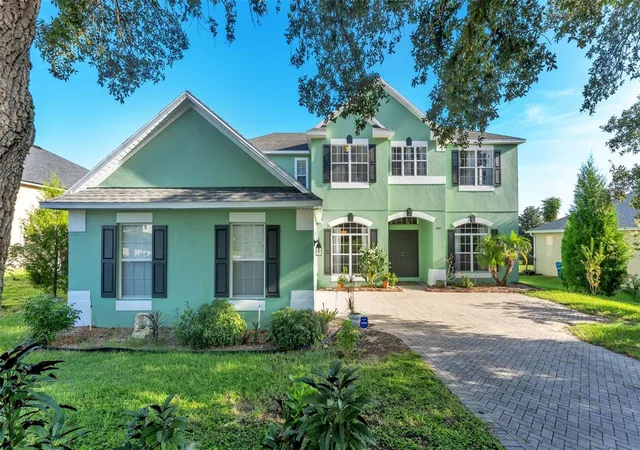
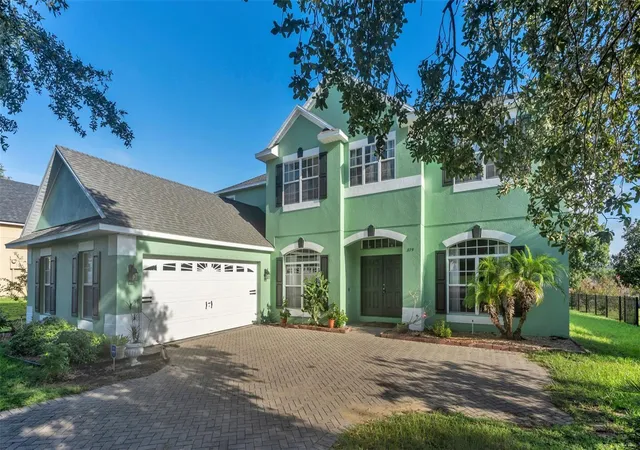
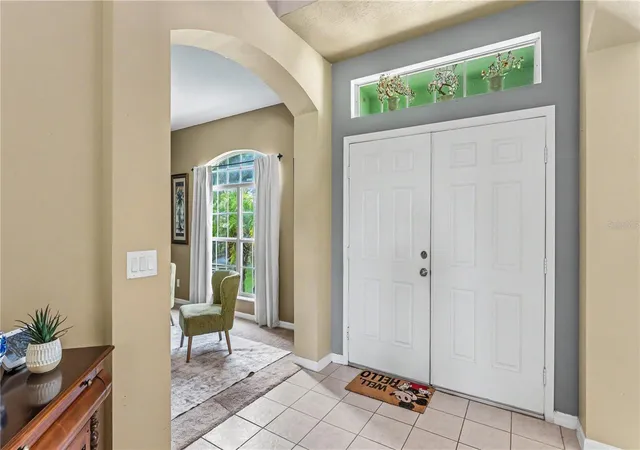
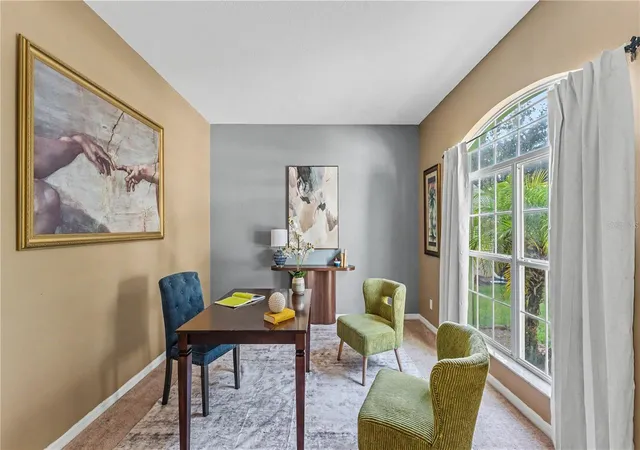
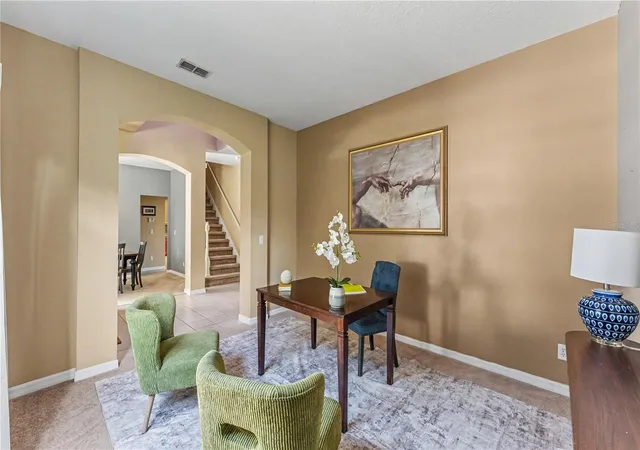
Space, flexibility, and Florida living come together at 279 Brookshire Drive in Lake Wales. Step inside and you’ll quickly see just how much room this five-bedroom, four-bath home gives you to spread out and settle in. The welcoming foyer leads into multiple living and gathering spaces, including formal dining, a Florida room, and an open kitchen and dinette that naturally feel like the heart of the home. Solid wood cabinetry, Corian countertops, a center island, breakfast bar, and sliding glass doors make it easy for everyday living and entertaining to flow right out to the covered lanai. Throughout the home, thoughtful details like arched doorways and marble window sills add character, while ample storage helps make all this space as practical as it is impressive.
The main-level primary suite feels nicely tucked away, with a sitting area, direct lanai access, a large walk-in closet, dual vanities, jetted spa tub, separate shower, and linen storage. Head upstairs and there’s even more to discover. Four additional bedrooms, two full bathrooms, including a convenient Jack-and-Jill bath, and a large open loft create an entire second living area that can change right along with your needs. The dual staircase, accessible from both the foyer and kitchen, is another distinctive detail that makes the layout stand out.
Outside, the covered lanai overlooks an oversized, landscaped backyard framed by mature trees, with plenty of room to explore adding a future pool. Whether you envision afternoons outside, weekend get-togethers, or simply more room to enjoy the Florida sunshine, the indoor-outdoor setup gives you plenty of possibilities. A paver driveway leads to the oversized side-entry two-car garage, while a newer roof, updated A/C system, and recently refreshed exterior paint add even more value.
And when you’re ready to get out and explore, Lake Wales has a character all its own. Spend an afternoon among the gardens, trails, and historic Singing Tower at Bok Tower Gardens, then come home, settle onto the lanai, and enjoy your own piece of Central Florida. With a lake view, generous storage, flexible living spaces, distinctive architectural details, and a layout designed to accommodate everything from everyday life to a house full of guests, this is a home that gets even better as you walk through it.
- Houzeo last checked: 34 minutes ago
- Listing updated: October 27, 2026 at 2:06 pm
- Listing Provided by: Jen Lay (863) 370-1793 | EXP REALTY LLC (863) 248-5838
- Source: Stellar MLS-FL as distributed by MLS GRID | MLS#: L4964783

Property Details
Status
Active
Type
Single Family Residence
No. of Stories
2
County
City
Neighborhood
--
Year Built
2007
HOA Fees
$39.92/mo
Finished Area
3,732 sqft
Lot Size
13,809 sqft lot
Basement Area
- sqft
MLS Name
Stellar MLS
MLS Number
L4964783
MLS Status
Active
Days on Market
60
Cumulative Days on Market
53

Continue Your Journey in App
Find your dream home, receive real-time updates, and many more!
Continue Your Journey in App
Find your dream home, receive real-time updates, and many more!
Location
HOA Management
Amelia Kirkland
HOA Fees
$478.75/ Annually
Disclaimer: Amenities are based on third-party information and may vary; buyers must independently verify all amenities, as information is deemed reliable but not guaranteed.
Facts & Features
Rooms
Bedrooms & bathrooms
Bedrooms: 5
Bathrooms: 4
Interior
Flooring
Carpet, Linoleum, Tile
Interior Features
Ceiling Fans(s), Eat In Kitchen, Kitchen/family Room Combo, Open Floorplan, Primary Bedroom Main Floor, Solid Surface Counters, Solid Wood Cabinets, Thermostat, Walk In Closet(s)
Sewer
Public Sewer
Exterior Features
Sidewalk
Appliances
Dishwasher, Electric Water Heater, Microwave, Range, Refrigerator
Cooling
Central Air
Heating
Central, Electric
Window Features
Blinds, Rods
Construction
Year Built
Year Built: 2007
Home type
Single Family Residence
Architectural Style
Florida
Foundation Details
Concrete Perimeter, Slab
Construction Materials
Block, Concrete, Stucco, Frame
Roof
Shingle
Utilities & Energy
Security Features
Security System, Security System Leased, Smoke Detector(s)
Laundry Features
Inside
Utilities
Electricity Connected, Sewer Connected, Water Connected
Water Source
Public
Parking Features
Driveway, Garage Faces Side, Oversized
Other Features
Community Features
Sidewalks, Special Community Restrictions, Street Lights
Lot Features
City Limits, Landscaped, Oversized Lot, Sidewalk, Paved
Subdivision Name
Brookshire
Patio And Porch Features
Covered, Rear Porch
Vegetation
Mature Landscaping, Oak Trees, Trees/landscaped
Price History
| Date | Event | Price |
|---|---|---|
09/04/2026 Source: | Listed for Sale | $449,000 -4.45% $120/sqft |
06/09/2026 Source: | Listing Removed | $469,900 $126/sqft |
02/09/2026 Source: | Price Decreased | $469,900 -1.07% $126/sqft |
12/29/2025 Source: | Listed for Sale | $475,000 +26.03% $127/sqft |
04/01/2021 Source: | Price Decreased | $376,900 -5.54% $101/sqft |

Show more
Nearby Homes

Find Homes by Property Features in Lake Wales, FL
Nearby New Homes For Sale

Based on information from Stellar MLS® through Nov 04, 2026, 11:45AM as submitted to and distributed by MLS GRID. All data is obtained from various sources and may not have been verified by the broker or MLS GRID. Supplied Open House Information is subject to change without notice. All information should be independently reviewed and verified for accuracy. Properties may or may not be listed by the office/agent presenting the information. IDX information is provided exclusively for consumers’ personal non-commercial use. It may not be used for any purpose other than to identify prospective properties consumers may be interested in purchasing. The data is deemed reliable but is not guaranteed by MLS GRID. The use of the MLS GRID Data may be subject to an end-user license agreement prescribed by the Member Participant’s applicable MLS, if any, and as amended from time to time. © 2026 Stellar MLS. All Rights Reserved.
 Advertising Broker: Fred McGill | Simple Showing, Inc
