
- Overview
- Description
- Property Details
- Location
- HOA Management
- Facts & Features
- Getting Around


Street View
$7,615,000
Monthly Est:$37,903
 3 Beds
 4 Baths
3 full baths + 1 half bath
 2,220sqft
279 Central Park W #11B, New York City, NY 10024
$7,615,000
Get Pre-Approved
Apartment
Built in 1990
$5,110/mo HOA
7,550 sqft lot
$3,430/sq.ft
Description
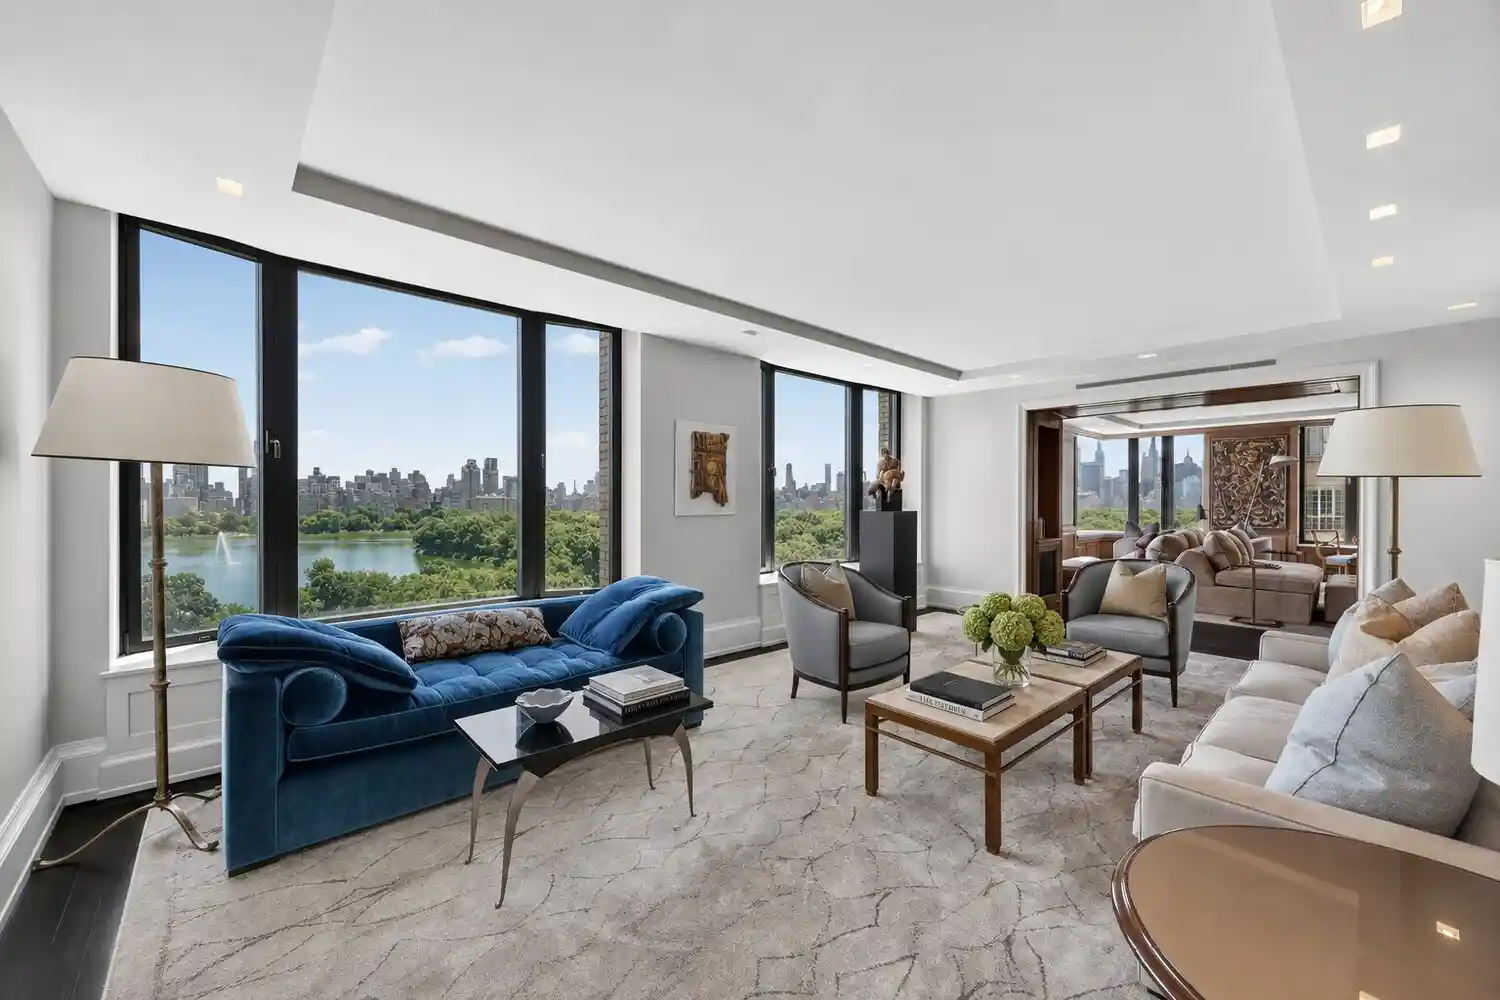
Homes with direct views over Central Park and the Jacqueline Kennedy Onassis Reservoir rarely come to market. This exceptional three-bedroom corner residence at 279 Central Park West offers precisely that.
From sunrise over the Reservoir to the evening lights of the Manhattan skyline, the views from this remarkable home are nothing short of extraordinary. Positioned high above Central Park West and wrapped in oversized windows, the residence captures a sweeping panorama of New York's most iconic landscape.
At the heart of the home is a spectacular curved corner living room, where Central Park unfolds as a living canvas in every season. The generous proportions and dramatic outlook create a setting equally suited to large-scale entertaining and quiet moments overlooking the city. An adjoining dining area seamlessly extends the entertaining space while enjoying the same breathtaking vistas.
The windowed eat-in kitchen combines elegance and functionality with marble countertops, custom cabinetry, and premium appliances.
Privately situated apart from the entertaining spaces, the primary suite offers a tranquil retreat with side Central Park views, a custom walk-in closet, and a spacious marble bathroom featuring a soaking tub, separate rain shower, and double vanity. Two additional bedrooms are equally well appointed, each offering abundant natural light, custom closets, and en-suite baths—a rare and highly desirable feature.
Additional amenities include a powder room, in-unit washer and dryer, a home automation system controlling lighting, shades, and sound, Google Nest climate controls with independently zoned living and dining areas, and exceptional storage throughout.
Designed by renowned architect Costas Kondylis, 279 Central Park West is a premier full-service condominium offering 24-hour doorman and concierge service, a fitness center, indoor and outdoor children's play areas, private storage, and bicycle storage.
Perfectly positioned directly across from Central Park and moments from the American Museum of Natural History, Lincoln Center, and the Upper West Side's finest restaurants and boutiques, this exceptional residence represents a rare opportunity to own a distinguished home along one of Manhattan's most coveted park-front addresses.
- Houzeo last checked: 2 minutes ago
- Listing updated: October 29, 2026 at 6:36 pm
- Listing Provided by: Bahar Tavakolian (917) 297-7067 , Ilija Stojakovic (917) 833-5573 | Compass (212) 913-9058
- Source: Rebny MLS-NY | MLS#: RLS20101855

This condo is in:
Property Details
Status
Active
Type
Condominium
No. of Stories
23
County
City
Neighborhood
--
Year Built
1990
HOA Fees
$5110/mo
Finished Area
2,220 sqft
Lot Size
7,550 sqft lot
Basement Area
- sqft
MLS Name
Rebny MLS
MLS Number
RLS20101855
Days on Market
120

Continue Your Journey in App
Find your dream home, receive real-time updates, and many more!
Continue Your Journey in App
Find your dream home, receive real-time updates, and many more!
Location
HOA Management
N/A
HOA Fees
$5,110/ Monthly
Disclaimer: Amenities are based on third-party information and may vary; buyers must independently verify all amenities, as information is deemed reliable but not guaranteed.
Facts & Features
Rooms
Bedrooms & bathrooms
Bedrooms: 3
Bathrooms: 4
Interior
Cooling
Central Air
Appliances
Cooktop, Dishwasher, Gas Cooktop, Refrigerator, Wine Cooler
Flooring
Hardwood
Interior Features
Wet Bar, Built In Features, Entrance Foyer, Eat In Kitchen, High Ceilings, Sound System, Soaking Tub, Bar, Walk In Closets
Utilities & Energy
Laundry Features
Common On Floor, Common Area, In Unit
Other Features
Subdivision Name
Upper West Side
Price History
| Date | Event | Price |
|---|---|---|
10/16/2026 Source: | Price Decreased | $7,615,000 -2.99% $3,430/sqft |
07/06/2026 Source: | Listed for Sale | $7,850,000 $3,536/sqft |

Find Homes by Property Features in New York City, NY


The real estate listing data marked with this icon comes from the IDX program of the RLS at REBNY Listing Service (RLS). Listing information for certain New York City properties provided courtesy of the Real Estate Board of New York's Residential Listing Service (the "RLS") through Nov 04, 2026, 11:00AM. Information deemed reliable but not guaranteed. Information is provided exclusively for consumers' personal, non-commercial use, and may not be used for any purpose other than the identification of potential properties for purchase. The information contained in this listing has not been verified by the RLS and should be verified by the consumer. The listing information provided here is for the consumer's personal, non-commercial use. Retransmission, redistribution or copying of this listing information is strictly prohibited except in connection with a consumer's consideration of the purchase and/or sale of an individual property. This listing information is not verified for authenticity or accuracy and is not guaranteed and may not reflect all real estate activity in the market. Buyer to verify all information. © 2026 The Real Estate Board of New York, Inc. All rights reserved.
 Advertising Broker: Derek Greene | The Greene Realty Group
