
- Overview
- Description
- Property Details
- Location
- HOA Management
- Facts & Features
- Getting Around

Street View
$13,885,000
Monthly Est:$69,111
 6 Beds
 6 Baths
5 full baths + 1 half bath
 4,019sqft
279 Central Park W #8BC, New York, NY 10024
$13,885,000
Get Pre-Approved
Apartment
Built in 1988
$8,676/mo HOA
-- sqft lot
$3,455/sq.ft
Description
Combination Opportunity: Create a New Residence or Expand the Newly Renovated Unit 8B
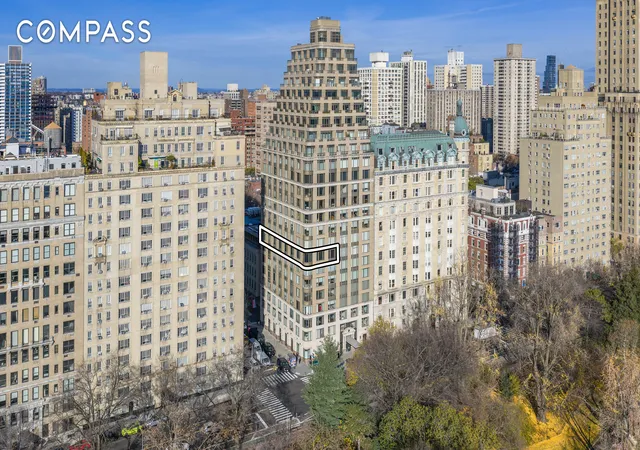
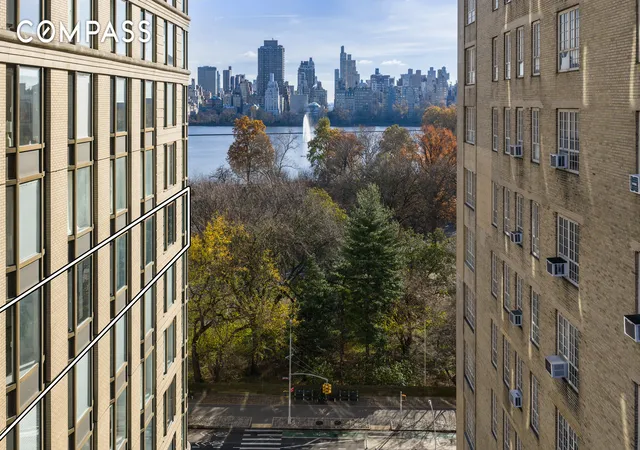
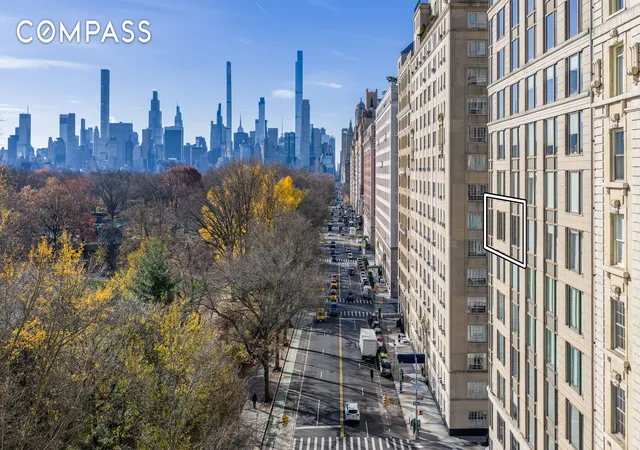
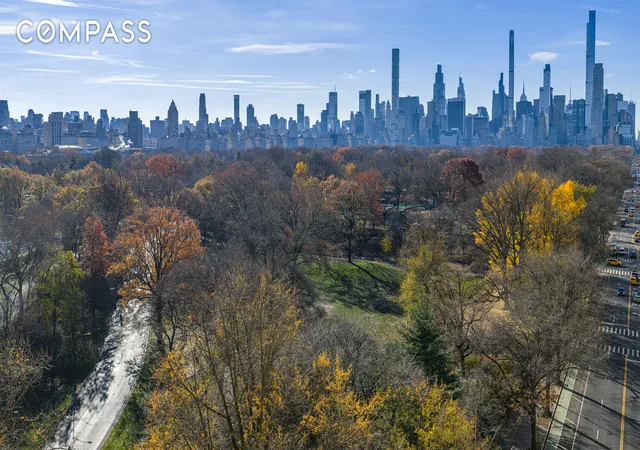
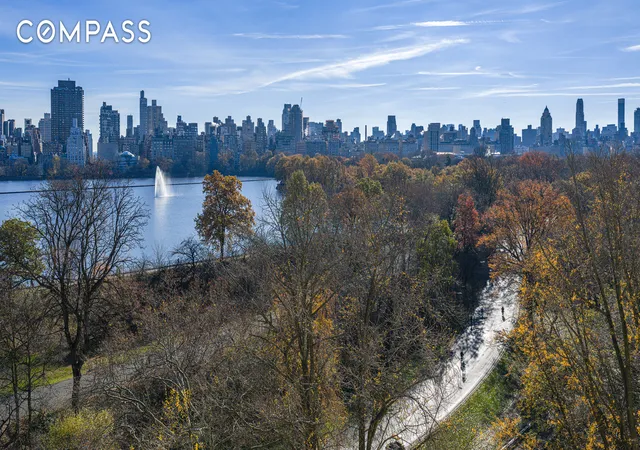
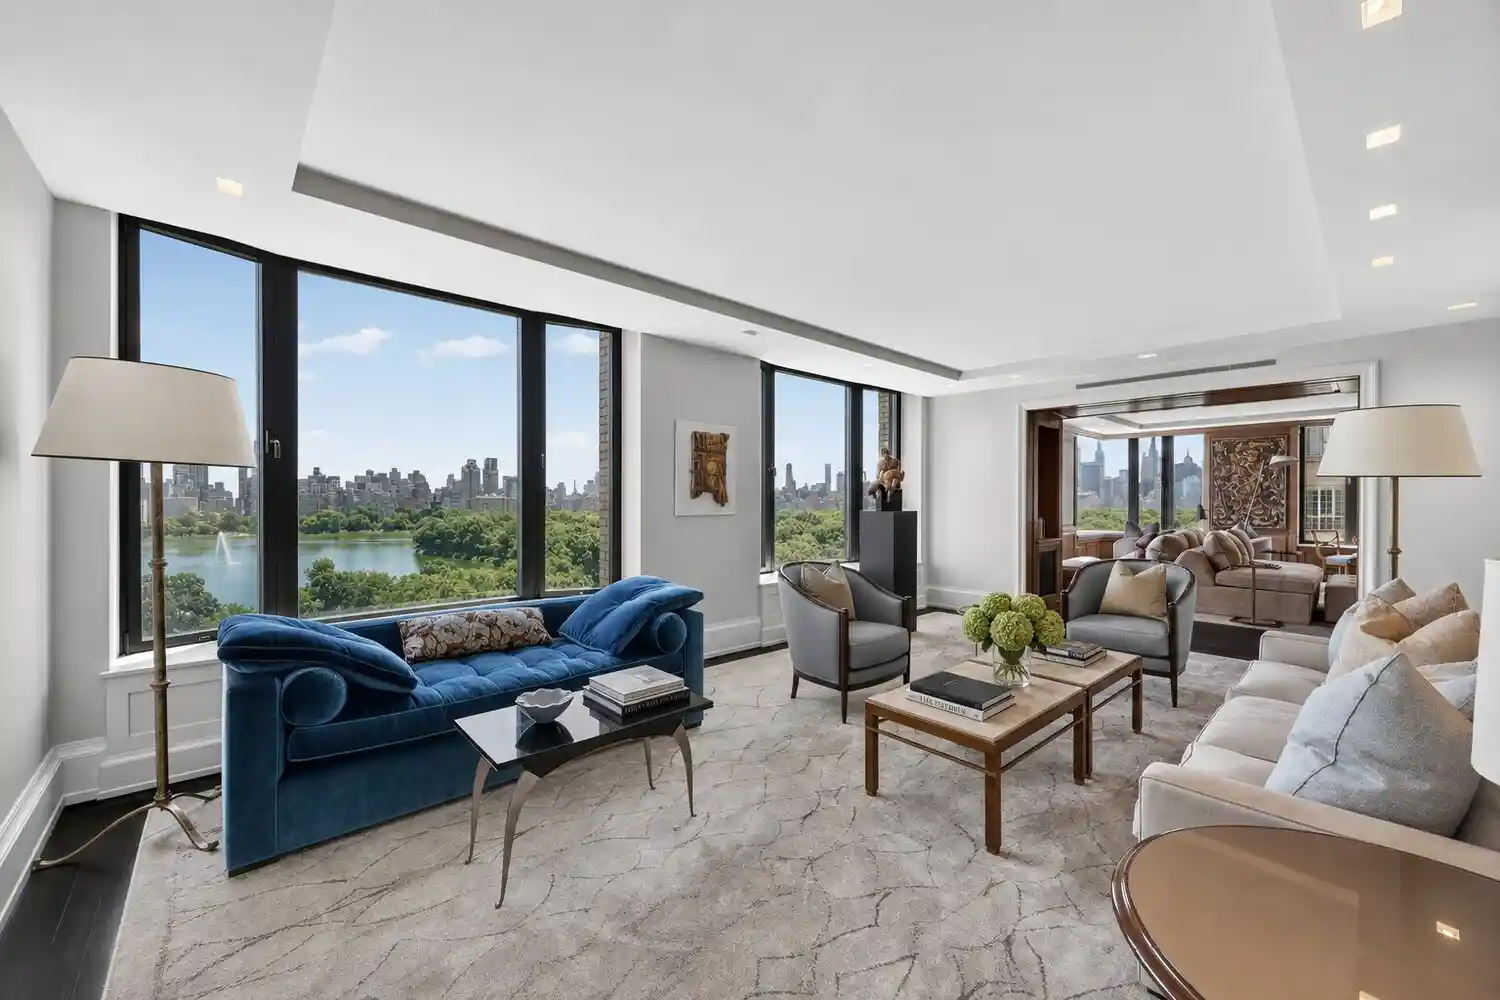
Option I: Imagine a sprawling Central Park West sanctuary where the expansive layout is customized to your exact needs and direct park views become your daily backdrop. This once-in-a-generation opportunity to combine two 8th-floor apartments into a grand park-facing dream home delivers dramatic vistas of the Central Park treetops, the reservoir and city skyline in a modern, full-service condominium — one of just seven doorman condos on the entire 36-block stretch of Central Park West between Columbus Circle and 96th. Here, you'll find the perfect blank canvas for a remarkable five- or six-bedroom luxury residence that caters to lavish entertaining and busy daily life within easy reach of Central Park's most iconic attractions.
Proposed plans for the combined luxury retreat take full advantage of the contemporary building's 9-foot-tall ceilings and oversized bay windows on four exposures, flooding the entire space with exceptional natural light and postcard views. An elegant gallery entry, flanked by a wall of closets, a powder room, and a laundry room, makes a gracious welcome. Ahead, the jaw-dropping great room welcomes upscale gatherings with 35 linear feet of breathtaking Central Park views and a gas fireplace. Entertaining is effortless thanks to the gourmet open kitchen, oversized butler's pantry and library area with a bar and wine storage.
Architectural drawings place the home's luxurious private quarters in a separate wing for optimal peace and privacy. The expansive owner’s suite boasts a sitting area, large closets and huge windows that capture southern sunlight and glimpses of the park through bay windows, while the en suite spa bathroom showcases a wet-room shower and freestanding tub, a double vanity and a private water closet. The combined layout can easily accommodate five more spacious en suite secondary bedrooms with extra-large windows, roomy closets and private bathrooms. Plans also include a large media lounge and an inviting home office/study, where an existing gas line is perfect for an additional fireplace. Central HVAC and private storage on the same floor add comfort and convenience to this world-class Central Park showplace-in-the-making.
Option II: Alternatively, a purchaser may elect to retain the newly renovated Unit 8B and incorporate Unit 8C as an extension, rather than undertaking a full redevelopment of both apartments. This streamlined approach would be significantly faster and far more cost-effective. Unit 8B has recently completed a multimillion-dollar renovation featuring hardwood floors, Poliform cabinetry, designer lighting, Toto fixtures, heated bathroom floors, Lutron automation, and premium home audio—offering meaningful time and cost efficiencies for any future work.
Designed in 1987 by architect Constantine Kondylis, 279 Central Park West is a modern limestone and brick condominium, where residents enjoy attentive white-glove service, including a 24-hour doorman, concierge, live-in superintendent, and maintenance staff. The upscale amenities continue with a new state-of-the-art fitness center, a children’s playroom with an outdoor playground, a package room, a bike room and resident storage. A 2.5% flip tax is payable by the buyer.
Located within the Upper West Side/Central Park West Historic District, this fine home places Central Park's best attractions right outside your door, including the stunning reservoir, tennis center, The Great Lawn and The Met. Two blocks away, you’ll find the West Side Community Garden — one of the Upper West Side's best hidden gems. Abundant dining, nightlife and entertainment venues line the local streets, while Trader Joe's, Whole Foods, Target, and HomeGoods are all within easy reach. Transportation is effortless with B, C and 1/2/3 trains, excellent bus service and CitiBikes nearby.
- Houzeo last checked: 1 hour ago
- Listing updated: April 16, 2026 at 12:16 pm
- Listing Provided by: Adrian Radomski (631) 275-5810 , Justin Hopwood (646) 255-6594 | Compass (212) 913-9058
- Source: Rebny MLS-NY | MLS#: RLS20070085

This condo is in:
Property Details
Status
Active
Type
Condominium
No. of Stories
23
County
City
Neighborhood
Year Built
1988
HOA Fees
$8676/mo
Finished Area
4,019 sqft
Lot Size
-- sqft lot
Basement Area
- sqft
MLS Name
Rebny MLS
MLS Number
RLS20070085
Days on Market
273

Continue Your Journey in App
Find your dream home, receive real-time updates, and many more!
Continue Your Journey in App
Find your dream home, receive real-time updates, and many more!
Location
HOA Management
N/A
HOA Fees
$8,676/ Monthly
Disclaimer: Amenities are based on third-party information and may vary; buyers must independently verify all amenities, as information is deemed reliable but not guaranteed.
Facts & Features
Rooms
Bedrooms & bathrooms
Bedrooms: 6
Bathrooms: 6
Interior
Flooring
Hardwood
Interior Features
Built In Features, Entrance Foyer, High Ceilings, Walk In Closets
Exterior Features
Private Outdoor Space Under60sqft
Appliances
Dishwasher
Cooling
Central Air, Other
Window Features
Bay Windows, Double Pane Windows
Utilities & Energy
Laundry Features
Common On Floor, Common Area, In Unit
Fireplace Features
Other
Other Features
Subdivision Name
Upper West Side
Price History
| Date | Event | Price |
|---|---|---|
02/03/2026 Source: | Listed for Sale | $13,885,000 $3,455/sqft |

Upper West Side Ranks # in New York, NY


Homes

Rental Prices

Median Home Price
Find Homes by Property Features in New York, NY


The real estate listing data marked with this icon comes from the IDX program of the RLS at REBNY Listing Service (RLS). Listing information for certain New York City properties provided courtesy of the Real Estate Board of New York's Residential Listing Service (the "RLS") through Nov 04, 2026, 11:45AM. Information deemed reliable but not guaranteed. Information is provided exclusively for consumers' personal, non-commercial use, and may not be used for any purpose other than the identification of potential properties for purchase. The information contained in this listing has not been verified by the RLS and should be verified by the consumer. The listing information provided here is for the consumer's personal, non-commercial use. Retransmission, redistribution or copying of this listing information is strictly prohibited except in connection with a consumer's consideration of the purchase and/or sale of an individual property. This listing information is not verified for authenticity or accuracy and is not guaranteed and may not reflect all real estate activity in the market. Buyer to verify all information. © 2026 The Real Estate Board of New York, Inc. All rights reserved.
 Advertising Broker: Derek Greene | The Greene Realty Group
