

- Overview
- Description
- Property Details
- Location
- Facts & Features
- Getting Around
- Nearby Homes
$1,299,000
Monthly Est:$6,466
 4 Beds

3 full baths + 1 half bath
 3,902sqft
279 Maynard Rd, Sudbury, MA 01776
$1,299,000
$6,466/moEst:
Single Family Residence
Built in 1967
$-- HOA
1.47 acres lot
$333/sq.ft
Description
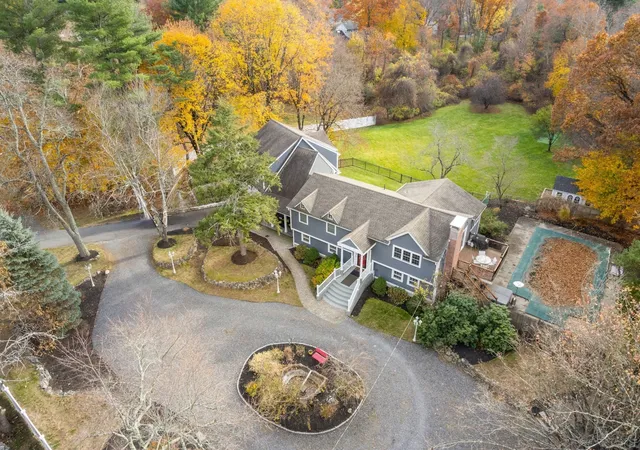
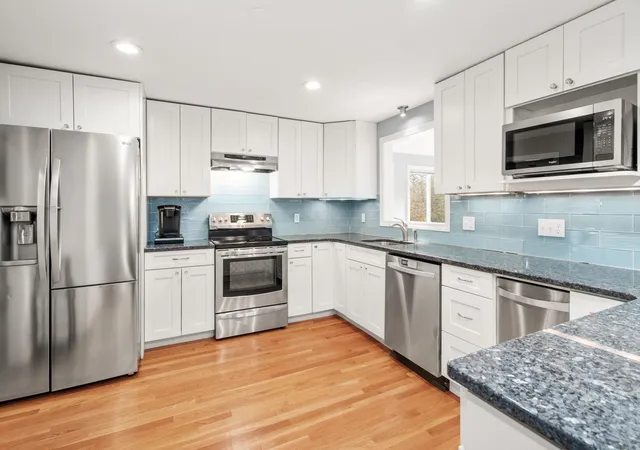
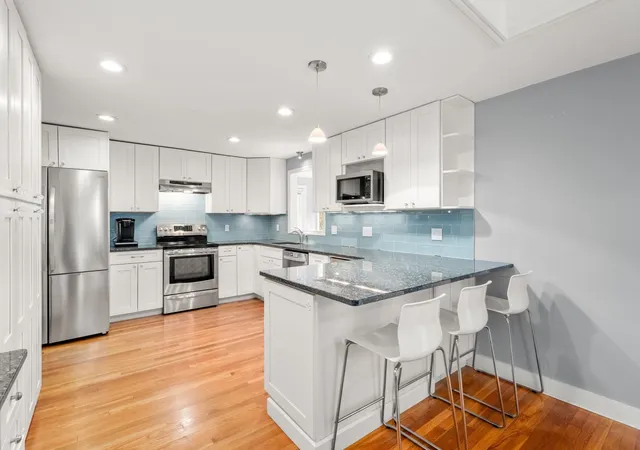
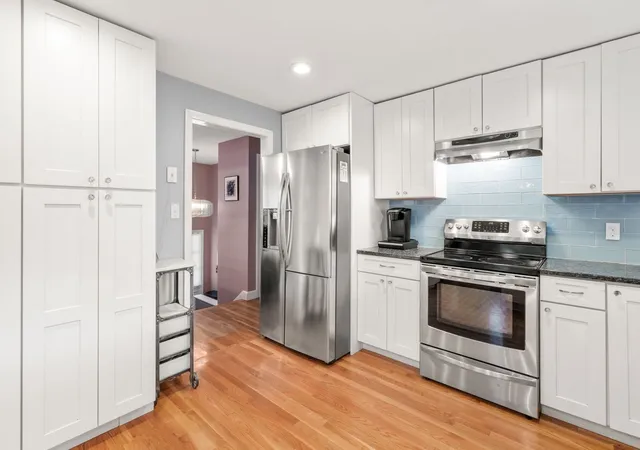
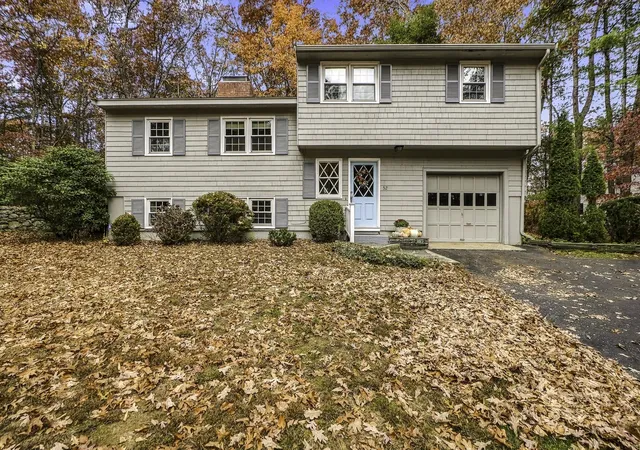
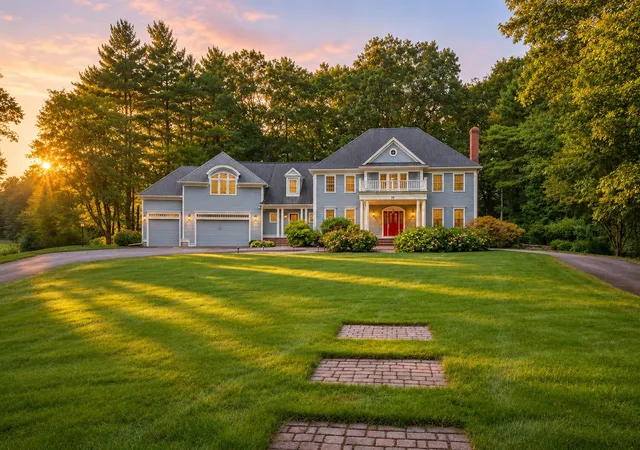
Welcome to this nicely updated contemporary split-level home, thoughtfully designed to capture abundant natural light and offer comfortable, spacious living. Featuring an open floor plan and numerous updates throughout, this home blends warmth, functionality, and entertaining space. Recent improvements include amazing two room addition which includes huge mud room, interior paint, numerous windows, updated kitchen countertops, stainless steel appliances, newer garage doors, driveway improvements, and energy-efficient ENERGY STAR boiler and hot water heater. Beautiful moldings and hardwood floors add charm and character throughout. The home offers four spacious bedrooms and three full and one half bathrooms, including a desirable first-floor in-law suite or private primary bedroom with a full bath. Enjoy the fireplaces in the dramatic great room with vaulted ceilings, and an eat-in kitchen perfect for everyday gatherings. The fabulous sunroom, featuring soaring vaulted ceilings, provides the perfect place to relax while overlooking the spectacular private backyard. A large lower level entertainment room offers even more space for family fun, movie nights, or hosting guests. Step outside to your own private retreat! The beautifully landscaped grounds feature mature plantings, charming stone walls, decorative outdoor lighting, pool, and a circular driveway that adds convenience and curb appeal. With its generous living spaces, versatile floor plan, thoughtful updates, and exceptional outdoor amenities, this home offers the perfect setting for comfortable everyday living and memorable entertaining. A wonderful opportunity to enjoy space, privacy, and natural beauty! Right down the road from award winning Fairbank playground and town center!
- Houzeo last checked: 9 minutes ago
- Listing updated: November 9, 2026 at 8:05 am
- Listing Provided by: The Semple & Hettrich Team (978) 831-3766 | Coldwell Banker Realty - Sudbury (978) 443-9933
- Source: MLS Property Information Network-MA | MLS#:

Property Details
Status
Active
Type
Single Family Residence
No. of Stories
-
County
City
Neighborhood
--
Year Built
1967
HOA Fees
-
Finished Area
3,902 sqft
Lot Size
1.47 acres lot
Basement Area
- sqft
MLS Name
MLS Property Information Network
MLS Number
73599190
MLS Status
Active
Days on Market
16
Continue Your Journey in App
Find your dream home, receive real-time updates, and many more!
Location
Facts & Features
Rooms
Bedrooms & bathrooms
Bedrooms: 4
Bathrooms: 4
Interior
Heating
Baseboard, Oil
Sewer
Private Sewer
Exterior Features
Deck, Pool Inground
Cooling
Central Air
Flooring
Flooring Hardwood
Appliances
Range, Dishwasher, Refrigerator, Washer, Dryer
Interior Features
Cathedral Ceiling(s), Recessed Lighting, Bathroom Half, Sun Room, Play Room, Bonus Room, Mud Room, Bathroom
Construction
Year Built
Year Built: 1967
Home type
Single Family Residence
Roof
Shingle
Construction Materials
Frame
Foundation Details
Concrete Perimeter
Utilities & Energy
Laundry Features
First Floor
Water Source
Public
Parking Features
Attached, Off Street
Fireplace Features
Family Room
Pool Features
In Ground
Basement
Full
Other Features
Lot Features
Wooded
Community Features
Shopping, Pool, Bike Path
Patio And Porch Features
Deck
Price History
| Date | Event | Price |
|---|---|---|
11/05/2026 Source: | Listed for Sale | $1,299,000 +120.54% $333/sqft |
11/17/2015 Source: | Price Increased | $589,000 +0.68% $151/sqft |
11/17/2015 Source: | Price Increased | $585,000 +6.36% $150/sqft |
01/19/2007 Source: | Price Increased | $550,000 +4.17% $141/sqft |
01/19/2007 Source: | Price Increased | $528,000 +55.29% $135/sqft |

Show more
Find Homes by Property Features in Sudbury, MA

Based on information provided to and compiled by MLS Property Information Network, Inc. covering through Nov 22, 2026, 02:30PM. The property listing data and information, or the Images, set forth herein were provided to MLS Property Information Network, Inc. from third-party sources, including sellers, lessors and public records, and were compiled by MLS Property Information Network, Inc. The property listing data and information, and the Images, are for the personal, non-commercial use of consumers having a good faith interest in purchasing or leasing listed properties of the type displayed to them and may not be used for any purpose other than to identify prospective properties which such consumers may have a good faith interest in purchasing or leasing. MLS Property Information Network, Inc. and its subscribers disclaim any and all representations and warranties as to the accuracy of the property listing data and information, or as to the accuracy of any of the Images, set forth herein. All information provided is deemed reliable, but is not guaranteed to be accurate and should be independently verified. © 2026 MLS Property Information Network, Inc. All Rights Reserved.
 Advertising Broker: Derek Greene | The Greene Realty Group