
- Overview
- Description
- Property Details
- Location
- HOA Management
- Facts & Features
- Getting Around
- Nearby Homes




$509,500
Monthly Est:$2,536
 1 Bed
 2 Baths
1 full bath + 1 half bath
 1,130sqft
279 Treetop Cir, Clarkstown, NY 10954
$509,500
$2,536/moEst:
Get Pre-Approved
Condominium
Built in 1997
$548/mo HOA
3,485 sqft lot
$451/sq.ft
Description
--Some homes simply feel right the moment you walk through the door.
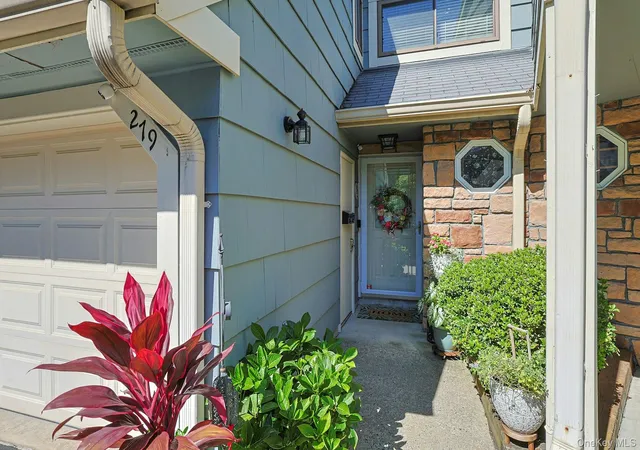
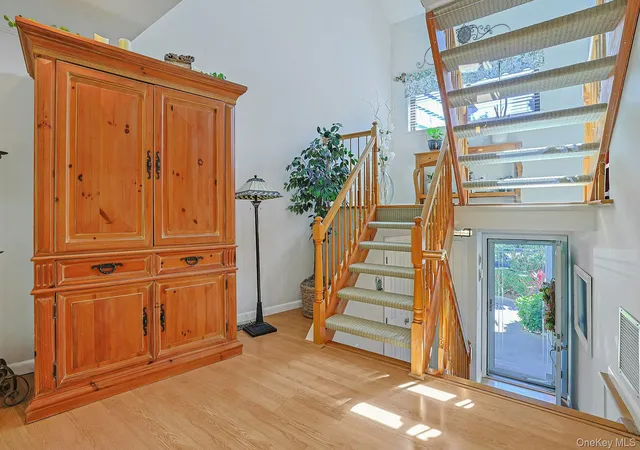
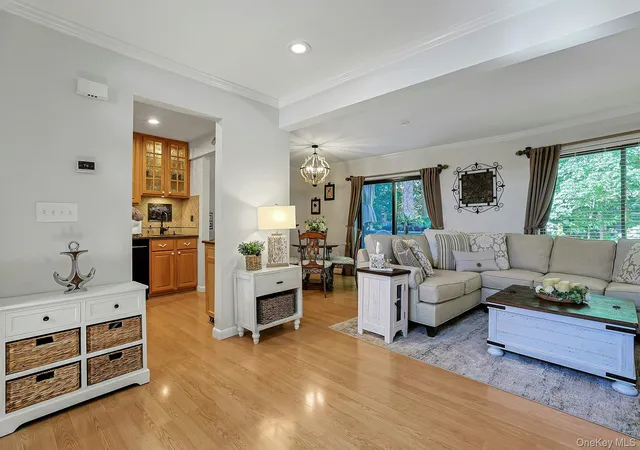
Tucked away on a quiet cul-de-sac, this beautifully updated one-bedroom, one-and-a-half-bath townhome offers a thoughtful blend of style, comfort, and flexibility. Natural light fills the living spaces, creating a warm and welcoming atmosphere that makes you want to stay a little longer.
The updated kitchen is designed for both everyday living and entertaining, featuring attractive finishes, generous cabinetry, and an open flow into the dining and living areas that keeps everyone connected. Totally private deck. Alarm system, New amazing powder room. New Hot Water Heater
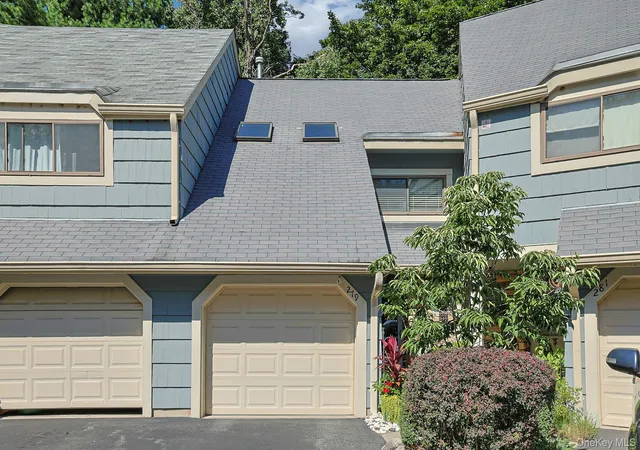
Need extra space? The loft offers endless possibilities. Whether you envision a home office, reading retreat, guest area, or creative workspace, this versatile bonus space adapts to your lifestyle. Two skylights above bring in abundant natural light, making the loft one of the home's most inviting features. Bonus New primary bath with whirlpool tub.
The finished basement adds even more flexibility, providing space for a recreation room, media room, fitness area, hobby room, or additional storage.
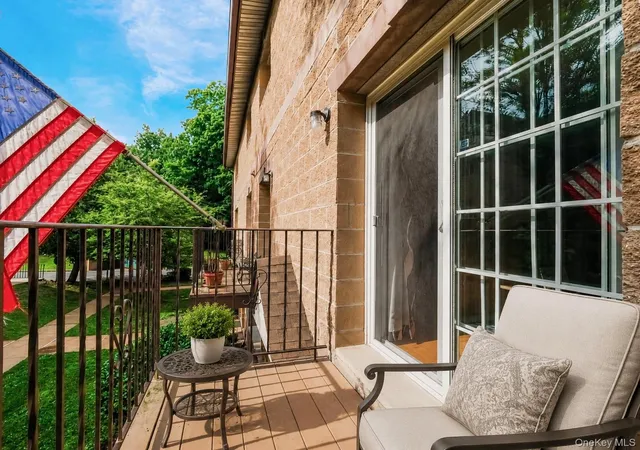
Outside, a private deck overlooks a peaceful backyard, creating the perfect setting to enjoy your morning coffee, relax after work, or entertain outdoors. The cul-de-sac location offers a quiet setting with limited through traffic while remaining conveniently close to shopping, restaurants, parks, major highways, and public transportation.
From the updated kitchen and bright loft to the finished basement and private outdoor space, every area of this townhome has been thoughtfully designed to make daily living both comfortable and convenient.
If you've been searching for a move-in-ready townhome that offers flexible living space, modern updates, and a desirable Nanuet location, 279 Treetop Circle is ready to welcome you home.
- Houzeo last checked: 11 hours ago
- Listing updated: October 21, 2026 at 8:09 pm
- Listing Provided by: Jo-Ann Merla (845) 222-9385 , Mark Dari | Howard Hanna Rand Realty (845) 634-4202
- Source: OneKey MLS-NY as distributed by MLS GRID | MLS#: 1034853

Property Details
Status
Active
Type
Condominium
No. of Stories
4
County
City
Neighborhood
--
Year Built
1997
HOA Fees
$548/mo
Finished Area
1,130 sqft
Lot Size
3,485 sqft lot
Basement Area
- sqft
MLS Name
OneKey MLS
MLS Number
1034853
MLS Status
Active
Days on Market
49
Cumulative Days on Market
37

Continue Your Journey in App
Find your dream home, receive real-time updates, and many more!
Continue Your Journey in App
Find your dream home, receive real-time updates, and many more!
Location
HOA Management
Hellman Management
HOA Fees
$548/ Monthly
Amenities
 Amenities and services may be covered by one or multiple associations and service providers.
 Tennis
 Maintenance
 Club House
 Pool
 Snow Removal
 Lawn Care
 Parking
 Basket Ball
 Trash Pickup
 Common Area Maintenance
Pool Service
Exterior Maintenance
Grounds Care
Children's Playroom
Disclaimer: Amenities are based on third-party information and may vary; buyers must independently verify all amenities, as information is deemed reliable but not guaranteed.
Facts & Features
Rooms
Bedrooms & bathrooms
Bedroom: 1
Bathrooms: 2
Kitchen
Level: First
Dining Room
Level: First
Living Room
Level: First
Lavatory
Level: First
Office
Level: Second
Primary Bedroom
Level: Third
Primary Bathroom
Level: Third
Family Room
Level: Lower
Laundry
Level: Basement
Interior
Appliances
Dishwasher, Disposal, Dryer, Gas Oven, Gas Range, Microwave, Range, Refrigerator, Washer, Gas Water Heater
Sewer
Public Sewer
Cooling
Central Air
Heating
Forced Air
Interior Features
Built In Features, Cathedral Ceiling(s), Ceiling Fan(s), Crown Molding, Eat In Kitchen, Entrance Foyer, Formal Dining, Granite Counters, High Ceilings, Open Floorplan, Open Kitchen, Pantry, Primary Bathroom, Recessed Lighting, Storage, Walk Through Kitchen
Exterior Features
Basketball Court, Playground, Tennis Court(s)
Window Features
Insulated Windows, Screens
Flooring
Carpet, Ceramic Tile, Laminate
Construction
Year Built
Year Built: 1997
Home type
Condominium
Construction Materials
Wood Siding
Utilities & Energy
Pool Features
In Ground
Association Amenities
Basketball Court, Children's Playroom, Clubhouse, Landscaping, Maintenance, Maintenance Grounds, Parking, Pool, Snow Removal, Tennis Court(s), Trash
Basement
Finished, Full
Water Source
Public
Utilities
Cable Connected, Electricity Connected, Natural Gas Connected, Phone Connected, Sewer Connected, Trash Collection Public, Water Connected
Laundry Features
In Basement, Laundry Room
Parking Features
Driveway, Garage
Other Features
Subdivision Name
Treetops
Community Features
Clubhouse, Playground, Pool, Tennis Court(s)
Disclosures
Hoa/condo Disclosure Available, Seller Property Disclosure
Lot Features
Wooded
Patio And Porch Features
Deck
Price History
| Date | Event | Price |
|---|---|---|
10/01/2026 Source: | Price Decreased | $509,500 -1.55% $451/sqft |
09/28/2026 Source: | Listing Removed | $517,500 -1.05% $458/sqft |
09/14/2026 Source: | Listed for Sale | $523,000 $463/sqft |

Nearby Homes



Find Homes by Property Features in Clarkstown, NY


Based on information from OneKey MLS® through Nov 02, 2026, 02:16PM as submitted to and distributed by MLS GRID. All data is obtained from various sources and may not have been verified by broker or MLS GRID. Supplied Open House Information is subject to change without notice. All information should be independently reviewed and verified for accuracy. Properties may or may not be listed by the office/agent presenting the information. IDX information is provided exclusively for consumers’ personal non-commercial use. It may not be used for any purpose other than to identify prospective properties consumers may be interested in purchasing. The data is deemed reliable but is not guaranteed by MLS GRID. The use of the MLS GRID Data may be subject to an end-user license agreement prescribed by the Member Participant’s applicable MLS, if any, and as amended from time to time. © 2026 OneKey MLS. All rights reserved.
 Advertising Broker: Derek Greene | The Greene Realty Group
