- Overview
- Description
- Property Details
- Location
- HOA Management
- Facts & Features
- Getting Around
- Nearby Homes



$575,000
Monthly Est:$2,862
 4 Beds
 4 Baths
3 full baths + 1 half bath
 2,319sqft
2790 Park Ridge St, Apopka, FL 32712
$575,000
$2,862/moEst:
Get Pre-Approved
Single Family Residence
Built in 2023
$102.67/mo HOA
6,600 sqft lot
$248/sq.ft
Description
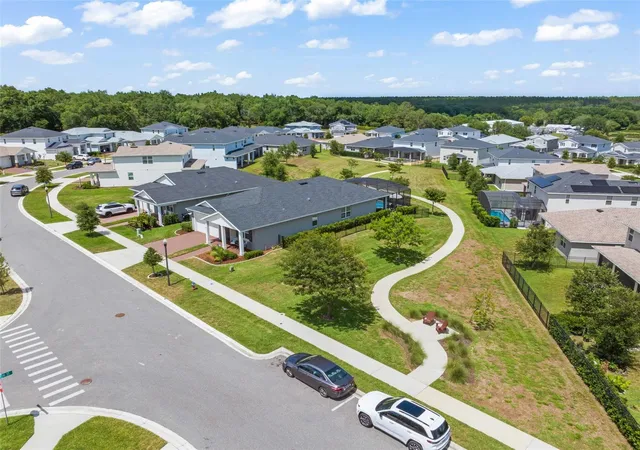
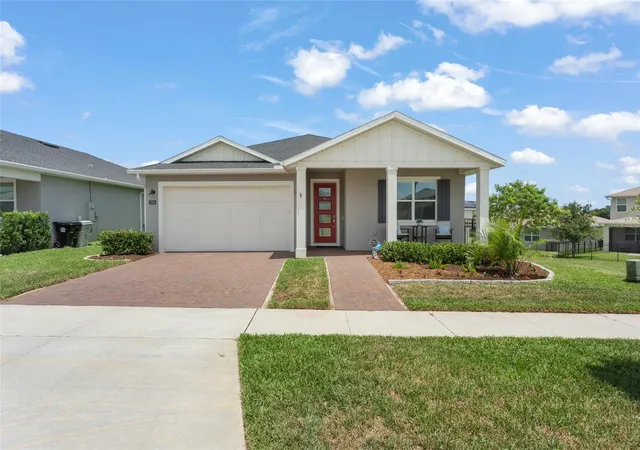
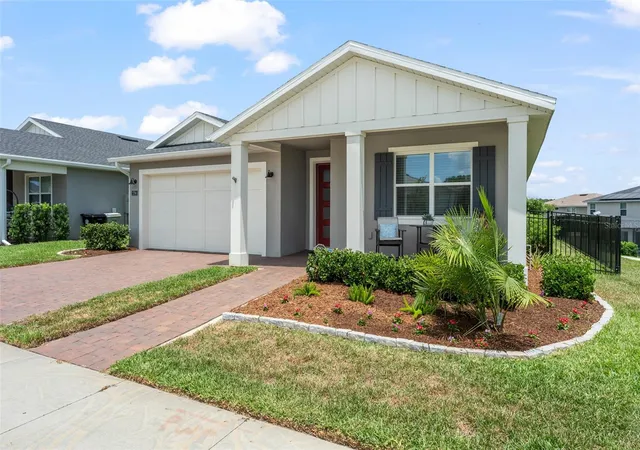
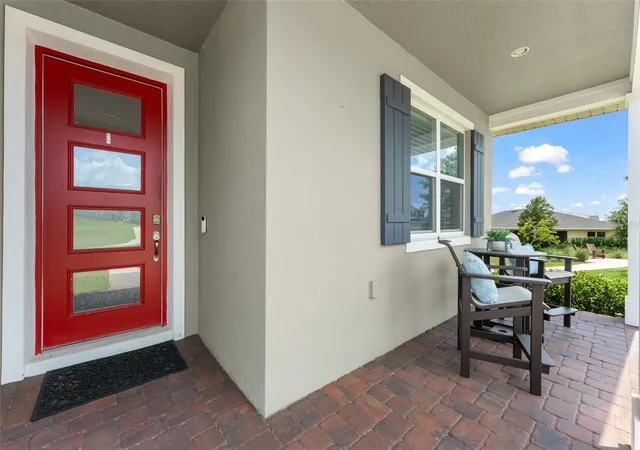
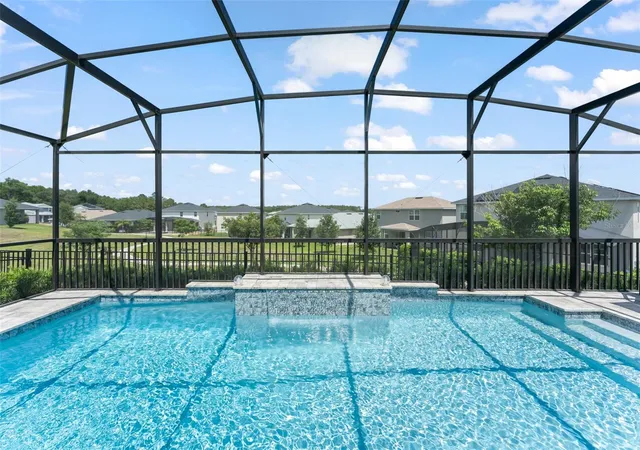
Customized Toll Brothers pool home on arguably the most desireable homesite with no right side neighbor or immediate backyard neighbor. Feel the expansiveness of this impeccable Holden model with so many upgrades that you won't want to build or buy new. Located in the highly sought after Oaks at Kelly Park, this 4 bedroom, 3.5 bath open concept Holden model welcomes you with an oversized covered porch and inviting foyer which flows into the expansive gourmet kitchen, casual dining, and living room...all with a view of the extended lanai and newly built pool and rolling greenspace beyond. The well-designed gourmet kitchen is complete with a large center island including a breakfast bar, natural gas cooktop, plenty of counter and cabinet space, newly upgraded dishwasher, and a oversized walk-in pantry with custom built ins. The stunning primary bedroom suite is highlighted by a generous walk-in closet with custom closet organizers and spa-like primary bath with dual-sink vanity, luxe glass-enclosed shower, enclosed linen closet also with custom built-ins, as well as a private water closet. Secondary bedrooms feature sizable closets all with custom closet organizers. Two additional bedroom suites share a bathroom and the fourth bedroom has an en-suite bathroom. The Seller spent over $100,000 in Additional upgrades which include new interior painting, fans, blinds, pool heater, fence, upgraded landscaping, and extended garage with garage racks. Neighborhood amenities include cabana and pool, playground, multiple walking trails and more! Ideally located with convenient access to SR 429, this home is just minutes from shopping, dining, and Central Florida attractions. Don't build. Don't settle. Buy the one lot in the community that simply cannot be duplicated!
- Houzeo last checked: 1 hour ago
- Listing updated: August 22, 2026 at 9:51 pm
- Listing Provided by: Julie Bettosini, PA (321) 689-9594 | STOCKWORTH REALTY GROUP (407) 909-5900
- Source: Stellar MLS-FL as distributed by MLS GRID | MLS#: O6410308

Property Details
Status
Active
Type
Single Family Residence
No. of Stories
1
County
City
Neighborhood
--
Year Built
2023
HOA Fees
$102.67/mo
Finished Area
2,319 sqft
Lot Size
6,600 sqft lot
Basement Area
- sqft
MLS Name
Stellar MLS
MLS Number
O6410308
MLS Status
Active
Days on Market
163
Cumulative Days on Market
90

Continue Your Journey in App
Find your dream home, receive real-time updates, and many more!
Continue Your Journey in App
Find your dream home, receive real-time updates, and many more!
Location
HOA Management
Geeta Chowbay
HOA Fees
$308/ Quarterly
Disclaimer: Amenities are based on third-party information and may vary; buyers must independently verify all amenities, as information is deemed reliable but not guaranteed.
Facts & Features
Rooms
Bedrooms & bathrooms
Bedrooms: 4
Bathrooms: 4
Kitchen
Level: First
Area: 184.14 Square Feet
Dimensions: 9.3x19.8
Great Room
Level: First
Area: 303.84 Square Feet
Dimensions: 14.4x21.1
Dining Room
Level: First
Area: 231.00 Square Feet
Dimensions: 11x21
Primary Bedroom
Level: First
Area: 264.48 Square Feet
Dimensions: 15.2x17.4
Bedroom 2
Level: First
Area: 129.80 Square Feet
Dimensions: 11x11.8
Bedroom 3
Level: First
Area: 132.00 Square Feet
Dimensions: 11x12
Bedroom 4
Level: First
Area: 144.90 Square Feet
Dimensions: 10.5x13.8
Interior
Cooling
Central Air
Flooring
Carpet, Tile
Interior Features
Eat In Kitchen, Kitchen/family Room Combo, Primary Bedroom Main Floor
Heating
Central
Appliances
Dishwasher, Microwave, Range, Refrigerator
Sewer
Public Sewer
Exterior Features
Sidewalk
Construction
Year Built
Year Built: 2023
Home type
Single Family Residence
Construction Materials
Block, Stucco
Foundation Details
Slab
Roof
Shingle
Utilities & Energy
Laundry Features
Laundry Room
Utilities
Bb/hs Internet Available
Water Source
Public
Pool Features
In Ground
Other Features
Subdivision Name
Oaks/kelly Park Ph 2
Price History
| Date | Event | Price |
|---|---|---|
05/24/2026 Source: | Listed for Sale | $599,900 +4.33% $259/sqft |
05/24/2026 Source: | Price Decreased | $575,000 -3.17% $248/sqft |
03/30/2023 Source: | Sold | $593,820 $256/sqft |

Nearby Homes
Find Homes by Property Features in Apopka, FL
Nearby New Homes For Sale

Based on information from Stellar MLS® through Nov 04, 2026, 12:45PM as submitted to and distributed by MLS GRID. All data is obtained from various sources and may not have been verified by the broker or MLS GRID. Supplied Open House Information is subject to change without notice. All information should be independently reviewed and verified for accuracy. Properties may or may not be listed by the office/agent presenting the information. IDX information is provided exclusively for consumers’ personal non-commercial use. It may not be used for any purpose other than to identify prospective properties consumers may be interested in purchasing. The data is deemed reliable but is not guaranteed by MLS GRID. The use of the MLS GRID Data may be subject to an end-user license agreement prescribed by the Member Participant’s applicable MLS, if any, and as amended from time to time. © 2026 Stellar MLS. All Rights Reserved.
 Advertising Broker: Fred McGill | Simple Showing, Inc
