Savvy Avenue
Powered by 
- 0
- 8
- Overview
- Description
- Property Details
- Location
- Facts & Features
- Getting Around
- Nearby Homes




$1,399,900
Monthly Est:$6,968
 4 Beds
 4 Baths
1 full bath
 3,336sqft
2790 S Shore Dr, Prior Lake, MN 55372
$1,399,900
$6,968/moEst:
Get Pre-Approved
Single Family Residence
Built in 1962
$-- HOA
0.29 acre lot
$420/sq.ft
Description
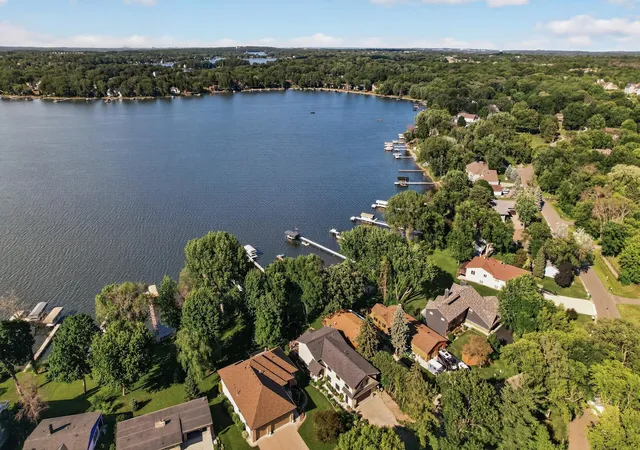
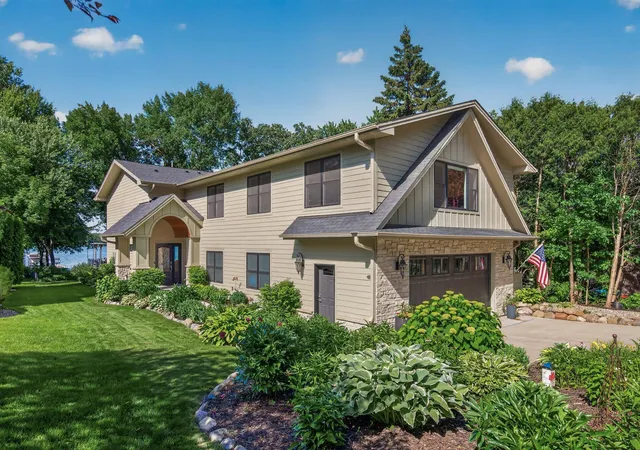
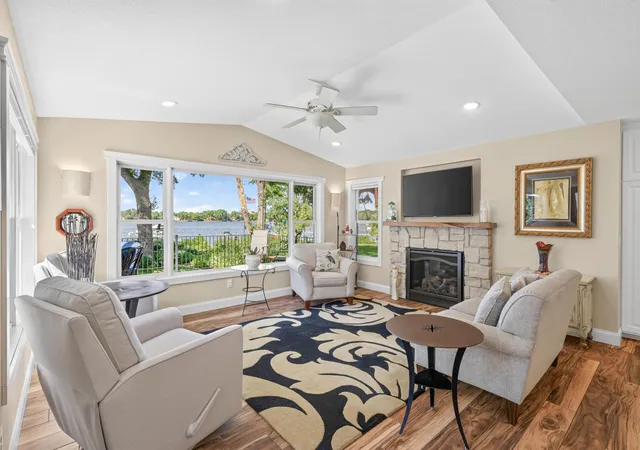
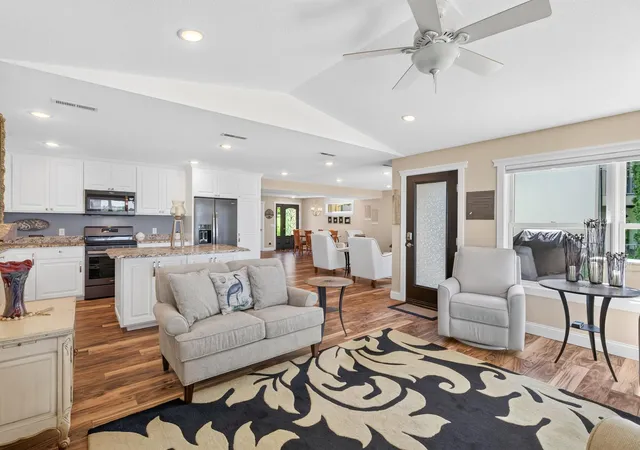
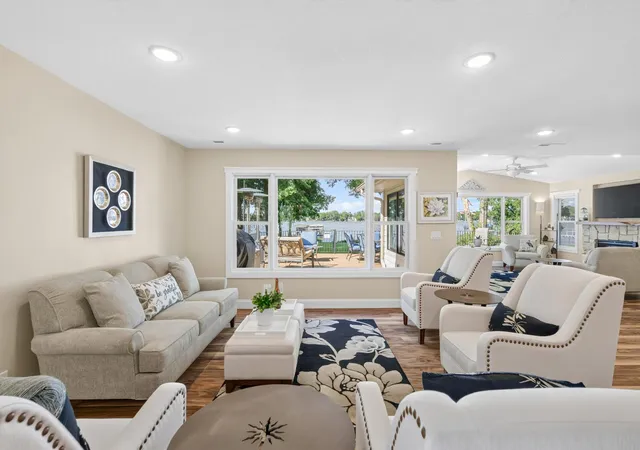
This is a rare opportunity to own an exceptional Spring Lake waterfront estate showcasing breathtaking water views, a level lot with 48' of opulent shoreline, and a top-to-bottom renovation completed in 2019. Designed for both comfort and sophistication, this home features hydronic radiant in-floor heat throughout, creating consistent warmth and comfort in every season. The thoughtfully designed kitchen offers black stainless steel appliances, richly textured leathered stone countertops, soft-close cabinetry, pull-out shelving, premium finishes, and a seamless flow for everyday living and entertaining alike. Walls of windows frame stunning lake vistas, filling the home with natural light and providing a picturesque backdrop from many of the home's gathering spaces. The spacious layout includes four bedrooms and four bathrooms, offering flexibility for family, guests, or work-from-home needs. Don't miss the fully finished 4 stall garage featuring epoxy floors, a gas heater, exhaust fan, and a floor drain. The home also offers two furnaces and two air conditioners for enhanced comfort and temperature control, Marvin windows with two sets of screens, a maintenance-free deck, knockdown ceilings, and is located on a low traffic road. A unique tax advantage adds even more appeal: while this property enjoys a Prior Lake mailing address, it is located in Spring Lake Township, offering lower property taxes than comparable properties within the city of Prior Lake. Luxurious finishes, recessed lighting, and quality craftsmanship are evident throughout. Step outside to enjoy the highly sought-after flat lot, providing easy access to the lake and endless opportunities for recreation, relaxation, and entertaining. Whether enjoying a quiet morning coffee overlooking the water or hosting friends for a summer evening by the lake, this remarkable home delivers the ultimate Spring Lake lifestyle in a beautifully updated and move-in ready setting. The next chapter of lakeside living begins here.
- Houzeo last checked: 4 hours ago
- Listing updated: September 19, 2026 at 1:38 am
- Listing Provided by: Nathan F Turk (612) 419-6757 | Stone Path Realty, LLC (612) 419-6757
- Source: Northstar MLS-MN | MLS#: 7095202

Property Details
Status
Active
Type
Single Family Residence
No. of Stories
-
County
City
Neighborhood
--
Year Built
1962
HOA Fees
-
Finished Area
3,336 sqft
Lot Size
0.29 acre lot
Basement Area
- sqft
MLS Name
Northstar MLS
MLS Number
7095202
Days on Market
110
Cumulative Days on Market
51

Continue Your Journey in App
Find your dream home, receive real-time updates, and many more!
Download App
Continue Your Journey in App
Find your dream home, receive real-time updates, and many more!
Location
Facts & Features
Rooms
Bedrooms & bathrooms
Bedrooms: 4
Bathrooms: 4
Amusement Room
Level: Upper
Area: 378.00 Square Feet
Dimensions: 14x27
Bathroom
Level: Main
Area: 56.00 Square Feet
Dimensions: 7x8
Bathroom
Level: Upper
Area: 140.00 Square Feet
Dimensions: 10x14
Dining Room
Level: Main
Area: 255.00 Square Feet
Dimensions: 17x15
Family Room
Level: Main
Area: 224.00 Square Feet
Dimensions: 16x14
Bedroom
Level: Upper
Area: 234.00 Square Feet
Dimensions: 18x13
Bedroom 4
Level: Upper
Area: 204.00 Square Feet
Dimensions: 12x17
Kitchen
Level: Main
Area: 209.00 Square Feet
Dimensions: 19x11
Living Room
Level: Main
Area: 210.00 Square Feet
Dimensions: 14x15
Primary Bathroom
Level: Upper
Area: 99.00 Square Feet
Dimensions: 9x11
Bedroom 2
Level: Upper
Area: 210.00 Square Feet
Dimensions: 14x15
Bedroom 3
Level: Upper
Area: 168.00 Square Feet
Dimensions: 12x14
Interior
Sewer
City Sewer/connected
Exterior Features
Engineered Wood
Heating
Boiler, Forced Air, Fireplace(s), In Floor Heating, Radiant, Zoned
Cooling
Central Air, Dual, Zoned
Appliances
Air To Air Exchanger, Central Vacuum, Dishwasher, Disposal, Dryer, Freezer, Humidifier, Gas Water Heater, Microwave, Range, Refrigerator, Stainless Steel Appliances, Washer, Water Softener Owned
Construction
Year Built
Year Built: 1962
Home type
Single Family Residence
Roof
Age 8 Years Or Less, Architectural Shingle
Construction Materials
Frame
Foundation Details
Slab
Utilities & Energy
Pool Features
None
Basement
None
Parking Features
Attached Garage, Concrete, Floor Drain, Finished Garage, Garage Door Opener, Heated Garage, Insulated Garage, Rv Access/parking
Fireplace Features
Family Room, Gas
Electric
Circuit Breakers
Laundry Features
Main Level, Sink
Water Source
City Water/connected
Other Features
Lot Features
Accessible Shoreline, Tree Coverage Light
Subdivision Name
Plainview Heights
Price History
| Date | Event | Price |
|---|---|---|
09/19/2026 Source: | Price Decreased | $1,399,900 -6.61% $420/sqft |
07/21/2026 Source: | Listed for Sale | $1,499,000 -3.28% $449/sqft |
06/18/2026 Source: | Listing Removed | $1,549,900 +261.49% $465/sqft |
09/24/2021 Source: | Sold | $428,750 -2.53% $129/sqft |
04/09/2021 Source: | Listing Removed | $439,900 $132/sqft |

Nearby Homes
Find Homes by Property Features in Prior Lake, MN
Nearby New Homes For Sale

Based on information submitted to the MLS GRID from the REGIONAL MULTIPLE LISTING SERVICE OF MINNESOTA, INC through Oct 08, 2026, 11:01AM. IDX information is provided exclusively for consumers’ personal, non-commercial use. It may not be used for any purpose other than to identify prospective properties consumers may be interested in purchasing. The data is deemed reliable but is not guaranteed by MLS GRID. The use of the MLS GRID Data may be subject to an end-user license agreement prescribed by the Member Participant’s applicable MLS, if any and as amended from time to time. All data is obtained from various sources and may not have been verified by the broker or MLS GRID. Supplied Open House Information is subject to change without notice. All information should be independently reviewed and verified for accuracy. Properties may or may not be listed by the office/agent presenting the information.
Information deemed reliable but not guaranteed. The property data presented reflects information otherwise available from public records. The real estate broker participating in MLS and providing this information may not have represented the buyer or seller in some or all of the transactions. Listings courtesy of Northstar MLS as distributed by MLS GRID. © 2026 Regional Multiple Listing Service of Minnesota, Inc. All Rights Reserved.
 Advertising Broker: Moe Mossa (Savvy Avenue) (612) 490-1268 | Savvy Avenue, LLC