- Overview
- Description
- Property Details
- Location
- Facts & Features
- Getting Around
- Nearby Homes

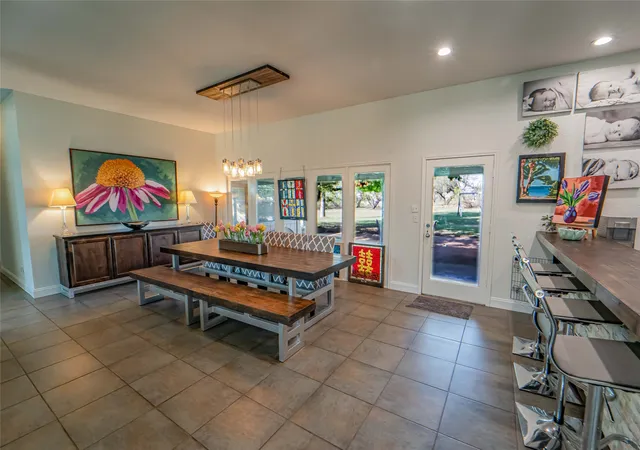


$620,000
Monthly Est:$3,086
 4 Beds
 3 Baths
3 full baths
 3,672sqft
2792 S Fm Road 3099-1 S #1, Breckenridge, TX 76424
$620,000
$3,086/moEst:
Get Pre-Approved
Single Family Residence
Built in 1985
$-- HOA
5.38 acres lot
$169/sq.ft
Description
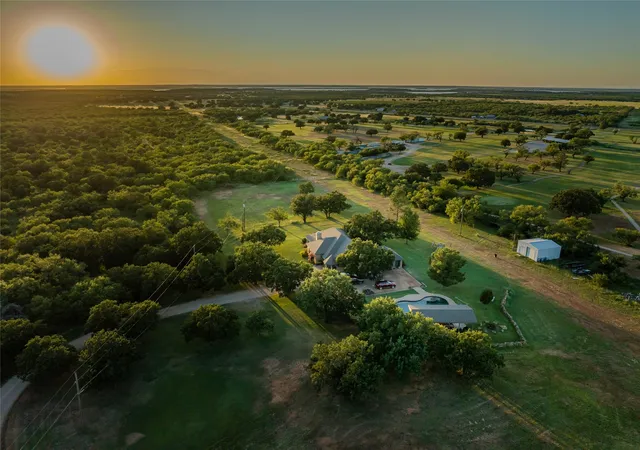
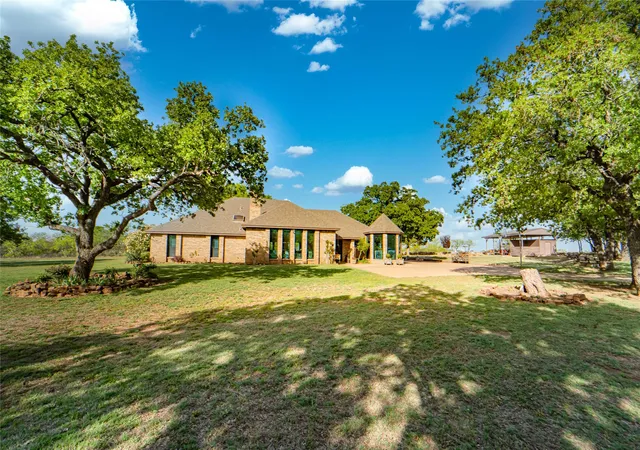
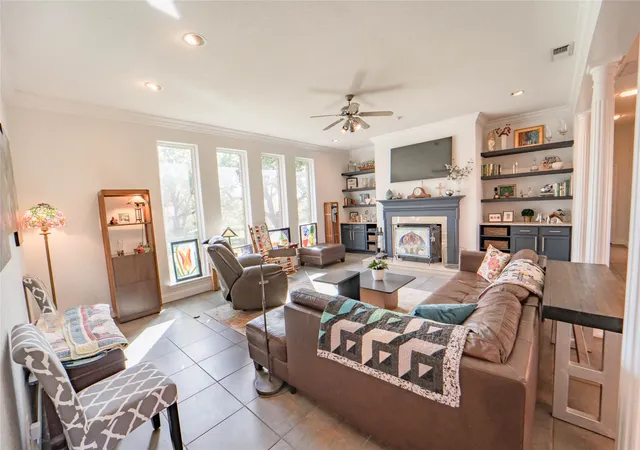
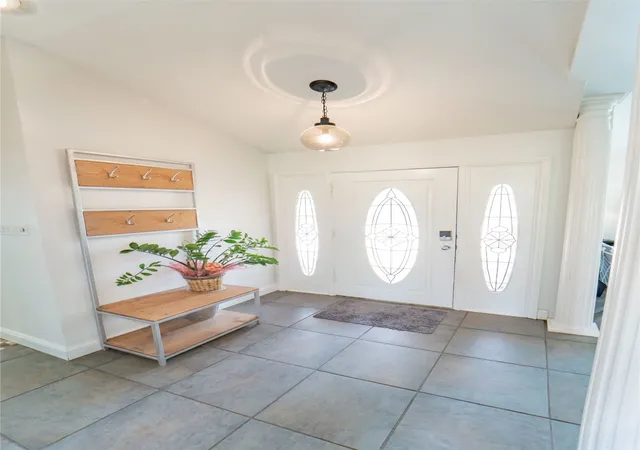
Privately tucked away just minutes from town yet outside the city limits, this beautifully maintained 4-bedroom, 3-bath estate offers refined country living on 5+ acres adjacent to the Breckenridge golf course. Accessed by a private drive, the setting provides rare seclusion with convenience to schools, shopping, and dining. Inside, a welcoming foyer opens to an expansive living area featuring vaulted ceilings, a wood-burning fireplace, and custom built-ins. The formal dining room comfortably accommodates large gatherings and includes a wet bar and wall of windows overlooking the covered patio and courtyard. The well-designed kitchen offers a center island with cooktop, wine refrigerator, abundant cabinetry, and flows seamlessly into a distinctive vaulted breakfast nook surrounded by windows and natural light. The spacious primary suite includes a sitting area and a spa-inspired bath with dual vanities, jetted tub, walk-in shower, built-ins, and an oversized walk-in closet. Three additional bedrooms provide flexibility for guests, home office, or hobby space. Thoughtful storage throughout includes custom built-ins, generous cabinetry, a functional utility room, and even a built-in pet space. Outdoor living is exceptional — enjoy a sparkling pool with water features, covered pavilion ideal for grilling and entertaining, extended courtyard, mature shade trees, and a dedicated firepit area. A 24x24 wired metal workshop with concrete flooring adds versatility for projects, equipment, or storage. Recent upgrades, including new windows and flooring, reflect pride of ownership and meticulous maintenance. A rare opportunity to own acreage, privacy, and golf course adjacency — all just minutes from town! Call today to unlock your next chapter!
- Houzeo last checked: 5 minutes ago
- Listing updated: September 29, 2026 at 1:01 pm
- Listing Provided by: Kipi Parks | Austin Lorraine Realty (817) 899-0137
- Source: NTREIS MLS-TX | MLS#: 21181743

Property Details
Status
Active
Type
Single Family Residence
No. of Stories
1
County
City
Neighborhood
--
Year Built
1985
HOA Fees
-
Finished Area
3,672 sqft
Lot Size
5.38 acres lot
Basement Area
- sqft
MLS Name
NTREIS MLS
MLS Number
21181743
MLS Status
Active
Cumulative Days on Market
224

Continue Your Journey in App
Find your dream home, receive real-time updates, and many more!
Download App
Continue Your Journey in App
Find your dream home, receive real-time updates, and many more!
Location
Facts & Features
Rooms
Bedrooms & bathrooms
Bedrooms: 4
Bathrooms: 3
Workshop
Level: First
Area: 576.00 Square Feet
Dimensions: 24 x 24
PrimaryBathroom
Level: First
Area: 210.00 Square Feet
Dimensions: 21 x 10
PrimaryBedroom
Level: First
Area: 625.00 Square Feet
Dimensions: 25 x 25
DiningRoom
Level: First
Area: 294.00 Square Feet
Dimensions: 21 x 14
Kitchen
Level: First
Area: 224.00 Square Feet
Dimensions: 16 x 14
LivingRoom
Level: First
Area: 500.00 Square Feet
Dimensions: 25 x 20
Interior
Sewer
Septic Tank
Interior Features
Wet Bar, Built In Features, Chandelier, Decorative Designer Lighting Fixtures, Double Vanity, Eat In Kitchen, Granite Counters, High Speed Internet, Kitchen Island, Multiple Master Suites, Open Floorplan, Pantry, Cable Tv, Vaulted Ceilings, Walk In Closets, Wired For Sound
Window Features
Bay Windows, Skylights
Cooling
Central Air, Ceiling Fans, Electric
Flooring
Tile
Heating
Central, Electric, Fireplaces
Exterior Features
Deck, Fire Pit, Rain Gutters, Storage
Appliances
Double Oven, Dryer, Dishwasher, Electric Cooktop, Electric Oven, Electric Water Heater, Disposal, Ice Maker, Microwave, Refrigerator, Washer, Wine Cooler
Construction
Year Built
Year Built: 1985
Home type
Single Family Residence
Property Condition
Resale
Roof
Composition
Architectural Style
Traditional, Detached
Foundation Details
Slab
Construction Materials
Brick
Utilities & Energy
Laundry Features
Common Area, Washer Hookup, Dryer Hookup, Electric Dryer Hookup, Laundry In Utility Room
Water Source
Public, Rural
Utilities
Electricity Connected, Septic Available, Separate Meters, Water Available, Cable Available
Pool Features
In Ground, Outdoor Pool, Pool, Private, Water Feature
Security Features
Security System, Carbon Monoxide Detectors, Smoke Detectors
Fireplace Features
Masonry, Wood Burning
Parking Features
Additional Parking, Asphalt, Concrete, Driveway, Paved
Other Features
Subdivision Name
Breckenridge
Vegetation
Grassed, Partially Wooded
Lot Features
Acreage, Back Yard, Lawn, Landscaped, On Golf Course, Many Trees
Patio And Porch Features
Covered, Deck
Price History
| Date | Event | Price |
|---|---|---|
07/29/2026 Source: #21181743 | Price Decreased | $620,000 -9.42% $169/sqft |
05/23/2026 Source: | Price Decreased | $684,500 -1.50% $186/sqft |
02/17/2026 Source: | Price Increased | $694,900 +12.08% $189/sqft |
02/17/2026 Source: | Listed for Sale | $620,000 $169/sqft |

Nearby Homes


Find Homes by Property Features in Breckenridge, TX

Based on information from the North Texas Real Estate Information Systems, Inc., through Oct 11, 2026, 05:15AM. Information is provided exclusively for consumers’ personal, non-commercial use. It may not be used for any purpose other than to identify prospective properties consumers may be interested in purchasing. Data is deemed reliable but is not guaranteed accurate. This website may not include listings or property addresses of sellers who have directed their listing brokers to withhold their listing or their property address from display on the Internet. ©2026 North Texas Real Estate Information Systems, Inc. All Rights Reserved.
 Advertising Broker: Michelle Brecker | Pathway To Home Realty