Andover RE
Powered by 
- 0
- 10
- Overview
- Description
- Property Details
- Location
- Facts & Features
- Getting Around
- Nearby Homes
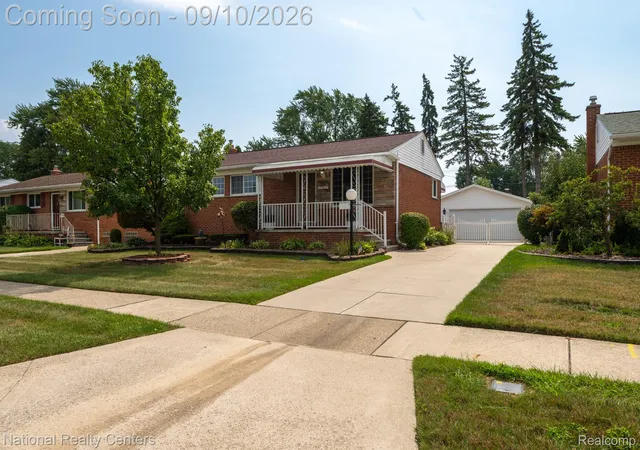

Street View
$250,000
Monthly Est:$1,244
 3 Beds
 2 Baths
1 full bath + 1 half bath
 1,550sqft
27923 Maplewood St, Garden City, MI 48135
$250,000
$1,244/moEst:
Get Pre-Approved
Single Family Residence
Built in 1963
$-- HOA
0.17 acre lot
$161/sq.ft
Description
Lovingly cared for by only its second owner, this charming brick ranch delivers 925 square feet of warm, well-maintained living space. Three comfortable bedrooms share a full bath on the main floor, with an additional half bath tucked downstairs in the basement. The original hardwood floors were refinished in 2026 and gleam beneath crown molding that runs throughout the living and dining areas. In the kitchen you’ll find granite countertops, generous cabinetry, including a pantry with pull-out drawers for easy access, tiled backsplash, and stainless steel appliances — a space that’s as practical as it is inviting.
Outside you will find a seasoned, park-like landscaping that frames a lush sodded lawn, and the deck — pressure washed and freshly stained in 2026 — is made for morning coffee or summer evenings spent with friends. A kitchen door opens directly onto the deck, a detail grilling and barbecue enthusiasts will love: no more hauling platters through the house, just a few steps from countertop to grill and back. The detached two-plus car garage, built in 2010, comes wired with electricity, cable ready, and two electronic door openers, plus side and rear entry doors that gardeners and hobbyists will appreciate. The 2010 driveway, pressure washed this year, provides ample parking.
The big-ticket items are already handled: roof and driveway (2010), furnace and central air (2022), water heater (2024). Best of all, the city inspection is complete and the Certificate of Occupancy conveys with the sale — so you can simply move in and enjoy.
This home sits on a quiet, tree-lined street, in the heart of Garden City, a close-knit Wayne County community. Douglas Elementary, Garden City High School and the Barry Patterson Park at Lighted (softball) Field are in walking distance. The nearby downtown district puts shopping, dining, and daily errands within easy reach, striking the balance between neighborhood charm and metro convenience.
- Houzeo last checked: 7 hours ago
- Listing updated: September 24, 2026 at 4:19 pm
- Listing Provided by: Christian Draheim (313) 410-8445 | National Realty Centers, Inc (248) 468-1444
- Source: Realcomp MLS-MI | MLS#: 20261071147

- Originating MLS: Realcomp II Ltd
Property Details
Status
Pending
Type
Single Family Residence
No. of Stories
-
County
City
Neighborhood
--
Year Built
1963
HOA Fees
-
Finished Area
1,550 sqft
Lot Size
0.17 acre lot
Basement Area
- sqft
MLS Name
Realcomp MLS
MLS Number
20261071147
MLS Status
Pending
Days on Market
36
Cumulative Days on Market
14

Continue Your Journey in App
Find your dream home, receive real-time updates, and many more!
Download App
Continue Your Journey in App
Find your dream home, receive real-time updates, and many more!
Location
Facts & Features
Rooms
Bedrooms & bathrooms
Bedrooms: 3
Bathrooms: 2
Interior
Sewer
Public Sewer
Interior Features
Programmable Thermostat
Appliances
Dishwasher, Disposal, Dryer, Free Standing Gas Range, Free Standing Refrigerator, Washer
Exterior Features
Awnings, Chimney Caps
Cooling
Ceiling Fans, Central Air
Heating
Forced Air, Natural Gas
Construction
Year Built
Year Built: 1963
Home type
Single Family Residence
Foundation Details
Basement, Block
Architectural Style
Ranch
Roof
Asphalt
Construction Materials
Brick
Utilities & Energy
Water Source
Public
Basement
Partially Finished
Parking Features
Twoand Half Car Garage, Detached, Garage Faces Front, Side Entrance
Pool Features
None
Other Features
Community Features
Sidewalks
Patio And Porch Features
Deck, Porch
Subdivision Name
Mc Farlane Bros Rainbow Gardens Sub 1
Disclosures
Taxes Homestead Exempt
Price History
| Date | Event | Price |
|---|---|---|
09/24/2026 Source: | Pending | $250,000 $161/sqft |
09/04/2026 Source: | Contingent (Active Under Contract) | $250,000 $161/sqft |
09/04/2026 Source: | Listed for Sale | $250,000 +0.04% $161/sqft |
09/04/2026 Source: | Coming Soon | $249,900 $161/sqft |

Nearby Homes

Find Homes by Property Features in Garden City, MI


Based on information from the Board/Association of REALTORS® (alternatively, from the Realcomp II Ltd. MLS) through Oct 09, 2026, 02:30PM. All information provided is deemed reliable, but is not guaranteed to be accurate and should be independently verified. IDX provided courtesy of Realcomp II Ltd. via Andover Real Estate & Houzeo, Copyright 2026 Realcomp II Ltd. Shareholders Any use of search facilities of data on the site, other than by a consumer looking to purchase real estate, is prohibited. IDX information is provided exclusively for consumers' personal, noncommercial use and may not be used for any purpose other than to identify prospective properties consumers may be interested in purchasing. The accuracy of all information, regardless of source, is not guaranteed or warranted. All information should be independently verified. Listing Information presented by local MLS brokerage: Andover Real Estate, local REALTOR®- Scott Rubin - (248)206-3666 . Any use of search facilities of data on the site, other than by a consumer looking to purchase real estate, is prohibited. © 2024 Realcomp II Ltd. MLS. All Rights Reserved.
 Advertising Broker: Andover Real Estate | Andover Real Estate