Realty Solution
Powered by 
- 0
- 10
- Overview
- Description
- Property Details
- Location
- Facts & Features
- Getting Around
- Nearby Homes
 No HOA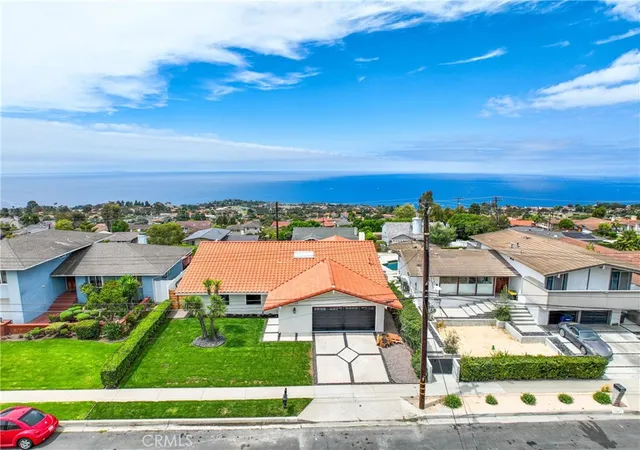

Street View
Listed by: Brian Brooke (619) 992-7299 DRE #01385336, Emily Brooke DRE #01430347 | Mint Real Estate (855) 450-0442
$2,199,000
Monthly Est:$10,945
 4 Beds
 2 Baths
2 full baths
 1,880sqft
27923 San Nicolas Dr, Rancho Palos Verdes, CA 90275
$2,199,000
$10,945/moEst:
Get Pre-Approved
Single Family Residence
Built in 1963
$-- HOA
10,344 sqft lot
$1,170/sq.ft
Description
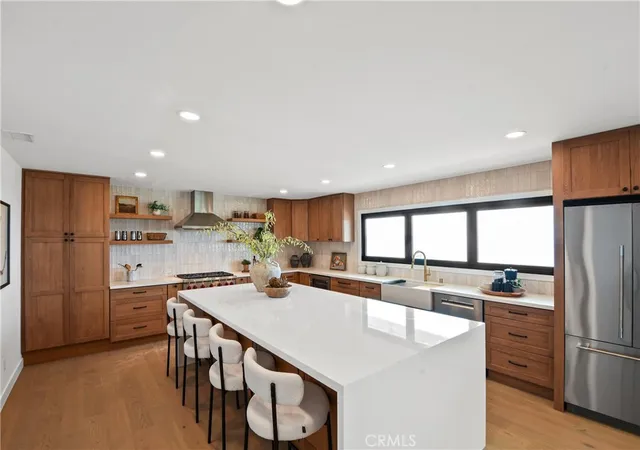
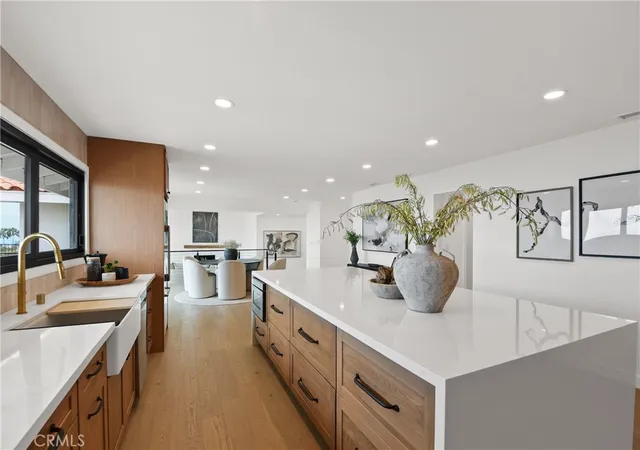
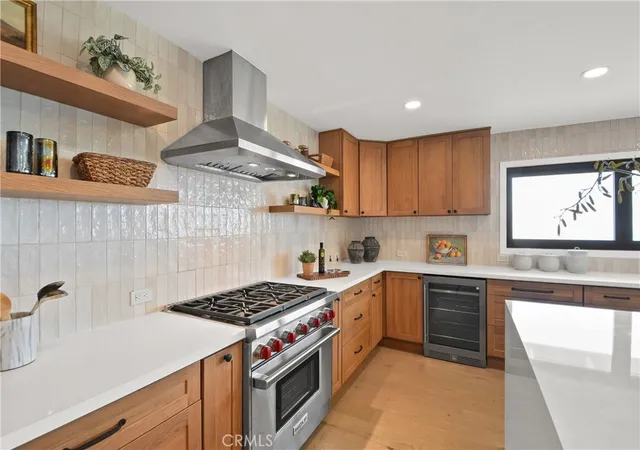
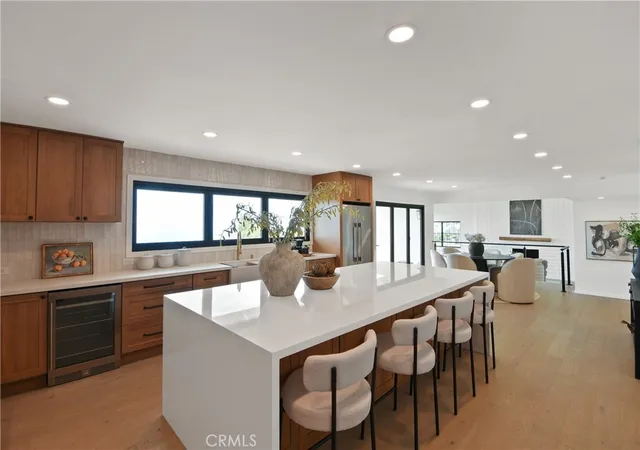
Price Improvement ~ Seller is open to credits toward an interest rate buydown with a strong offer. Welcome to 27923 San Nicolas Drive, where sophisticated design, elevated finishes, and breathtaking panoramic ocean views come together in one exceptional Rancho Palos Verdes residence. Beautifully upgraded throughout, this 4-bedroom, 2-bath home has been thoughtfully reimagined with a refined coastal aesthetic and an effortless indoor-outdoor flow. At the heart of the home is a stunning open-concept kitchen featuring warm-tone cabinetry, an impressive oversized center island with dramatic waterfall edges, and a full suite of stainless steel appliances. A large chef's refrigerator, farmhouse sink, sleek slide-in range with statement hood, and dedicated wine refrigerator create a space equally suited for entertaining and everyday living. The serene primary suite offers a private retreat with sophisticated champagne finishes and a spa-inspired bath featuring dual shower heads and an oversized soaking tub, creating the perfect place to unwind. New black vinyl windows and sliders frame the home's beautiful surroundings, while expansive accordion doors invite in fresh ocean breezes and seamlessly connect the interior to the outdoors. Step onto the expansive composite deck and take in spectacular sunsets and sweeping panoramic views stretching across the Pacific, including Catalina Island and Malibu. Set on an impressive 10,000+ square foot lot, the property offers a rare combination of privacy, space, style, and unforgettable coastal scenery. An attached two-car garage with finished epoxy flooring completes this exceptional home. From morning ocean breezes to golden-hour sunsets over the Pacific, this is Southern California coastal living at its finest.
Do not miss out on this extraordinary opportunity ~ Your New Home Awaits!
- Houzeo last checked: 12 minutes ago
- Listing updated: October 6, 2026 at 7:27 pm
- Source: California Regional MLS-CA | MLS#: OC26179414

Property Details
Status
Active
Type
Single Family Residence
No. of Stories
1
County
City
Neighborhood
--
Year Built
1963
HOA Fees
-
Finished Area
1,880 sqft
Lot Size
10,344 sqft lot
Basement Area
- sqft
MLS Name
California Regional MLS
MLS Number
OC26179414
MLS Status
Active
Days on Market
52
Cumulative Days on Market
50

Continue Your Journey in App
Find your dream home, receive real-time updates, and many more!
Download App
Continue Your Journey in App
Find your dream home, receive real-time updates, and many more!
Location
Facts & Features
Rooms
Bedrooms & bathrooms
Bedrooms: 4
Bathrooms: 2
Interior
Sewer
Public Sewer
Interior Features
Living Room Deck Attached, Primary Suite
Cooling
Central Air
Heating
Central
Appliances
Dishwasher, Gas Range, Microwave, Refrigerator
Construction
Year Built
Year Built: 1963
Home type
Single Family Residence
Property Condition
Updated Remodeled, Turnkey
Utilities & Energy
Fireplace Features
Living Room
Pool Features
None
Water Source
Public
Laundry Features
Inside, Laundry Room
Other Features
Lot Features
Back Yard, Front Yard
Community Features
Golf, Hiking, Sidewalks, Water Sports
Patio And Porch Features
Deck
Price History
| Date | Event | Price |
|---|---|---|
10/06/2026 Source: | Price Decreased | $2,199,000 -2.22% $1,170/sqft |
09/15/2026 Source: | Price Decreased | $2,249,000 -2.17% $1,196/sqft |
08/17/2026 Source: | Listed for Sale | $2,299,000 +70.30% $1,223/sqft |
03/05/2025 Source: | Sold | $1,350,000 $718/sqft |

Nearby Homes



Find Homes by Property Features in Rancho Palos Verdes, CA


Based on information from California Regional Multiple Listing Service, Inc. as of Oct 09, 2026, 04:45AM and /or other sources. All data, including all measurements and calculations of area, is obtained from various sources and has not been, and will not be, verified by broker or MLS. All information should be independently reviewed and verified for accuracy. Properties may or may not be listed by the office/agent presenting the information. Information being provided is for consumers’ personal, non-commercial use and may not be used for any purpose other than to identify prospective properties consumers may be interested in purchasing. This website may not include listings or property addresses of sellers who have directed their listing brokers to withhold their listing or their property address from display on the Internet. © 2026 California Regional Multiple Listing Service. All Rights Reserved.
 Advertising Broker: William Johnson DRE #01463271 | William Johnson Brokerage