- Overview
- Description
- Property Details
- Location
- Facts & Features
- Getting Around
- Nearby Homes
 Price Drop: $49K (09/21)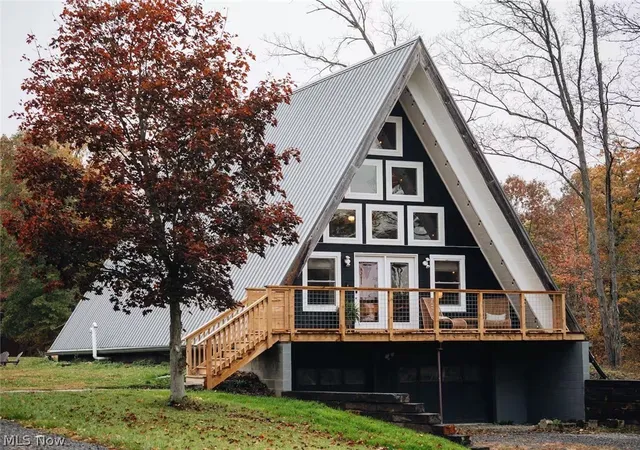

Street View
$450,000
Monthly Est:$2,240
 3 Beds
 1 Bath
1 full bath
 1,966sqft
2793 Barclay Messerly Rd, Southington, OH 44470
$450,000
$2,240/moEst:
Get Pre-Approved
Single Family Residence
Built in 1970
$-- HOA
4 acres lot
$229/sq.ft
Description
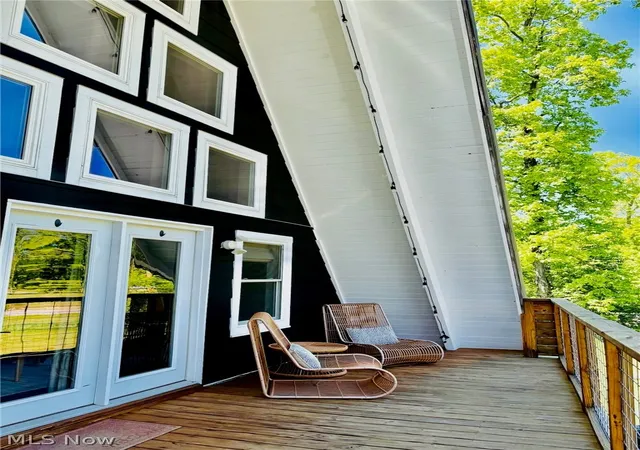
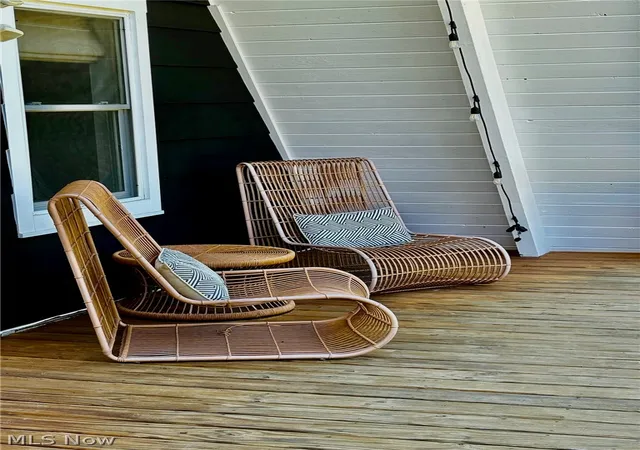
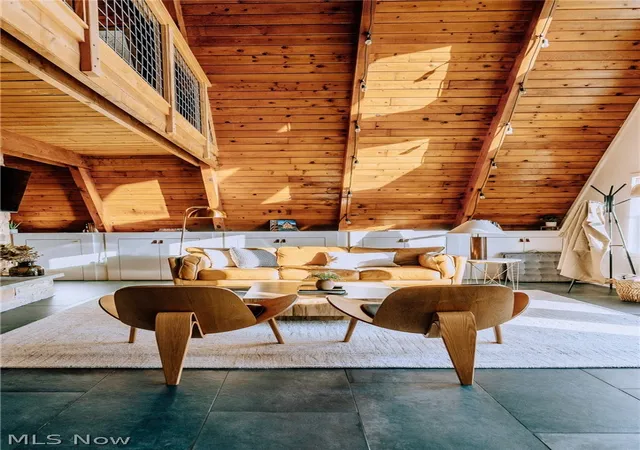
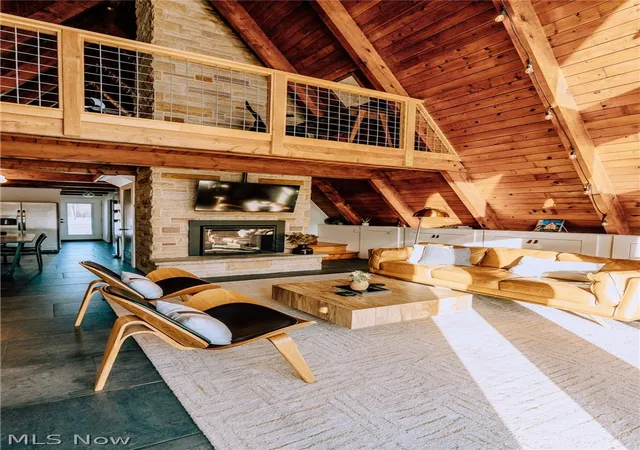
A rare opportunity to acquire a proven, income-generating short-term rental! This fully turnkey A-frame blends iconic 1970s architecture with modern upgrades, delivering both strong cash flow and long-term appreciation potential. With 240+ five-star reviews and a history of repeat guests, this property has established itself as a top-performing Airbnb—offering immediate, reliable income from day one. All furnishings, décor, and amenities are included, allowing for a seamless transition to new ownership. Extensive Renovations within the past 8 years include: Metal Roof, Hardy Board Siding, New Windows, Plumbing, Electrical and Heating system, New Kitchen and Bath, Tile flooring-main level, Electric fireplace insert, Interior & exterior paint, New septic system + public water tie-in, Fencing and professional landscaping with stone walkways, Hot tub + fire pit area, New shed with covered overhangs. The home’s signature A-frame architecture features soaring wood ceilings and walls, creating a warm, unforgettable guest experience. The light-filled living room showcases floor-to-ceiling sandstone fireplace, built-in cabinetry offers flexible storage and thoughtfully designed kids’ nook. Home comes with fully stocked kitchen with everything a guest could need. Two main-level bedrooms, a full bath, and main level laundry provide convenience for guests. Loft master serves as a retreat with a seating area, workspace, and its own balcony. Open finished area in basement adds 400sqft flex space. Peaceful (4 Acres) -Guests enjoy multiple outdoor living areas, including large front deck, back deck, and a private, fenced hot tub + fire pit zone.
Close Proximity to outdoor attractions: 10 minutes to Nelson Kennedy Ledges State Park, 15 minutes to Mosquito Lake State Park
45 minutes to Cuyahoga Valley National Park, 1 hour to Cleveland. Additional financials and airbnb analytics are available upon request.
- Houzeo last checked: 4 hours ago
- Listing updated: September 21, 2026 at 3:52 pm
- Listing Provided by: Julie A Van Oss (330) 977-0350 DRE #2008001984 | MB Realty Group (330) 527-3000
- Source: MLS Now-OH | MLS#: 5206666

Property Details
Status
Active
Type
Single Family Residence
No. of Stories
2
County
City
Neighborhood
--
Year Built
1970
HOA Fees
-
Finished Area
1,966 sqft
Lot Size
4 acres lot
Basement Area
- sqft
MLS Name
MLS Now
MLS Number
5206666
MLS Status
Active
Days on Market
113
Cumulative Days on Market
92

Continue Your Journey in App
Find your dream home, receive real-time updates, and many more!
Download App
Continue Your Journey in App
Find your dream home, receive real-time updates, and many more!
Location
Facts & Features
Rooms
Bedrooms & bathrooms
Bedrooms: 3
Bathroom: 1
PrimaryBedroom
Level: Second
Area: NaN Square Feet
Dimensions: ND x ND
Bathroom
Level: First
Area: NaN Square Feet
Dimensions: ND x ND
Bedroom
Level: First
Area: NaN Square Feet
Dimensions: ND x ND
Bedroom
Level: First
Area: NaN Square Feet
Dimensions: ND x ND
EatInKitchen
Level: First
Area: NaN Square Feet
Dimensions: ND x ND
LivingRoom
Level: First
Area: NaN Square Feet
Dimensions: ND x ND
Interior
Exterior Features
Balcony, Fire Pit, Outdoor Grill
Interior Features
Beamed Ceilings, Built In Features, Ceiling Fans, Eat In Kitchen, High Ceilings
Cooling
Ceiling Fans, Multi Units
Sewer
Septic Tank
Appliances
Dryer, Dishwasher, Microwave, Range, Refrigerator, Washer
Heating
Baseboard, Electric, Gas
Window Features
Window Coverings
Construction
Year Built
Year Built: 1970
Home type
Single Family Residence
Roof
Metal
Foundation Details
Block
Construction Materials
Cement Siding, Masonite, Wood Siding
Architectural Style
A Frame, Other
Utilities & Energy
Basement
Full, Concrete, Partially Finished, Walk Out Access
Laundry Features
In Bathroom
Fireplace Features
Electric, Living Room, Stone
Security Features
Smoke Detectors
Parking Features
Attached, Built In, Electricity, Garage, Gravel, Heated Garage, Unpaved, Water Available
Water Source
Public
Other Features
Subdivision Name
Township/southingtonsec 38 Or
Lot Features
Wooded
Disclosures
Owner Is Listing Agent
Patio And Porch Features
Covered, Deck, Balcony
Price History
| Date | Event | Price |
|---|---|---|
09/21/2026 Source: | Price Decreased | $450,000 -9.82% $229/sqft |
06/17/2026 Source: | Off Market | $499,000 -4.95% $254/sqft |
06/17/2026 Source: | Listed for Sale | $525,000 +138.64% $267/sqft |
07/20/2022 Source: | Price Decreased | $220,000 -11.96% $112/sqft |
05/18/2022 Source: | Price Increased | $249,900 +693.31% $127/sqft |

Show more
Nearby Homes


Find Homes by Property Features in Southington, OH

Based on information from the Board/Association of REALTORS® (alternatively, from the Service) through Oct 09, 2026, 02:30PM. The data relating to real estate for sale on this website comes in part from the Internet Data Exchange program of MLS Now. Real estate listings held by brokerage firms other than Houzeo are marked with the Internet Data Exchange logo and detailed information about them includes the name of the listing broker(s). This website may not include listings or property addresses of sellers who have directed their listing brokers to withhold their listing or their property address from display on the Internet. Information is provided exclusively for personal, non-commercial use, and may not be used for any purpose other than to identify prospective properties consumers may be interested in purchasing. All information deemed reliable but not guaranteed. Houzeo participates in MLS Now IDX program, allowing us to display other IDXP’s’ listings on our website. However, Houzeo does not display the entire MLS Now IDX database on this website. The listings of some real estate brokerage firms have been excluded. The photos may be altered, edited, enhanced or virtually staged. © 2026 Multiple Listing Service, Inc. All Rights Reserved
 Advertising Broker: Nicholas Huscroft | Chosen Realty