Savvy Avenue
Powered by 
- 0
- 11
- Overview
- Description
- Property Details
- Location
- Facts & Features
- Getting Around
- Nearby Homes
 No HOA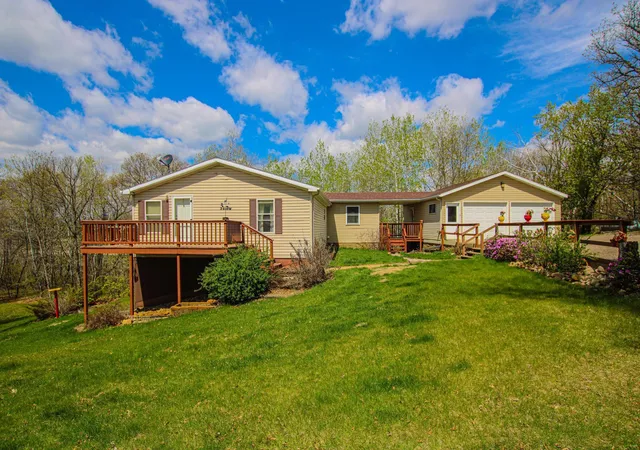
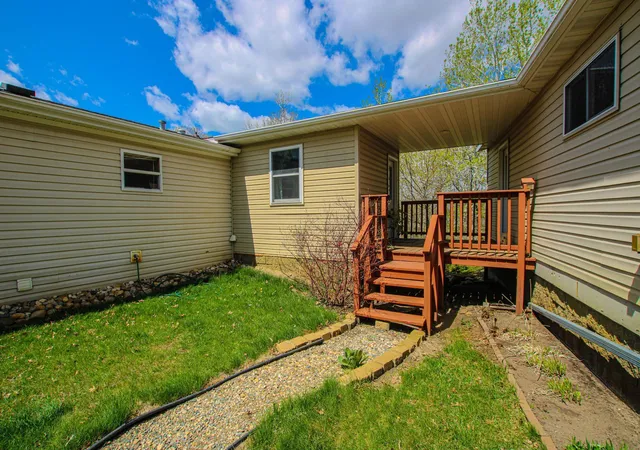

Street View
$329,900
Monthly Est:$1,642
 2 Beds
 3 Baths
2 full baths
 1,346sqft
27935 426th Avenue, Battle Lake, MN 56515
$329,900
$1,642/moEst:
Get Pre-Approved
Single Family Residence
Built in 2002
$-- HOA
3.09 acres lot
$245/sq.ft
Description
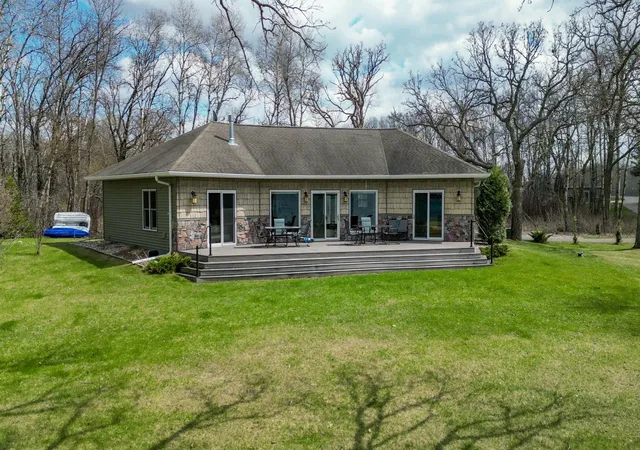
Escape to the peace and quiet of Minnesota lakes country on beautiful Hanson Lake in the heart of Otter Tail County. Tucked among mature trees on three wooded acres with more than 200 feet of shoreline, this 2-bedroom, 3-bath, 2,200-square-foot lake home offers a private setting where nature, water, and tranquility take center stage. Towering trees provide a wonderful sense of seclusion, while deer, turkey, and other wildlife frequently visit to create a true connection to the natural surroundings.
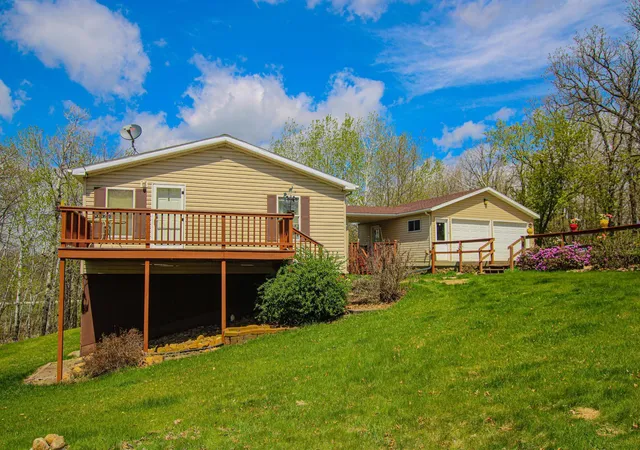
The large lakeside deck takes full advantage of the peaceful setting and lake views—perfect for morning coffee, quiet evenings by the water, entertaining friends and family, or simply relaxing and enjoying the sights and sounds of nature.
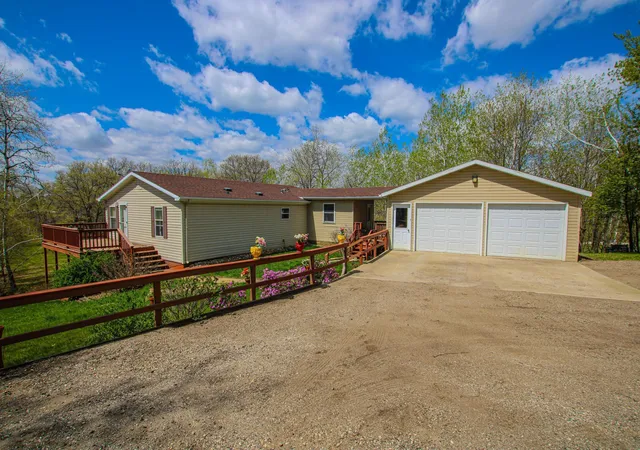
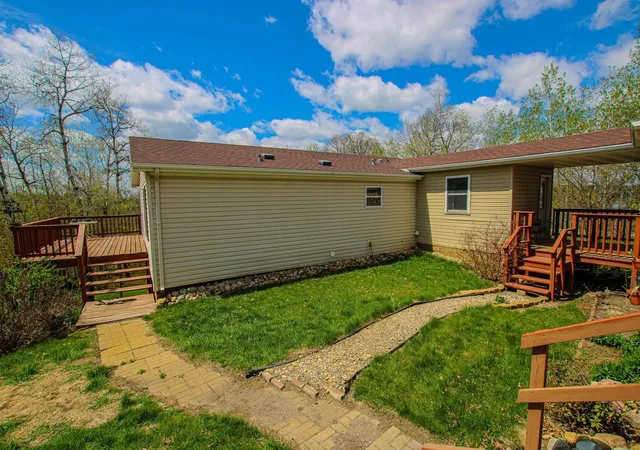
Inside, the home features a comfortable and welcoming main floor, while the walkout lower level provides additional living space and future potential. The lower level already includes a 3/4 bath and a partially finished third bedroom that needs only an egress window for completion, offering added flexibility for family, guests, or additional living space. A 2-stall detached garage is conveniently connected to the home by a covered walkway.
Hanson Lake offers fishing and recreation while preserving the quieter, more natural atmosphere many buyers seek in a lake property. When you're ready to venture out, you're conveniently located near Otter Tail Lake (6 miles), Battle Lake (11 miles), and Perham (17 miles), along with area beaches, golf courses, trails, restaurants, and the many recreational opportunities found throughout the Otter Tail County Lakes Area.
Whether you're searching for a peaceful year-round home, a secluded weekend retreat, or a lake property with room to make your own, this Hanson Lake setting offers something increasingly hard to find—acreage, shoreline, privacy, and the quiet beauty of nature, all in one place - without the premium price tag!
- Houzeo last checked: 7 minutes ago
- Listing updated: September 22, 2026 at 10:08 am
- Listing Provided by: Brian Tjaden (612) 963-3810 | Trilogy Real Estate (701) 261-0279
- Source: Northstar MLS-MN | MLS#: 7146996

Property Details
Status
Active
Type
Single Family Residence
No. of Stories
-
County
City
Neighborhood
--
Year Built
2002
HOA Fees
-
Finished Area
1,346 sqft
Lot Size
3.09 acres lot
Basement Area
- sqft
MLS Name
Northstar MLS
MLS Number
7146996
Days on Market
17
Cumulative Days on Market
58

Continue Your Journey in App
Find your dream home, receive real-time updates, and many more!
Download App
Continue Your Journey in App
Find your dream home, receive real-time updates, and many more!
Location
Facts & Features
Rooms
Bedrooms & bathrooms
Bedrooms: 2
Bathrooms: 3
Bathroom
Level: Main
Area: 40.00 Square Feet
Dimensions: 8x5
Bathroom
Level: Lower
Area: 54.00 Square Feet
Dimensions: 9x6
Bonus Room
Level: Lower
Area: 143.00 Square Feet
Dimensions: 13x11
Bedroom
Level: Main
Area: 156.00 Square Feet
Dimensions: 12x13
Informal Dining Room
Level: Main
Kitchen
Level: Main
Area: 156.00 Square Feet
Dimensions: 13x12
Laundry
Level: Main
Area: 99.00 Square Feet
Dimensions: 11x9
Living Room
Level: Main
Area: 324.00 Square Feet
Dimensions: 12x27
Primary Bathroom
Level: Main
Area: 56.00 Square Feet
Dimensions: 8x7
Bedroom 2
Level: Main
Area: 117.00 Square Feet
Dimensions: 13x9
Unfinished
Level: Lower
Area: 702.00 Square Feet
Dimensions: 18x39
Utility Room
Level: Lower
Area: 154.00 Square Feet
Dimensions: 7x22
Interior
Heating
Dual Fuel/off Peak, Forced Air
Appliances
Dryer, Electric Water Heater, Range, Refrigerator, Washer, Water Softener Owned
Cooling
Central Air
Exterior Features
Vinyl
Sewer
Septic System Compliant Yes, Tank With Drainage Field
Construction
Year Built
Year Built: 2002
Home type
Single Family Residence
Foundation Details
Block, Wood
Roof
Age 8 Years Or Less, Flat
Utilities & Energy
Water Source
Private, Well
Basement
Block, Partially Finished, Walkout, Wood
Parking Features
Detached Garage, Gravel, Floor Drain
Laundry Features
Main Level
Electric
200+ Amp Service
Other Features
Lot Features
Irregular Lot, Tree Coverage Heavy, Wetlands
Subdivision Name
Hanson Haven
Price History
| Date | Event | Price |
|---|---|---|
09/22/2026 Source: | Listed for Sale | $329,900 $245/sqft |
07/11/2026 Source: | Listing Removed | $329,900 $245/sqft |

Nearby Homes
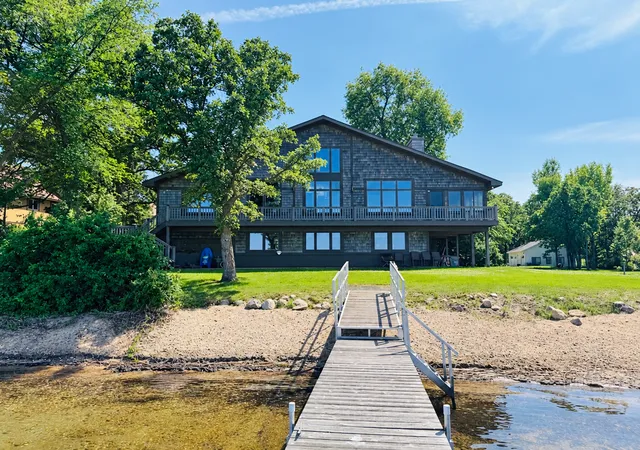
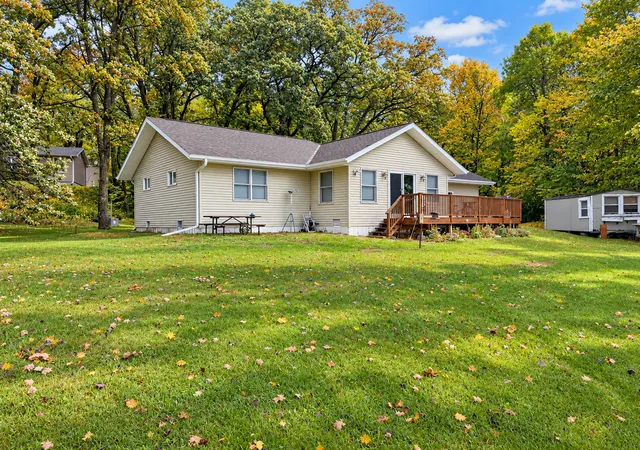
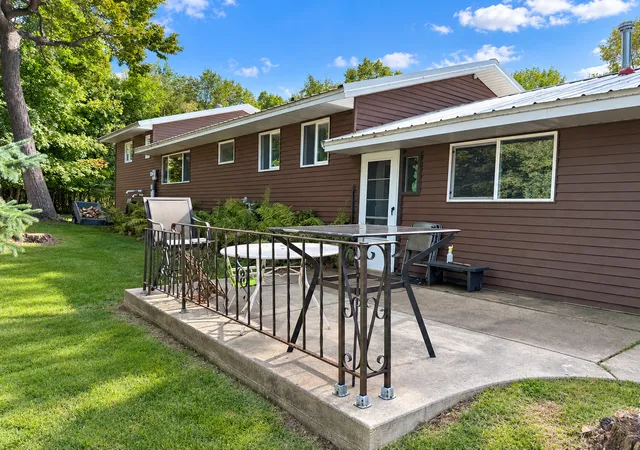



Find Homes by Property Features in Battle Lake, MN

Based on information submitted to the MLS GRID from the REGIONAL MULTIPLE LISTING SERVICE OF MINNESOTA, INC through Oct 08, 2026, 11:31PM. IDX information is provided exclusively for consumers’ personal, non-commercial use. It may not be used for any purpose other than to identify prospective properties consumers may be interested in purchasing. The data is deemed reliable but is not guaranteed by MLS GRID. The use of the MLS GRID Data may be subject to an end-user license agreement prescribed by the Member Participant’s applicable MLS, if any and as amended from time to time. All data is obtained from various sources and may not have been verified by the broker or MLS GRID. Supplied Open House Information is subject to change without notice. All information should be independently reviewed and verified for accuracy. Properties may or may not be listed by the office/agent presenting the information.
Information deemed reliable but not guaranteed. The property data presented reflects information otherwise available from public records. The real estate broker participating in MLS and providing this information may not have represented the buyer or seller in some or all of the transactions. Listings courtesy of Northstar MLS as distributed by MLS GRID. © 2026 Regional Multiple Listing Service of Minnesota, Inc. All Rights Reserved.
 Advertising Broker: Moe Mossa (Savvy Avenue) (612) 490-1268 | Savvy Avenue, LLC