- Overview
- Description
- Property Details
- Location
- Facts & Features
- Getting Around
- Nearby Homes
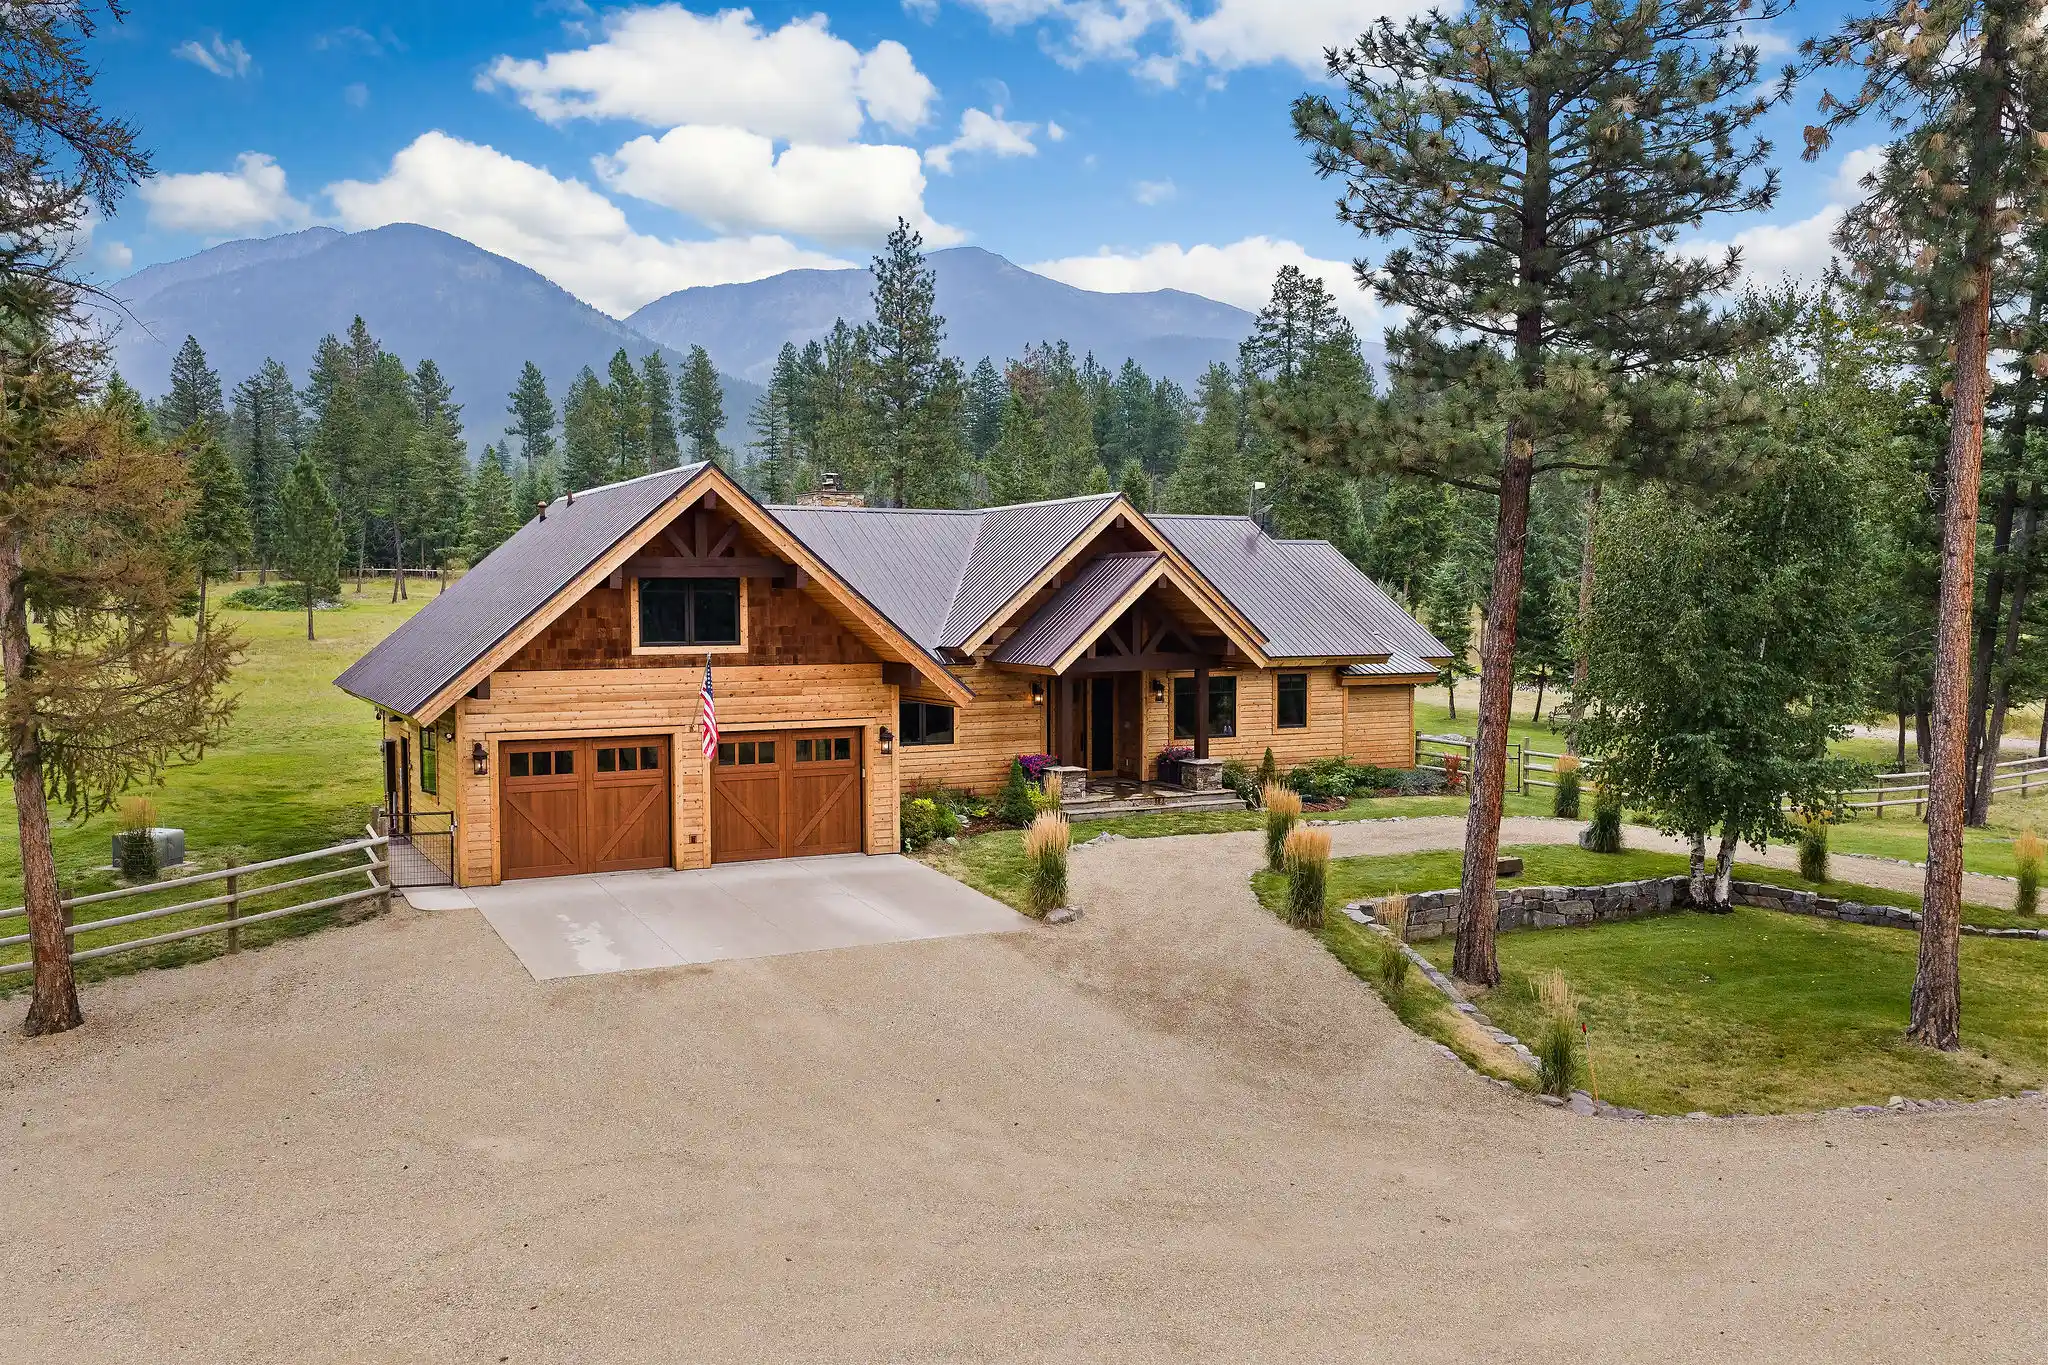


Street View
$3,300,000
Monthly Est:$16,425
 3 Beds
 4 Baths
2 full baths + 1 half bath
 3,492sqft
27978 Red Owl Rd, Bigfork, MT 59911
$3,300,000
$16,425/moEst:
Get Pre-Approved
Single Family Residence
Built in 2017
$-- HOA
17.87 acres lot
$945/sq.ft
Description
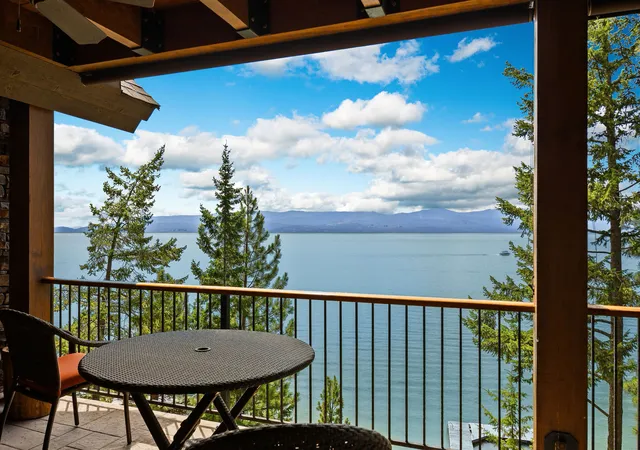
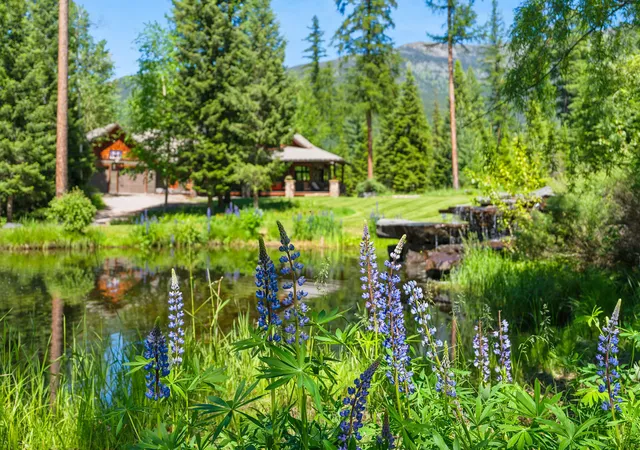
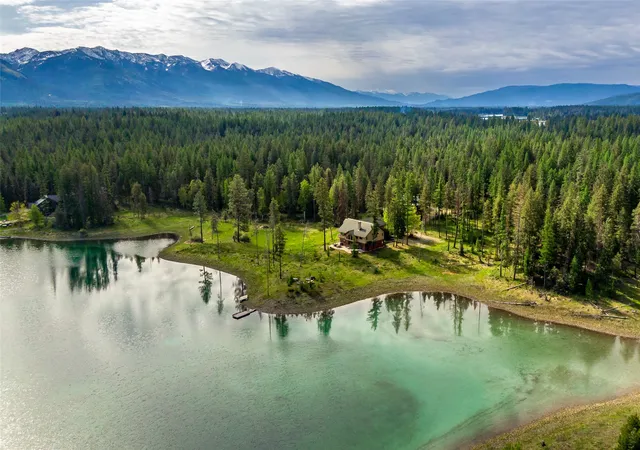
A rare opportunity to own a beautiful Swan Mountain view property adjoining over 800 acres of State Trust land with complete privacy within easy driving distance to Bigfork on a soon to be paved county road. Built as a forever home, this exceptional Montana property combines thoughtful design, quality craftsmanship & remarkable privacy on approximately 17 acres with 3.5 fenced acres all surrounded on 3 sides by State Trust land. The level, usable grounds have been selectively cleared to create a park-like setting framed by forest, with extensive landscaping, stonework, perennial gardens, lawn, fruit trees, fenced 30x40 garden, nature trail, fire pit, woodshed & newly constructed shop/shed crafted from milled pine trees from the property. Wildlife including elk, moose, deer, turkey, fox & other species frequent the property. Inside, large windows capture sunshine & views toward the Mission & Swan Mountains from virtually every room. Solid oak flooring, custom knotty alder & maple cabinetry, fir beams & vaulted ceilings highlight the interior. The great room features an impressive 18' vaulted ceiling, stone fireplace with wood-burning insert, custom hand-carved mantel & built-in entertainment center. The well-appointed kitchen includes Thermador appliances, gas cooktop/griddle, steam/convection oven, drawer microwave, refrigerator & walk-in pantry with custom maple cabinetry. The primary suite offers patio access, walk-in custom closet & spa-like bathroom with soaking tub & dual-head shower. Additional highlights include a spacious guest bedroom, vaulted bonus room with bath, mudroom with laundry cabinetry & tiled dog shower, extensive crawl space storage, & heated garage. Covered front & rear patios, Italian tile, large hot tub, propane fire pit & BBQ connection extend outdoor living. Private well, 2,500-gallon septic approved for 5 bedrooms, & meticulously maintained grounds complete this exceptional offering all located within easy driving distance to the village of Bigfork, less than 45 minutes to Glacier Park International airport, less than 20 minutes to both Flathead & Swan Lake, the Eagle Bend golf course, less than an hour to Glacier National Park, the Whitefish Mountain & Blacktail Mountain Ski Resorts.
- Houzeo last checked: 0 minutes ago
- Listing updated: October 30, 2026 at 5:59 pm
- Listing Provided by: Tom E Brown (406) 471-0630 DRE #RRE-BRO-LIC-6012, Katie E Brown (406) 253-3222 DRE #RRE-BRO-LIC-5901 | Glacier Sotheby's International Realty Bigfork (406) 837-6100
- Source: Montana Regional MLS-MT | MLS#: 30077056

Property Details
Status
Active
Type
Single Family Residence
No. of Stories
1
County
City
Neighborhood
--
Year Built
2017
HOA Fees
-
Finished Area
3,492 sqft
Lot Size
17.87 acres lot
Basement Area
- sqft
MLS Name
Montana Regional MLS
MLS Number
30077056
MLS Status
Active
Days on Market
60

Continue Your Journey in App
Find your dream home, receive real-time updates, and many more!
Continue Your Journey in App
Find your dream home, receive real-time updates, and many more!
Location
Facts & Features
Rooms
Bedrooms & bathrooms
Bedrooms: 3
Bathrooms: 4
Interior
Sewer
Private Sewer, Septic Tank
Interior Features
Fireplace, Main Level Primary, Open Floorplan, Vaulted Ceilings, Walk In Closets, Central Vacuum
Heating
Electric, Forced Air
Appliances
Built In Oven, Dishwasher, Microwave, Range, Refrigerator
Exterior Features
Fire Pit
Cooling
Central Air
Construction
Year Built
Year Built: 2017
Home type
Single Family Residence
Foundation Details
Poured
Construction Materials
Wood Siding, Wood Frame
Architectural Style
Ranch
Roof
Asphalt
Utilities & Energy
Utilities
Electricity Connected, High Speed Internet Available, Underground Utilities
Basement
Crawl Space
Parking Features
Additional Parking, Circular Driveway, Garage, Garage Door Opener
Water Source
Private, Well
Laundry Features
Washer Hookup
Security Features
Security System Owned, Security System
Other Features
Lot Features
Back Yard, Front Yard, Landscaped, Meadow, Split Possible, Views, Wooded, Level
Patio And Porch Features
Covered, Front Porch, Patio
Price History
| Date | Event | Price |
|---|---|---|
09/01/2026 Source: | Listed for Sale | $3,300,000 $945/sqft |

Nearby Homes
Find Homes by Property Features in Bigfork, MT
Nearby New Homes For Sale


Based on information from the Montana Regional MLS, LLC (alternatively, from MRMLS)through Nov 01, 2026, 06:30AM. IDX information is provided exclusively for consumers(U+0027) personal, non-commercial use, that it may not be used for any purpose other than to identify prospective properties consumers may be interested in purchasing, and that the data is deemed reliable but is not guaranteed accurate by MRMLS.
 Advertising Broker: Jared Andrew English | Congress Realty, Inc
