- Overview
- Description
- Property Details
- Location
- Facts & Features
- Getting Around
- Nearby Homes

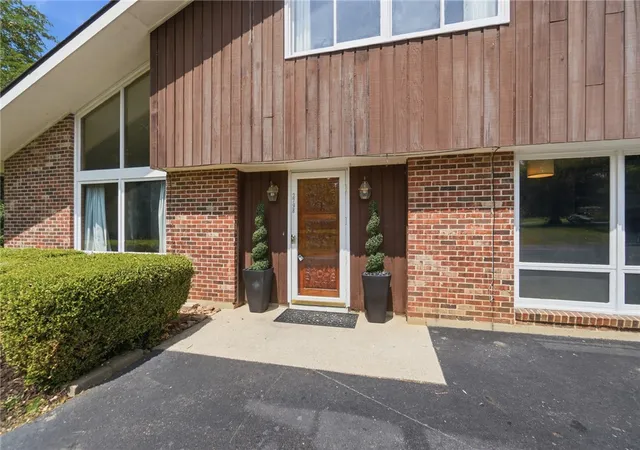


$499,900
Monthly Est:$2,488
 4 Beds
 3 Baths
3 full baths
 2,881sqft
2798 Parakeet Ln, Beavercreek, OH 45434
$499,900
$2,488/moEst:
Get Pre-Approved
Single Family Residence
Built in 1967
$-- HOA
1.72 acres lot
$174/sq.ft
Description
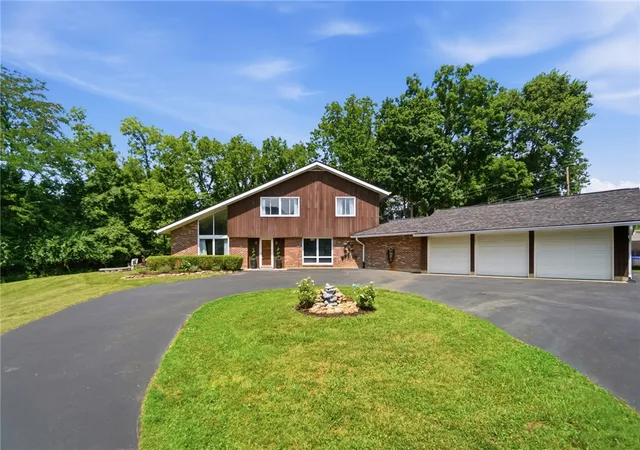
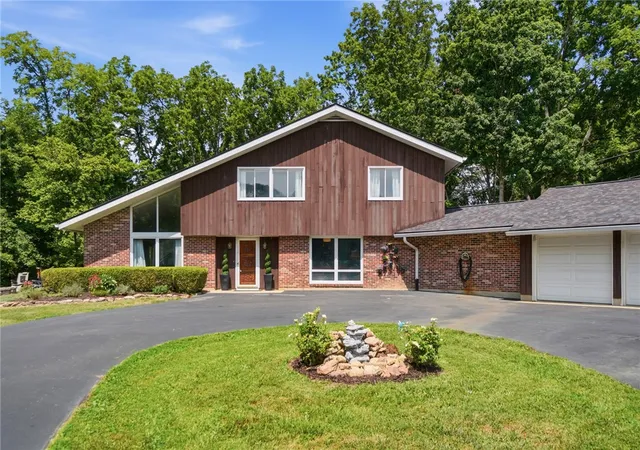
Welcome to this beautifully updated custom-built home, privately situated on 1.72 wooded acres. Offering 4 bedrooms, 3 full baths and an oversized 3-car garage, this one-of-a-kind property combines distinctive architecture, impressive living spaces and extensive recent improvements. Inside, soaring ceilings, expansive windows and abundant natural light showcase the wooded surroundings. The heart of the home is the custom kitchen, featuring an impressive 6' x 8' island, workstation sink, electric cooktop, double wall ovens, refrigerator, dishwasher. An exposed brick accent wall, fireplace and adjoining dining area. Off the kitchen is a custom bar create an inviting space for everyday living and entertaining. The home also features a second fireplace, continuous laminate flooring, updated light fixtures and ceiling fans, and a beautifully refinished solid oak front door. The first-floor office provides exceptional flexibility with built-in cabinetry and a Murphy bed, allowing it to easily serve as a fourth bedroom or guest space. Upstairs, the spacious primary suite includes a walk-in closet along with its own bar and refrigerator.
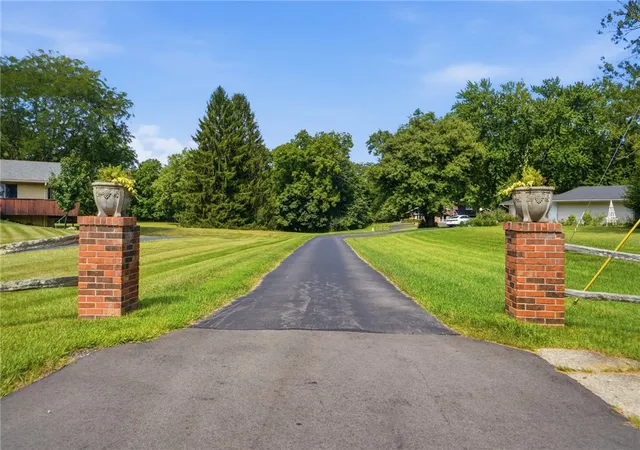
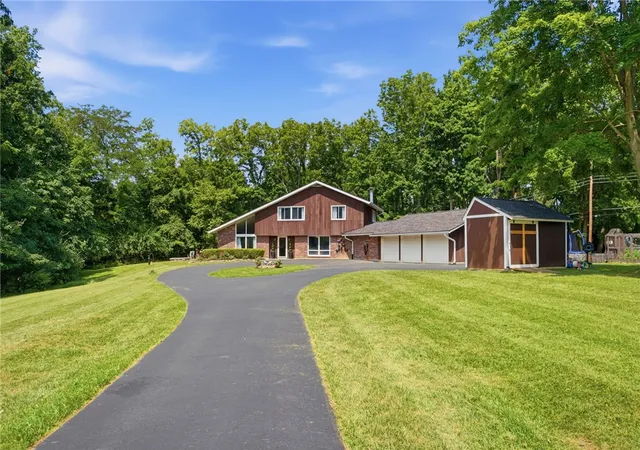
Major improvements have already been completed, including a new roof, new 6-inch gutters, all-new HVAC with three heat pumps, two 200-amp electrical panels, a newly extended driveway, new storage shed, new sliding glass door and a newer paver patio and pathway. The oversized 3-car garage includes two automatic openers and one manual door. Outside, enjoy the privacy and tranquility of the wooded 1.72-acre setting, whether relaxing on the paver patio or entertaining with the surrounding trees as your backdrop. With extensive updates, custom details, generous living spaces and a setting that feels tucked away while still offering everyday convenience, this home is truly a rare find.
- Houzeo last checked: 8 minutes ago
- Listing updated: October 4, 2026 at 6:05 pm
- Listing Provided by: Nathan Evans (937) 469-0112 , Chad Evans | Coldwell Banker Heritage (937) 490-6226
- Source: Dayton Realtors MLS-OH | MLS#: 965119

Property Details
Status
Active
Type
Single Family Residence
No. of Stories
2
County
City
Neighborhood
--
Year Built
1967
HOA Fees
-
Finished Area
2,881 sqft
Lot Size
1.72 acres lot
Basement Area
- sqft
MLS Name
Dayton Realtors MLS
MLS Number
965119
MLS Status
Active
Days on Market
74

Continue Your Journey in App
Find your dream home, receive real-time updates, and many more!
Download App
Continue Your Journey in App
Find your dream home, receive real-time updates, and many more!
Location
Facts & Features
Rooms
Bedrooms & bathrooms
Bedrooms: 4
Bathrooms: 3
Bedroom
Level: Second
Area: 180.00 Square Feet
Dimensions: 15 x 12
Bedroom
Level: Second
Area: 154.00 Square Feet
Dimensions: 14 x 11
PrimaryBedroom
Level: Second
Area: 396.00 Square Feet
Dimensions: 33 x 12
Bedroom
Level: Main
Area: 168.00 Square Feet
Dimensions: 14 x 12
Kitchen
Level: Main
Area: 494.00 Square Feet
Dimensions: 26 x 19
DiningRoom
Level: Main
Area: 169.00 Square Feet
Dimensions: 13 x 13
LivingRoom
Level: Main
Area: 351.00 Square Feet
Dimensions: 27 x 13
EntryFoyer
Level: Main
Area: 100.00 Square Feet
Dimensions: 10 x 10
Interior
Cooling
Central Air, Heat Pump
Interior Features
Wet Bar, Kitchen Island, Pantry, Remodeled, Vaulted Ceilings, Bar
Exterior Features
Storage
Heating
Heat Pump
Construction
Year Built
Year Built: 1967
Home type
Single Family Residence
Construction Materials
Brick
Foundation Details
Slab
Utilities & Energy
Fireplace Features
Electric
Parking Features
Detached, Garage
Other Features
Subdivision Name
Mrs
Price History
| Date | Event | Price |
|---|---|---|
09/25/2026 Source: | Price Decreased | $499,900 -7.41% $174/sqft |
09/11/2026 Source: | Price Decreased | $539,900 -1.82% $187/sqft |
07/27/2026 Source: | Listed for Sale | $549,900 +175.09% $191/sqft |
07/27/2017 Source: | Price Decreased | $199,900 -0.05% $69/sqft |
07/27/2017 Source: | Price Increased | $200,000 +12400.00% $69/sqft |

Show more
Nearby Homes


Find Homes by Property Features in Beavercreek, OH
Nearby New Homes For Sale

Based on information from Dayton Realtors® MLS through Oct 10, 2026, 05:30PM. Information is provided exclusively for consumers’ personal, non-commercial use, that it may not be used for any purpose other than to identify prospective properties consumers may be interested in purchasing. The data is deemed reliable but is not guaranteed accurate by the MLS. The MLS may, at its discretion, require use of other disclaimers as necessary to protect participants and/or the MLS from liability. This website may not include listings or property addresses of sellers who have directed their listing brokers to withhold their listing or their property address from display on the Internet. © 2026 Dayton Area Board of Realtors®, Inc. All rights reserved.
 Advertising Broker: Nicholas Huscroft | Chosen Realty