Savvy Avenue
Powered by 
- 15
- Overview
- Description
- Property Details
- Location
- HOA Management
- Facts & Features
- Getting Around
- Nearby Homes




Street View
$515,000
Monthly Est:$2,563
 2 Beds
 3 Baths
2 full baths
 1,550sqft
2799 27th Street, Birchwood, WI 54817
$515,000
$2,563/moEst:
Get Pre-Approved
Single Family Residence
Built in 1905
$950/mo HOA
1 acre lot
$332/sq.ft
Description
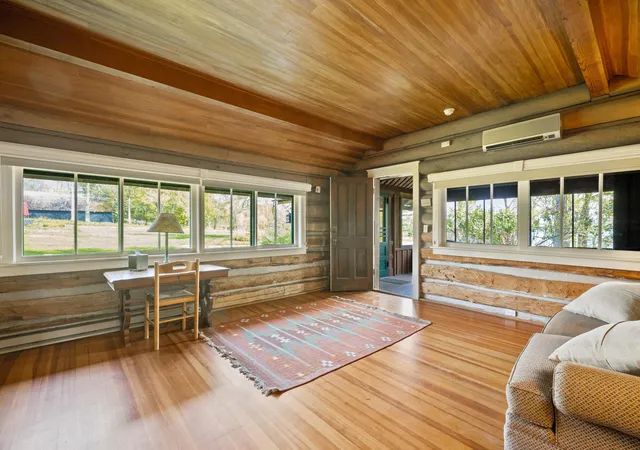
Arrive by ferry and leave the ordinary on shore. The offering of the Harry Cabin is a rare opportunity to own a private residence within the storied island setting of the National Register-listed Stout’s Island Lodge on prestigious Red Cedar Lake in Northwest Wisconsin. Positioned off the Main Lawn of the Main Island, with immediate access to the island’s rich amenities, Harry pairs historic charm with three separately rentable units, a spacious deck, and three fireplaces, plus close proximity to the island’s extensive trail system, docks, tennis courts, and the amenities in the Main Lodge. The residence consists of approximately 1,545 finished square feet with three bedrooms and three bathrooms, along with the the flexibility to live in one or more units while utilizing the remainder for guests or supplemental income. What sets Harry apart is not simply its footprint, but its provenance. This residence belongs to the legendary Island of Happy Days, the Red Cedar Lake retreat created for Frank Deming Stout and recognized for its architecturally sophisticated Rustic Style design. Harry was originally constructed in 1905 for one of the son's in the family, and the bulk of the estate dates to 1909-1911 and was modeled in the spirit of the great Adirondack camps in Upstate New York, where log architecture, fireplaces, and broad rooflines are woven carefully into the natural landscape. Here, ownership feels less like a purchase and more like stewardship. Days begin with a ten-minute ferry crossing and unfold in a car-free setting of shoreline paths, boathouse culture, lake activities, lawns, common gardens, and evenings by the bonfire. Even the bridge to the east island carries its own story, having been gifted to the estate by Andrew Carnegie, a close friend of Frank Stout. With owner use extending into the winter months, Harry is not only a summer escape, but a four-season family holding in one of the region’s most evocative island estates, located approximately two hours from the Minneapolis–Saint Paul metropolitan area and roughly six hours from Chicago. A private dock is possible at Harry on the south side of the Island.
- Houzeo last checked: 7 minutes ago
- Listing updated: July 13, 2026 at 5:15 pm
- Listing Provided by: Edward Rupp (651) 492-0563 | Northco Real Estate Services (952) 820-1615
- Source: Northstar MLS-MN as distributed by MLS GRID | MLS#: 7057539

Property Details
Status
Active
Type
Single Family Residence
No. of Stories
-
County
City
Neighborhood
--
Year Built
1905
HOA Fees
$950/mo
Finished Area
1,550 sqft
Lot Size
1 acre lot
Basement Area
- sqft
MLS Name
Northstar MLS
MLS Number
7057539
Days on Market
208
Cumulative Days on Market
627

Continue Your Journey in App
Find your dream home, receive real-time updates, and many more!
Continue Your Journey in App
Find your dream home, receive real-time updates, and many more!
Location
HOA Management
Stout's Island Lodge Association
HOA Fees
$950/ Monthly
Amenities
 Amenities and services may be covered by one or multiple associations and service providers.
 Parking
 Lawn Care
 Common Area
 Bike Trails
 Tennis
 Beach
deck
Building Exterior
Dock
Professional Mgmt
Other
Shared Amenities
Disclaimer: Amenities are based on third-party information and may vary; buyers must independently verify all amenities, as information is deemed reliable but not guaranteed.
Facts & Features
Rooms
Bedrooms & bathrooms
Bedrooms: 2
Bathrooms: 3
Bathroom
Level: Main
Area: 54.00 Square Feet
Dimensions: 9x6
Bathroom
Level: Main
Area: 144.00 Square Feet
Dimensions: 16x9
Bathroom
Level: Main
Area: 42.00 Square Feet
Dimensions: 7x6
Bedroom
Level: Main
Area: 285.00 Square Feet
Dimensions: 19x15
Living Room
Level: Main
Area: 340.00 Square Feet
Dimensions: 20x17
Porch
Level: Main
Area: 390.00 Square Feet
Dimensions: 26x15
Bedroom 2
Level: Main
Area: 220.00 Square Feet
Dimensions: 20x11
Bedroom 3
Level: Main
Area: 437.00 Square Feet
Dimensions: 23x19
Interior
Cooling
Ductless Mini Split
Sewer
Septic System Compliant Yes
Exterior Features
Wood
Heating
Ductless Mini Split
Construction
Year Built
Year Built: 1905
Home type
Single Family Residence
Roof
Architectural Shingle
Construction Materials
Post And Beam
Foundation Details
None
Utilities & Energy
Association Amenities
Beach, Boat Slip, Common Garden, Deck, Dock, Other, Tennis Courts, Trail(s)
Parking Features
Parking Lot
Pool Features
None
Water Source
Well
Basement
None
Price History
| Date | Event | Price |
|---|---|---|
07/13/2026 Source: | Listed for Sale | $515,000 +49.28% $332/sqft |
06/08/2026 Source: | Listing Removed | $345,000 +16.95% $223/sqft |
06/08/2026 Source: | Price Decreased | $295,000 -14.49% $190/sqft |
06/08/2026 Source: | Price Decreased | $345,000 -36.70% $223/sqft |
04/18/2026 Source: | Listed for Sale | $545,000 -0.90% $352/sqft |

Show more
Nearby Homes




Find Homes by Property Features in Birchwood, WI
Nearby New Homes For Sale

Based on information submitted to the MLS GRID from the REGIONAL MULTIPLE LISTING SERVICE OF MINNESOTA, INC through Nov 12, 2026, 08:00AM. IDX information is provided exclusively for consumers’ personal, non-commercial use. It may not be used for any purpose other than to identify prospective properties consumers may be interested in purchasing. The data is deemed reliable but is not guaranteed by MLS GRID. The use of the MLS GRID Data may be subject to an end-user license agreement prescribed by the Member Participant’s applicable MLS, if any and as amended from time to time. All data is obtained from various sources and may not have been verified by the broker or MLS GRID. Supplied Open House Information is subject to change without notice. All information should be independently reviewed and verified for accuracy. Properties may or may not be listed by the office/agent presenting the information.
Information deemed reliable but not guaranteed. The property data presented reflects information otherwise available from public records. The real estate broker participating in MLS and providing this information may not have represented the buyer or seller in some or all of the transactions. Listings courtesy of Northstar MLS as distributed by MLS GRID. © 2026 Regional Multiple Listing Service of Minnesota, Inc. All Rights Reserved.
 Advertising Broker: Moe Mossa (Savvy Avenue) (612) 490-1268 | Savvy Avenue, LLC
